Exceptional Value. Prime Location. One Story Mid-Century Ranch Home in the Heart of Midtown Tulsa. Large 0.29 Acre Fenced Lot. Recent Updates Include New Roof & Flooring. An Abundance of Windows Offering Lots of Natural Light. Spacious Kitchen & Dedicated Dining. Two Living Spaces. Family Room with Built-In Bookcases & Gas Fireplace. Three Spacious Bedrooms. Primary Bedroom with Private Bath. Interior Utility/Laundry. Exterior Covered Entertaining Patio. Quiet Peaceful Location within Popular Patrick Henry East Neighborhood. Top Rated Patrick Henry Elementary & Edison Middle/High School. Close to Shopping, Restaurants, LaFortune Park & St. Francis Medical District.
For sale
Price cut: $10K (8/4)
$205,000
4625 S Vandalia Ave, Tulsa, OK 74135
3beds
1,566sqft
:
Get pre-qualified$1,386/mo
Single Family Residence
Built in 1955
0.29 Acres Lot
$206,900 Zestimate®
$131/sqft
$-- HOA
What's special
Two living spacesThree spacious bedroomsGas fireplaceExterior covered entertaining patioDedicated diningSpacious kitchen
- 20 days |
- 2,271 |
- 232 |
Likely to sell faster than
Zillow last checked:
Listing updated:
Listed by:
Brent Clark 918-804-4101,
McGraw, REALTORS
Source: MLS Technology, Inc.,MLS#: 2625085 Originating MLS: MLS Technology
Originating MLS: MLS TechnologyFacts & features
Interior
Bedrooms & bathrooms
- Bedrooms: 3
- Bathrooms: 2
- Full bathrooms: 2
Primary bedroom
- Description: Master Bedroom,Private Bath,Walk-in Closet
- Level: First
Bedroom
- Description: Bedroom,No Bath
- Level: First
Bedroom
- Description: Bedroom,No Bath
- Level: First
Primary bathroom
- Description: Master Bath,Full Bath,Shower Only
- Level: First
Bathroom
- Description: Hall Bath,Bathtub,Full Bath
- Level: First
Den
- Description: Den/Family Room,Bookcase,Fireplace
- Level: First
Dining room
- Description: Dining Room,Combo w/ Living
- Level: First
Kitchen
- Description: Kitchen,Eat-In,Island
- Level: First
Living room
- Description: Living Room,Formal
- Level: First
Utility room
- Description: Utility Room,Inside
- Level: First
Heating
- Central, Gas
Cooling
- Central Air
Appliances
- Included: Dishwasher, Disposal, Gas Water Heater, Oven, Range
- Laundry: Washer Hookup, Electric Dryer Hookup
Features
- Attic, Other, Ceiling Fan(s), Electric Oven Connection, Electric Range Connection
- Flooring: Carpet, Tile, Wood
- Windows: Aluminum Frames
- Basement: None
- Number of fireplaces: 1
- Fireplace features: Wood Burning
Interior area
- Total structure area: 1,566
- Total interior livable area: 1,566 sqft
Property
Parking
- Total spaces: 2
- Parking features: Attached, Garage
- Attached garage spaces: 2
Features
- Levels: One
- Stories: 1
- Patio & porch: Covered, Patio
- Exterior features: Rain Gutters
- Pool features: None
- Fencing: Chain Link
Lot
- Size: 0.29 Acres
- Features: Mature Trees
Details
- Additional structures: None
- Parcel number: 16850932801070
Construction
Type & style
- Home type: SingleFamily
- Property subtype: Single Family Residence
Materials
- Brick, Wood Frame
- Foundation: Slab
- Roof: Asphalt,Fiberglass
Condition
- Year built: 1955
Utilities & green energy
- Sewer: Public Sewer
- Water: Public
- Utilities for property: Cable Available, Electricity Available, Natural Gas Available, Phone Available, Water Available
Community & HOA
Community
- Features: Gutter(s)
- Security: No Safety Shelter
- Subdivision: Greenhills
HOA
- Has HOA: No
Location
- Region: Tulsa
Financial & listing details
- Price per square foot: $131/sqft
- Tax assessed value: $145,525
- Annual tax amount: $2,145
- Date on market: 7/16/2026
- Cumulative days on market: 21 days
- Listing terms: Conventional
Estimated market value
$206,900
$197,000 - $217,000
$1,698/mo
Price history
| Date | Event | Price |
|---|---|---|
| 8/4/2026 | Price change | $205,000-4.7%$131/sqft |
Source:  MLS Technology, Inc. #2625085 Report a problem MLS Technology, Inc. #2625085 Report a problem | ||
| 7/16/2026 | Listed for sale | $215,000+290.9%$137/sqft |
Source: MLS Technology, Inc. #2625085 Report a problem | ||
| 3/24/2021 | Listing removed | -- |
Source: Owner Report a problem | ||
| 6/27/2018 | Listing removed | $1,250$1/sqft |
Source: Owner Report a problem | ||
| 6/14/2018 | Listed for rent | $1,250$1/sqft |
Source: Owner Report a problem | ||
| 6/16/1995 | Sold | $55,000$35/sqft |
Source: Agent Provided Report a problem | ||
Public tax history
| Year | Property taxes | Tax assessment |
|---|---|---|
| 2025 | $2,145 +8.7% | $16,008 +5% |
| 2024 | $1,974 +7.1% | $15,245 +5% |
| 2023 | $1,843 0% | $14,520 +5% |
| 2022 | $1,844 +6% | $13,828 +5% |
| 2021 | $1,739 +1.4% | $13,169 |
| 2020 | $1,716 -2.4% | $13,169 +2.6% |
| 2019 | $1,758 +0% | $12,831 +5% |
| 2018 | $1,758 +4.8% | $12,220 +5% |
| 2017 | $1,678 +7.4% | $11,638 |
| 2016 | $1,562 | $11,638 |
| 2015 | $1,562 -0.2% | $11,638 |
| 2014 | $1,565 | $11,638 |
| 2013 | -- | $11,638 |
| 2012 | -- | $11,638 |
| 2011 | -- | $11,638 |
| 2010 | -- | $11,638 |
| 2009 | -- | $11,638 +14.8% |
| 2008 | -- | $10,139 +5% |
| 2007 | -- | $9,657 +5% |
| 2006 | -- | $9,197 +5% |
| 2005 | -- | $8,759 +5% |
| 2004 | $986 | $8,342 +5% |
| 2003 | -- | $7,945 +5% |
| 2002 | -- | $7,567 +5% |
| 2001 | -- | $7,207 |
| 2000 | -- | $7,207 |
Find assessor info on the county website
Monthly payment
Est. payment
Payment breakdown
Explore the cost of this home by adjusting the details. Changes won't be saved.Climate risks
Neighborhood: Patrick Henry
Nearby schools
GreatSchools rating
- 3/10Patrick Henry Elementary SchoolGrades: PK-5Distance: 0.8 mi
- 8/10Edison Preparatory Middle SchoolGrades: 6-8Distance: 1.4 mi
- 9/10Thomas Edison Preparatory High SchoolGrades: 9-12Distance: 1.4 mi
Schools provided by the listing agent
- Elementary: Patrick Henry
- Middle: Edison Prep.
- High: Edison
- District: Tulsa - Sch Dist (1)
Source: MLS Technology, Inc.. This data may not be complete. We recommend contacting the local school district to confirm school assignments for this home.
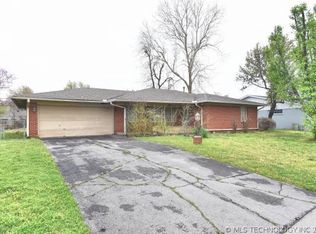
- $155,0002 bd2 ba1.3k sqft4627 S Vandalia Ave, Tulsa, OK 74135Sold
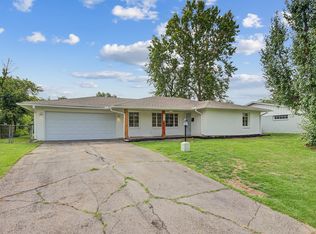
- $210,8002 bd2 ba1.3k sqft4627 S Vandalia Ave E, Tulsa, OK 74135Off Market
- $216,800-- bd1 ba1.4k sqft4619 S Vandalia Ave, Tulsa, OK 74135Off Market
- $254,1003 bd1 ba1.8k sqft4613 S Vandalia Ave, Tulsa, OK 74135Off Market
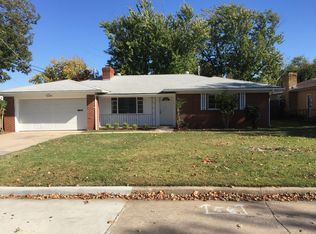
- $247,5003 bd2 ba1.6k sqft4630 S Vandalia Ave, Tulsa, OK 74135Off Market
- $258,0003 bd2 ba1.5k sqft4633 S Vandalia Ave, Tulsa, OK 74135Sold
- $255,300-- bd2 ba1.7k sqft4638 S Winston Ave, Tulsa, OK 74135Off Market
- $218,8003 bd2 ba1.4k sqft4632 S Winston Ave, Tulsa, OK 74135Off Market
A local agent can set up tours, give advice and negotiate with sellers.
Similar homes
- $209,0003 bd2 ba1.7k sqft4402 S Joplin Ave, Tulsa, OK 74135For Sale
 MLS ID #2627575, Steve Bullard, Ellis Real Estate Brokerage. MLS Technology, Inc.
 - $225,0003 bd3 ba1.9k sqft4645 S Norwood Ave, Tulsa, OK 74135For SaleMLS ID #2628527, Katie Garcia, eXp Realty, LLC. MLS Technology, Inc.
- $260,0003 bd2 ba1.5k sqft4677 S Winston Ave, Tulsa, OK 74135For Sale
 MLS ID #2626844, Marie McManus, RE/MAX Results. MLS Technology, Inc.
 - $209,5003 bd1 ba1.1k sqft3216 S Joplin Ave, Tulsa, OK 74135For Sale
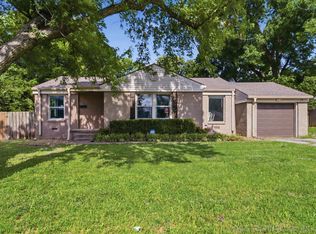 MLS ID #2622966, Loretta Vomberg, Keller Williams Preferred. MLS Technology, Inc.
 - $--3 bd1 ba1.3k sqft2709 S Norwood Ave, Tulsa, OK 74114AuctionAuction.com 2
- $220,0003 bd1 ba952 sqft3331 S Louisville Ave, Tulsa, OK 74135For SaleMLS ID #2626973, Trina Moore, Keller Williams Advantage. MLS Technology, Inc.
- $199,9003 bd1 ba1.1k sqft3328 S Knoxville Ave, Tulsa, OK 74135For SaleMLS ID #2616646, Juliet Mallon, Keller Williams Advantage. MLS Technology, Inc.
- $221,0003 bd1 ba1.2k sqft4029 S Vandalia Ave, Tulsa, OK 74135For SaleMLS ID #2611712, Joanna Ford, Realty One Group Dreamers. MLS Technology, Inc.
- $210,0003 bd1 ba1.1k sqft4221 E 25th Pl, Tulsa, OK 74114For SaleMLS ID #2627908, Judy Mendez, McGraw, REALTORS. MLS Technology, Inc.
- $189,0003 bd2 ba1.6k sqft6830 E 58th St, Tulsa, OK 74145For SaleMLS ID #2625966, Carol Berry, Coldwell Banker Select. MLS Technology, Inc.
- $229,0003 bd1 ba1.1k sqft3712 S Knoxville Ave, Tulsa, OK 74135For SaleMLS ID #2624050, David Palik, McGraw, REALTORS. MLS Technology, Inc.
- $249,9003 bd1 ba1.1k sqft3817 S Indianapolis Ave, Tulsa, OK 74135For SaleMLS ID #2627524, Ryan Herron, Canvas Real Estate Partners. MLS Technology, Inc.
- $196,5003 bd2 ba1.4k sqft6737 E 26th Pl, Tulsa, OK 74129For Sale By Owner
- $220,0003 bd2 ba1.6k sqft7731 E Skelly Dr, Tulsa, OK 74129For SaleMLS ID #2624509, Vanessa Moctezuma, McGraw, REALTORS. MLS Technology, Inc.
- $210,0003 bd2 ba1.2k sqft5929 E 26th St, Tulsa, OK 74114For SaleMLS ID #2623811, Jessica Davis, Realty One Group Dreamers. MLS Technology, Inc.
- $200,0004 bd2 ba1.6k sqft1421 E 50th St S, Tulsa, OK 74105For SaleMLS ID #2626840, Chantal Harrison, Nomad Agency LLC. MLS Technology, Inc.
- $215,0003 bd2 ba1.4k sqft3830 S 82nd East Ave, Tulsa, OK 74145For SaleMLS ID #2627086, Jaybee Hawkins, Cochran & Co Realtors. MLS Technology, Inc.
- $299,0003 bd2 ba1.8k sqft4050 E 49th St, Tulsa, OK 74135For SaleMLS ID #2625976, Tomas Barrientos, HomeSmart Stellar Realty. MLS Technology, Inc.
- $199,9003 bd2 ba1.3k sqft2630 S 75th East Ave, Tulsa, OK 74129For SaleMLS ID #2616076, Clay Sechrest, Thunder Ridge Realty, LLC. MLS Technology, Inc.
- $215,0003 bd2 ba1.8k sqft7707 E 57th St S, Tulsa, OK 74145For SaleMLS ID #2617058, Yvonne Carreno, Keller Williams Preferred. MLS Technology, Inc.
