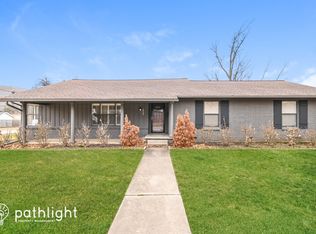
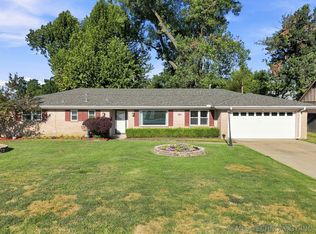
Beautifully remodeled Patrick Henry ranch situated on a spacious corner lot! This 3-bedroom, 2-bath home offers an inviting floor plan with two living areas, beautiful hardwood floors, plantation shutters, and an open kitchen featuring granite countertops and updated finishes. Both bathrooms have been tastefully remodeled with granite, creating a move-in-ready home with timeless appeal. Enjoy relaxing on the welcoming front porch or entertaining on the back deck. Additional highlights include a large utility room, a side-entry two-car garage, and a prime location with convenient access to I-44, Harvard, shopping, dining, and more.
Pending
Price cut: $10K (9/5)
$279,000
4050 E 49th St, Tulsa, OK 74135
3beds
1,847sqft
Single Family Residence
Built in 1959
0.27 Acres Lot
$-- Zestimate®
$151/sqft
$-- HOA
What's special
Inviting floor planWelcoming front porchUpdated finishesSide-entry two-car garageSpacious corner lotPlantation shuttersBeautiful hardwood floors
- 91 days
- 46
- 2
Likely to sell faster than
Zillow last checked:
Listing updated:
Listed by:
Tomas Barrientos 918-296-4042,
HomeSmart Stellar Realty
Source: MLS Technology, Inc.,MLS#: 2625976 Originating MLS: MLS Technology
Originating MLS: MLS TechnologyFacts & features
Interior
Bedrooms & bathrooms
- Bedrooms: 3
- Bathrooms: 2
- Full bathrooms: 2
Primary bedroom
- Description: Master Bedroom,Private Bath
- Level: First
Bedroom
- Description: Bedroom,
- Level: First
Bedroom
- Description: Bedroom,
- Level: First
Primary bathroom
- Description: Master Bath,Full Bath,Shower Only
- Level: First
Bathroom
- Description: Hall Bath,Double Sink,Full Bath
- Level: First
Den
- Description: Den/Family Room,Fireplace
- Level: First
Dining room
- Description: Dining Room,Combo w/ Living
- Level: First
Kitchen
- Description: Kitchen,
- Level: First
Living room
- Description: Living Room,Formal
- Level: First
Utility room
- Description: Utility Room,Inside
- Level: First
Heating
- Central, Gas
Cooling
- Central Air
Appliances
- Included: Dishwasher, Disposal, Gas Water Heater, Other, Oven, Range, Stove
Features
- Granite Counters, Other
- Flooring: Tile, Wood
- Windows: Other
- Basement: None,Crawl Space
- Number of fireplaces: 1
- Fireplace features: Other
Interior area
- Total structure area: 1,847
- Total interior livable area: 1,847 sqft
Property
Parking
- Total spaces: 2
- Parking features: Attached, Garage, Garage Faces Side
- Attached garage spaces: 2
Features
- Levels: One
- Stories: 1
- Patio & porch: Deck, Porch
- Exterior features: Landscaping, Rain Gutters
- Pool features: None
- Fencing: Full,Privacy
Lot
- Size: 0.27 Acres
- Features: Corner Lot, Mature Trees
Details
- Additional structures: None
- Parcel number: 31975932806770
- Special conditions: Relocation
Construction
Type & style
- Home type: SingleFamily
- Architectural style: Ranch
- Property subtype: Single Family Residence
Materials
- Brick, Other, Wood Frame
- Foundation: Crawlspace
- Roof: Asphalt,Fiberglass
Condition
- Year built: 1959
Utilities & green energy
- Sewer: Public Sewer
- Water: Public
- Utilities for property: Electricity Available, Natural Gas Available
Community & HOA
Community
- Features: Gutter(s)
- Security: No Safety Shelter, Smoke Detector(s)
- Subdivision: Patrick Henry B24-37
HOA
- Has HOA: No
Location
- Region: Tulsa
Financial & listing details
- Price per square foot: $151/sqft
- Annual tax amount: $4,112
- Date on market: 7/12/2026
- Cumulative days on market: 68 days
- Listing terms: Conventional,FHA,Other,VA Loan
Estimated market value
Not available
Estimated sales range
Not available
Not available
Price history
| Date | Event | Price |
|---|---|---|
| 9/13/2026 | Pending sale | $279,000$151/sqft |
Source:  MLS Technology, Inc. #2625976 Report a problem MLS Technology, Inc. #2625976 Report a problem | ||
| 9/5/2026 | Price change | $279,000-3.5%$151/sqft |
Source: MLS Technology, Inc. #2625976 Report a problem | ||
| 8/18/2026 | Price change | $289,000-3.3%$156/sqft |
Source: MLS Technology, Inc. #2625976 Report a problem | ||
| 7/29/2026 | Price change | $299,000-1.9%$162/sqft |
Source: MLS Technology, Inc. #2625976 Report a problem | ||
| 7/15/2026 | Listed for sale | $304,900+32.6%$165/sqft |
Source: MLS Technology, Inc. #2625976 Report a problem | ||
| 11/14/2018 | Sold | $230,000+12.2%$125/sqft |
Source: MLS Technology, Inc. #1838407 Report a problem | ||
| 5/11/2016 | Sold | $204,900$111/sqft |
Source: MLS Technology, Inc. #1546678 Report a problem | ||
Public tax history
Tax history is unavailable.
Monthly payment
Est. payment
Payment breakdown
Explore the cost of this home by adjusting the details. Changes won't be saved.Climate risks
Neighborhood: Patrick Henry
Nearby schools
Schools provided by the listing agent
- Elementary: Patrick Henry
- High: Edison
- District: Tulsa - Sch Dist (1)
Source: MLS Technology, Inc.. This data may not be complete. We recommend contacting the local school district to confirm school assignments for this home.

Similar homes
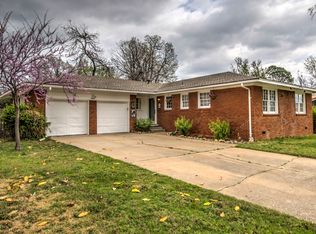
- $315,0003 bd2 ba1.9k sqft4416 E 58th Pl, Tulsa, OK 74135For Sale
 MLS ID #2634888, Ashley Elizondo, Keller Williams Preferred. MLS Technology, Inc.
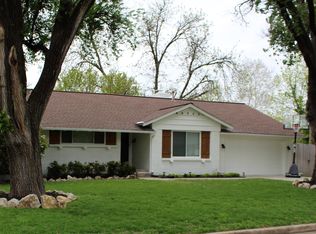
 - $282,5003 bd2 ba1.6k sqft5910 E 36th St, Tulsa, OK 74135For Sale
 MLS ID #2621885, Samuel Chavez, Waypoint Realty. MLS Technology, Inc.
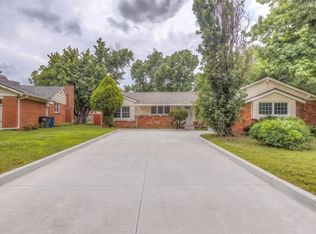
 - $295,0003 bd2 ba1.9k sqft3642 S Hudson Ave, Tulsa, OK 74135For Sale
 MLS ID #2633272, Shohreh Gardner, Coldwell Banker Select. MLS Technology, Inc.
 - $269,9004 bd3 ba2.5k sqft4670 S Oxford Ave, Tulsa, OK 74135For Sale
 MLS ID #2629870, Josh Gerig, Gerig Group Real Estate. MLS Technology, Inc.
