Welcome home to this charming 3-bedroom, 1.5-bath split-level property situated on a spacious lot in a highly convenient location. With a functional layout that offers separation between living spaces, this home provides both comfort and flexibility for everyday living. Enjoy plenty of outdoor space for entertaining, gardening, pets, or simply relaxing in your own backyard. Inside, you'll find generous living areas, comfortable bedrooms, and endless potential to make the home your own. Located just minutes from shopping, dining, schools, and major roadways, this property combines the convenience of city living with the privacy of a nice-sized lot. Whether you're a first-time buyer, growing family, or investor, this home is full of opportunity and ready for its next chapter.
For sale
Price cut: $2K (8/2)
$194,000
5309 S 32nd West Ave, Tulsa, OK 74107
3beds
1,275sqft
:
Get pre-qualified$1,312/mo
Single Family Residence
Built in 1960
7,797 Square Feet Lot
$192,900 Zestimate®
$152/sqft
$-- HOA
What's special
Spacious lotComfortable bedrooms
- 63 days |
- 1,013 |
- 108 |
Likely to sell faster than
Zillow last checked:
Listing updated:
Listed by:
Joshua Barrett 918-637-9669,
Keller Williams Preferred
Source: MLS Technology, Inc.,MLS#: 2620280 Originating MLS: MLS Technology
Originating MLS: MLS TechnologyFacts & features
Interior
Bedrooms & bathrooms
- Bedrooms: 3
- Bathrooms: 2
- Full bathrooms: 1
- 1/2 bathrooms: 1
Primary bedroom
- Description: Master Bedroom,Private Bath
- Level: Second
Bedroom
- Description: Bedroom,No Bath
- Level: Second
Bedroom
- Description: Bedroom,No Bath
- Level: Second
Bathroom
- Description: Hall Bath,Bathtub,Full Bath
- Level: Second
Dining room
- Description: Dining Room,Breakfast
- Level: First
Kitchen
- Description: Kitchen,Country,Eat-In,Island
- Level: First
Living room
- Description: Living Room,Fireplace
- Level: First
Utility room
- Description: Utility Room,Garage
- Level: First
Heating
- Central, Gas
Cooling
- Central Air
Appliances
- Included: Electric Water Heater, Disposal, Microwave, Oven, Range, Refrigerator
Features
- High Speed Internet, Laminate Counters, Other, Wired for Data, Ceiling Fan(s)
- Flooring: Hardwood, Tile, Wood Veneer
- Windows: Aluminum Frames, Vinyl
- Basement: None
- Number of fireplaces: 1
- Fireplace features: Blower Fan, Insert, Wood Burning
Interior area
- Total structure area: 1,275
- Total interior livable area: 1,275 sqft
Video & virtual tour
Property
Parking
- Total spaces: 2
- Parking features: Attached, Garage
- Attached garage spaces: 2
Accessibility
- Accessibility features: Other
Features
- Levels: Two,Multi/Split
- Stories: 2
- Patio & porch: Patio
- Exterior features: Concrete Driveway, Rain Gutters
- Pool features: None
- Fencing: Chain Link,Full
Lot
- Size: 7,797 Square Feet
- Features: Other
Details
- Additional structures: Shed(s)
- Parcel number: 28725923401050
Construction
Type & style
- Home type: SingleFamily
- Architectural style: Split Level
- Property subtype: Single Family Residence
Materials
- Brick, Vinyl Siding, Wood Frame
- Foundation: Slab
- Roof: Asphalt,Fiberglass
Condition
- Year built: 1960
Utilities & green energy
- Sewer: Public Sewer
- Water: Public
- Utilities for property: Electricity Available, Fiber Optic Available, Natural Gas Available, High Speed Internet Available, Phone Available, Water Available
Green energy
- Energy efficient items: Other
Community & HOA
Community
- Features: Gutter(s)
- Security: No Safety Shelter, Smoke Detector(s)
- Subdivision: Mountain Manor I
HOA
- Has HOA: No
Location
- Region: Tulsa
Financial & listing details
- Price per square foot: $152/sqft
- Annual tax amount: $2,037
- Date on market: 6/4/2026
- Cumulative days on market: 64 days
- Listing terms: Conventional,FHA,Other
Estimated market value
$192,900
$183,000 - $203,000
$1,493/mo
Price history
| Date | Event | Price |
|---|---|---|
| 8/2/2026 | Price change | $194,000-1%$152/sqft |
Source:  MLS Technology, Inc. #2620280 Report a problem MLS Technology, Inc. #2620280 Report a problem | ||
| 7/6/2026 | Price change | $196,000-2%$154/sqft |
Source: MLS Technology, Inc. #2620280 Report a problem | ||
| 6/22/2026 | Price change | $199,900-2.4%$157/sqft |
Source: MLS Technology, Inc. #2620280 Report a problem | ||
| 6/5/2026 | Listed for sale | $204,900+17.1%$161/sqft |
Source: MLS Technology, Inc. #2620280 Report a problem | ||
| 11/18/2024 | Sold | $175,000$137/sqft |
Source: MLS Technology, Inc. #2434730 Report a problem | ||
| 10/5/2024 | Pending sale | $175,000$137/sqft |
Source: MLS Technology, Inc. #2434730 Report a problem | ||
| 10/2/2024 | Listed for sale | $175,000+71.6%$137/sqft |
Source: MLS Technology, Inc. #2434730 Report a problem | ||
| 4/26/2019 | Sold | $102,000$80/sqft |
Source: MLS Technology, Inc. #1905006 Report a problem | ||
Public tax history
Tax history is unavailable.
Monthly payment
Est. payment
Payment breakdown
Explore the cost of this home by adjusting the details. Changes won't be saved.Climate risks
Neighborhood: Mountain Manor
Nearby schools
GreatSchools rating
- 2/10Clinton West Elementary SchoolGrades: PK-5Distance: 1.4 mi
- 2/10Daniel Webster Middle SchoolGrades: 6-8Distance: 1.3 mi
- 3/10Daniel Webster High SchoolGrades: 9-12Distance: 1.6 mi
Schools provided by the listing agent
- Elementary: Robertson
- High: Webster
- District: Tulsa - Sch Dist (1)
Source: MLS Technology, Inc.. This data may not be complete. We recommend contacting the local school district to confirm school assignments for this home.
- $175,0003 bd2 ba1.2k sqft5309 S 32nd Ave W, Tulsa, OK 74107Sold
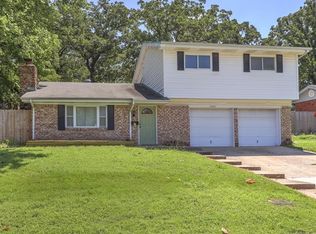
- $155,9003 bd2 ba1.2k sqft5315 S 32nd West Ave, Tulsa, OK 74107Off Market
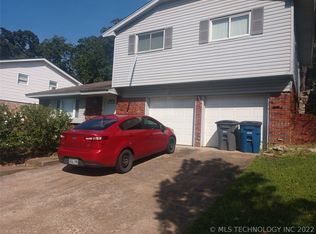
- $214,3003 bd2 ba1.8k sqft5303 S 32nd West Ave, Tulsa, OK 74107Off Market
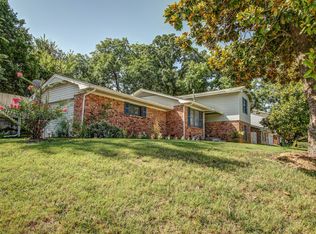
- $162,8003 bd2 ba1.2k sqft5315 S 32nd Ave W, Tulsa, OK 74107Off Market
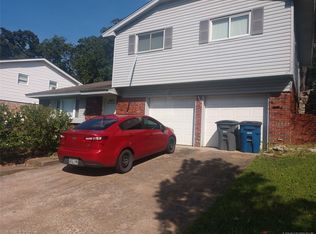
- $205,0003 bd2 ba1.5k sqft5316 S 32nd West Ave, Tulsa, OK 74107Sold
- $162,2004 bd2 ba-- sqft5310 S 32nd West Ave, Tulsa, OK 74107Off Market
- $201,700-- bd2 ba2.5k sqft5321 S 32nd Ave W, Tulsa, OK 74107Off Market
- $218,300-- bd2 ba1.2k sqft5310 S 32nd Ave W, Tulsa, OK 74107Off Market
A local agent can set up tours, give advice and negotiate with sellers.
A local lender can help you make sure your offer is ready when you are.
Similar homes
- $195,0002 bd2 ba1.1k sqft2910 W 48th St, Tulsa, OK 74107For Sale
 MLS ID #2619821, Krestina Kolomiyets, Realty One Group Dreamers. MLS Technology, Inc.
 - $165,0003 bd1 ba888 sqft3727 W 45th St, Tulsa, OK 74107For Sale
 MLS ID #2625662, Connor Ellard, Realty of America, LLC. MLS Technology, Inc.
 - $185,0002 bd1 ba909 sqft3612 S 31st West Ave, Tulsa, OK 74107For Sale
 MLS ID #2620122, Alicia Parker, Coldwell Banker Select. MLS Technology, Inc.
 - $172,5004 bd1 ba1.4k sqft3741 S 31st West Ave, Tulsa, OK 74107For Sale
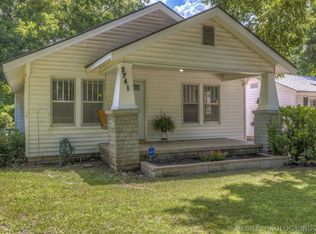 MLS ID #2624652, Kasia Olek, Keller Williams Advantage. MLS Technology, Inc.
 - $224,9003 bd2 ba1.3k sqft6270 S 31st West Ave, Tulsa, OK 74132For SaleMLS ID #2622210, Khup Naulak, Coldwell Banker Select. MLS Technology, Inc.
- $179,0003 bd2 ba1.1k sqft5612 S Madison Pl #5612, Tulsa, OK 74105For SaleMLS ID #2622889, Todd Downing, Coldwell Banker Select. MLS Technology, Inc.
- $205,0003 bd2 ba1.4k sqft2227 S 107th East Ave, Tulsa, OK 74129For SaleMLS ID #2628616, Jim Bigelow, Coldwell Banker Select. MLS Technology, Inc.
- $195,0003 bd1 ba1.1k sqft2412 S Hudson Pl, Tulsa, OK 74114For SaleMLS ID #2620482, Dara Sullivan, RE/MAX Results. MLS Technology, Inc.
- $198,0003 bd1 ba1k sqft12019 E 37th St, Tulsa, OK 74146For SaleMLS ID #2627943, Veronica Hightower, Coldwell Banker Select. MLS Technology, Inc.
- $199,9003 bd2 ba1.3k sqft2630 S 75th East Ave, Tulsa, OK 74129For SaleMLS ID #2616076, Clay Sechrest, Thunder Ridge Realty, LLC. MLS Technology, Inc.
- $239,5003 bd2 ba1.5k sqft1788 E 56th St, Tulsa, OK 74105For SaleMLS ID #2622876, Kevin Dick, Coldwell Banker Select. MLS Technology, Inc.
- $240,0003 bd2 ba1.3k sqft5643 S Yorktown Pl, Tulsa, OK 74105For SaleMLS ID #2623902, Kelsi Ellis, Ellis Real Estate Brokerage. MLS Technology, Inc.
- $184,9993 bd2 ba1.1k sqft5335 E 4th Ter, Tulsa, OK 74112For SaleMLS ID #2609884, Shawn Afuwape, Rockford Ave Real Estate. MLS Technology, Inc.
- $199,9003 bd1 ba1.1k sqft3328 S Knoxville Ave, Tulsa, OK 74135For SaleMLS ID #2616646, Juliet Mallon, Keller Williams Advantage. MLS Technology, Inc.
- $185,9003 bd1 ba1.1k sqft1435 E Denton Ave, Sapulpa, OK 74066For SaleMLS ID #2624847, Tammy L Rice, Keller Williams Advantage. MLS Technology, Inc.
- $209,5003 bd1 ba1.1k sqft3216 S Joplin Ave, Tulsa, OK 74135For SaleMLS ID #2622966, Loretta Vomberg, Keller Williams Preferred. MLS Technology, Inc.
- $215,0003 bd2 ba1.8k sqft7707 E 57th St S, Tulsa, OK 74145For SaleMLS ID #2617058, Yvonne Carreno, Keller Williams Preferred. MLS Technology, Inc.
- $198,5003 bd2 ba1.3k sqft11338 E 7th St, Tulsa, OK 74128For SaleMLS ID #2624438, James Sumter II, Keller Williams Realty Central. MLS Technology, Inc.
- $189,9004 bd2 ba1.1k sqft4237 E Young Pl, Tulsa, OK 74115For SaleMLS ID #2623234, Miscee Smith, Avenue 23 Realty. MLS Technology, Inc.
- $238,9003 bd1 ba1.3k sqft4655 S Trenton Ave, Tulsa, OK 74105For SaleMLS ID #2618580, Mike Keys, McGraw, REALTORS. MLS Technology, Inc.
