Beautifully updated and move-in ready! This charming home features refreshed interior and exterior paint, including the front porch, new luxury vinyl plank flooring in the kitchen and living room, and beautifully refinished original hardwood floors throughout the bedrooms and hallway. Major improvements include updated electrical wiring and service, updated plumbing, replaced windows and doors, an insulated garage door, new gutters with LeafGuard, faux wood blinds, and a new hot water tank. The remodeled kitchen offers new cabinetry, countertops, and sink. Refrigerator stays! The bathroom has been updated with a new tub/shower. Step outside to enjoy the spacious, fully fenced backyard featuring a covered patio and a large storage shed—perfect for entertaining, hobbies, or extra storage. Conveniently located just a few blocks from Sapulpa Junior-Senior High School and the Sapulpa Aquatic Center, with easy access to I-44 for a quick commute. This home combines classic charm with modern updates in a fantastic location!
For sale
$185,900
1435 E Denton Ave, Sapulpa, OK 74066
3beds
1,134sqft
:
Get pre-qualified$1,268/mo
Single Family Residence
Built in 1960
0.26 Acres Lot
$-- Zestimate®
$164/sqft
$-- HOA
What's special
Spacious fully fenced backyardInsulated garage doorRefrigerator staysNew gutters with leafguardFaux wood blindsUpdated plumbingNew hot water tank
- 26 days |
- 1,106 |
- 92 |
Likely to sell faster than
Zillow last checked:
Listing updated:
Listed by:
Tammy L Rice 918-694-2736,
Keller Williams Advantage
Source: MLS Technology, Inc.,MLS#: 2624847 Originating MLS: MLS Technology
Originating MLS: MLS TechnologyFacts & features
Interior
Bedrooms & bathrooms
- Bedrooms: 3
- Bathrooms: 1
- Full bathrooms: 1
Primary bedroom
- Description: Master Bedroom,Walk-in Closet
- Level: First
Bedroom
- Description: Bedroom,Walk-in Closet
- Level: First
Bedroom
- Description: Bedroom,Walk-in Closet
- Level: First
Bathroom
- Description: Hall Bath,Bathtub,Full Bath,Vent
- Level: First
Dining room
- Description: Dining Room,Breakfast
- Level: First
Kitchen
- Description: Kitchen,Eat-In
- Level: First
Living room
- Description: Living Room,
- Level: First
Utility room
- Description: Utility Room,Garage
- Level: First
Heating
- Central, Gas
Cooling
- Central Air
Appliances
- Included: Built-In Range, Dishwasher, Gas Water Heater, Oven, Range, Refrigerator
- Laundry: Washer Hookup, Electric Dryer Hookup
Features
- Laminate Counters, Gas Range Connection, Gas Oven Connection, Programmable Thermostat
- Flooring: Hardwood, Tile, Vinyl
- Doors: Storm Door(s)
- Windows: Vinyl
- Basement: None,Crawl Space
- Has fireplace: No
Interior area
- Total structure area: 1,134
- Total interior livable area: 1,134 sqft
Video & virtual tour
Property
Parking
- Total spaces: 1
- Parking features: Attached, Garage
- Attached garage spaces: 1
Features
- Levels: One
- Stories: 1
- Patio & porch: Covered, Patio, Porch
- Exterior features: Concrete Driveway, Rain Gutters
- Pool features: None
- Fencing: Chain Link,Full
Lot
- Size: 0.26 Acres
- Features: Mature Trees
Details
- Additional structures: Shed(s)
- Parcel number: 137000006000010000
Construction
Type & style
- Home type: SingleFamily
- Architectural style: Ranch
- Property subtype: Single Family Residence
Materials
- Brick, Masonite, Wood Frame
- Foundation: Crawlspace
- Roof: Asphalt,Fiberglass
Condition
- Year built: 1960
Utilities & green energy
- Sewer: Public Sewer
- Water: Public
- Utilities for property: Electricity Available, Natural Gas Available, Water Available
Community & HOA
Community
- Features: Gutter(s)
- Security: No Safety Shelter, Smoke Detector(s)
- Subdivision: Parkview Heights
HOA
- Has HOA: No
Location
- Region: Sapulpa
Financial & listing details
- Price per square foot: $164/sqft
- Tax assessed value: $180,995
- Annual tax amount: $2,467
- Date on market: 7/10/2026
- Cumulative days on market: 25 days
- Listing terms: Conventional,FHA,VA Loan
- Exclusions: Freestanding electric fireplace; movable island in kitchen; curtains in living room, kitchen and bedrooms.
Estimated market value
Not available
Estimated sales range
Not available
Not available
Price history
| Date | Event | Price |
|---|---|---|
| 7/10/2026 | Listed for sale | $185,900+2.7%$164/sqft |
Source:  MLS Technology, Inc. #2624847 Report a problem MLS Technology, Inc. #2624847 Report a problem | ||
| 7/12/2024 | Sold | $181,000+3.4%$160/sqft |
Source: MLS Technology, Inc. #2421887 Report a problem | ||
| 6/25/2024 | Pending sale | $175,000$154/sqft |
Source: MLS Technology, Inc. #2421887 Report a problem | ||
| 6/20/2024 | Price change | $175,000-2.5%$154/sqft |
Source: MLS Technology, Inc. #2421887 Report a problem | ||
| 5/16/2024 | Listed for sale | $179,500+99.4%$158/sqft |
Source: Owner Report a problem | ||
| 12/30/2019 | Sold | $90,000-7.7%$79/sqft |
Source: MLS Technology, Inc. #1938939 Report a problem | ||
| 12/30/2019 | Listed for sale | $97,500$86/sqft |
Source: Coldwell Banker Select #1938939 Report a problem | ||
| 12/30/2019 | Pending sale | $97,500$86/sqft |
Source: Coldwell Banker Select #1938939 Report a problem | ||
| 11/26/2019 | Listed for sale | $97,500$86/sqft |
Source: Coldwell Banker Select #1938939 Report a problem | ||
| 11/1/2019 | Pending sale | $97,500$86/sqft |
Source: Coldwell Banker Select #1938939 Report a problem | ||
| 10/28/2019 | Listed for sale | $97,500+10.8%$86/sqft |
Source: Coldwell Banker Select #1938939 Report a problem | ||
| 3/30/2018 | Sold | $88,000+1.1%$78/sqft |
Source: Public Record Report a problem | ||
| 2/9/2018 | Listed for sale | $87,000$77/sqft |
Source: Coldwell Banker Select #1804971 Report a problem | ||
Public tax history
| Year | Property taxes | Tax assessment |
|---|---|---|
| 2024 | $1,517 +8.2% | $12,480 +5% |
| 2023 | $1,402 +7.8% | $11,886 +5% |
| 2022 | $1,300 +1.6% | $11,320 +5% |
| 2021 | $1,279 +2.7% | $10,781 +2.1% |
| 2020 | $1,245 -0.6% | $10,557 -0.1% |
| 2019 | $1,252 +74.1% | $10,563 +51.5% |
| 2017 | $719 +864.6% | $6,974 +3% |
| 2016 | $75 | $6,771 +3% |
| 2015 | -- | $6,573 +3% |
| 2014 | -- | $6,382 |
| 2013 | -- | $6,382 |
| 2012 | $619 -2.4% | $6,382 -1% |
| 2011 | $634 +6% | $6,446 +5% |
| 2010 | $598 +19.2% | $6,139 +10.3% |
| 2008 | $502 +6.2% | $5,568 +5% |
| 2007 | $472 | $5,303 +5% |
| 2006 | -- | $5,051 |
| 2005 | $456 | $5,051 |
| 2004 | $456 | -- |
| 2003 | -- | $5,051 |
| 2002 | $423 -19.6% | $5,051 |
| 2001 | $527 -1.8% | $5,051 |
| 2000 | $536 | $5,051 |
Find assessor info on the county website
Monthly payment
Est. payment
Payment breakdown
Explore the cost of this home by adjusting the details. Changes won't be saved.Climate risks
Neighborhood: 74066
Nearby schools
GreatSchools rating
- 6/10Liberty Elementary SchoolGrades: PK-5Distance: 0.2 mi
- 6/10Sapulpa Junior High SchoolGrades: 8-9Distance: 0.6 mi
- 7/10Sapulpa High SchoolGrades: 10-12Distance: 0.7 mi
Schools provided by the listing agent
- Elementary: Liberty
- High: Sapulpa
- District: Sapulpa - Sch Dist (51)
Source: MLS Technology, Inc.. This data may not be complete. We recommend contacting the local school district to confirm school assignments for this home.
- $162,9003 bd1 ba1.3k sqft1431 E Denton Ave, Sapulpa, OK 74066Off Market
- $159,8003 bd1 ba1k sqft1441 E Denton Ave, Sapulpa, OK 74066Off Market
- $136,9003 bd1 ba1.1k sqft1427 E Denton Ave, Sapulpa, OK 74066Off Market
- $175,0003 bd1 ba1k sqft1432 E Denton Ave, Sapulpa, OK 74066Sold
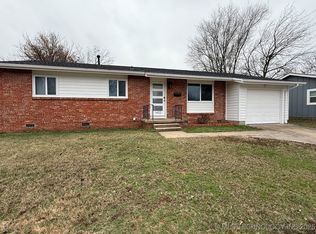
- $154,4003 bd1 ba1.3k sqft1436 E Denton Ave, Sapulpa, OK 74066Off Market
- $150,4003 bd1 ba1k sqft1445 E Denton Ave, Sapulpa, OK 74066Off Market
- $141,2002 bd1 ba1k sqft1436 E Jones Ave, Sapulpa, OK 74066Off Market
- $169,6003 bd1 ba1.5k sqft1442 E Jones Ave, Sapulpa, OK 74066Off Market
A local agent can set up tours, give advice and negotiate with sellers.
A local lender can help you make sure your offer is ready when you are.
Similar homes
- $185,0003 bd2 ba1.6k sqft319 W Bryan Ave, Sapulpa, OK 74066For Sale
 MLS ID #2626468, Ruben Hunter, McGraw, REALTORS. MLS Technology, Inc.
 - $160,0003 bd1 ba1.1k sqft612 S Walnut St, Sapulpa, OK 74066For Sale
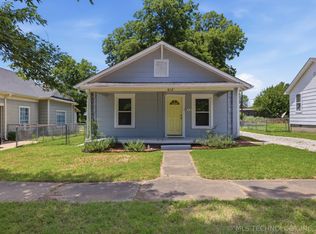 MLS ID #2619895, Justin Ross, Anthem Realty. MLS Technology, Inc.
 - $175,0003 bd1 ba1.1k sqft703 S Poplar St, Sapulpa, OK 74066For Sale
 MLS ID #2610592, Amber Dollar, eXp Realty, LLC (BO). MLS Technology, Inc.
 - $239,9003 bd2 ba1.4k sqft1370 Panther Ln, Sapulpa, OK 74066For Sale
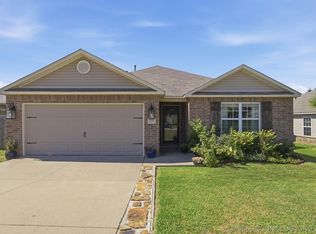 MLS ID #2628578, Gretchen Creason, Coldwell Banker Select. MLS Technology, Inc.
 - $139,9002 bd2 ba996 sqft800 N Hodge St, Sapulpa, OK 74066For SaleMLS ID #2616013, Cristy L Collum, HomeWorx, LLC. MLS Technology, Inc.
- $194,0003 bd2 ba1.2k sqft5309 S 32nd West Ave, Tulsa, OK 74107For SaleMLS ID #2620280, Joshua Barrett, Keller Williams Preferred. MLS Technology, Inc.
- $199,9003 bd2 ba1.1k sqft13826 S Elm St, Glenpool, OK 74033For SaleMLS ID #2618982, Roger McClure, Coldwell Banker Select. MLS Technology, Inc.
- $174,9003 bd2 ba1k sqft5040 S 36th Ave W, Tulsa, OK 74107For SaleMLS ID #2618130, Brandi True, The Agency. MLS Technology, Inc.
- $165,0003 bd1 ba888 sqft3727 W 45th St, Tulsa, OK 74107For SaleMLS ID #2625662, Connor Ellard, Realty of America, LLC. MLS Technology, Inc.
- $199,0002 bd2 ba1k sqft11118 S Date St W, Jenks, OK 74037For SaleMLS ID #2625766, Joshua Barrett, Keller Williams Preferred. MLS Technology, Inc.
- $184,9993 bd2 ba1.1k sqft5335 E 4th Ter, Tulsa, OK 74112For SaleMLS ID #2609884, Shawn Afuwape, Rockford Ave Real Estate. MLS Technology, Inc.
- $179,0003 bd2 ba1.1k sqft5612 S Madison Pl #5612, Tulsa, OK 74105For SaleMLS ID #2622889, Todd Downing, Coldwell Banker Select. MLS Technology, Inc.
- $174,9003 bd1 ba1k sqft1011 Wesley Dr, Broken Arrow, OK 74012For SaleMLS ID #2623243, Abdul Bit-Shawish, Okla Real Estate Professionals. MLS Technology, Inc.
- $229,0003 bd2 ba1.4k sqft3300 S Ash Pl, Broken Arrow, OK 74012For SaleMLS ID #2628548, Corrie Egge, Coldwell Banker Select. MLS Technology, Inc.
- $180,0003 bd2 ba1.1k sqft730 N Joplin Ave, Tulsa, OK 74115For SaleMLS ID #2620559, Amanda Prather, Hearth Homes Realty. MLS Technology, Inc.
- $217,0003 bd2 ba1.3k sqft14057 S Poplar Pl, Glenpool, OK 74033For SaleMLS ID #2625127, Lee Hurst, Chinowth & Cohen. MLS Technology, Inc.
- $209,5003 bd1 ba1.1k sqft3216 S Joplin Ave, Tulsa, OK 74135For SaleMLS ID #2622966, Loretta Vomberg, Keller Williams Preferred. MLS Technology, Inc.
- $198,0003 bd1 ba1k sqft12019 E 37th St, Tulsa, OK 74146For SaleMLS ID #2627943, Veronica Hightower, Coldwell Banker Select. MLS Technology, Inc.
- $165,0003 bd1 ba1.2k sqft1015 N Main St, Sand Springs, OK 74063For SaleMLS ID #2617771, Kelsi Ellis, Ellis Real Estate Brokerage. MLS Technology, Inc.
- $189,0003 bd2 ba1.2k sqft4919 S 94th East Pl, Tulsa, OK 74145For SaleMLS ID #2615570, Melissa Espino, HomeSmart Stellar Realty. MLS Technology, Inc.
