Beautifully updated 4-bedroom home on 1.5 acres in the desirable Jenks school district! This single-story property features updated bathrooms, new flooring, and modern lighting throughout. Enjoy outdoor living with a spacious cedar deck overlooking a large backyard—perfect for entertaining or relaxing. Conveniently located near Hwy 75 and Tulsa Hills shopping, offering the perfect blend of privacy and accessibility. Schedule your showing today!
For sale
Price cut: $15K (7/1)
$345,000
9435 S 33rd West Ave, Tulsa, OK 74132
4beds
2,024sqft
:
Get pre-qualified$2,308/mo
Single Family Residence
Built in 1979
1.5 Acres Lot
$338,600 Zestimate®
$170/sqft
$-- HOA
What's special
- 86 days |
- 1,071 |
- 73 |
Zillow last checked:
Listing updated:
Listed by:
Esmeralda Picasso 918-829-4526,
Picasso Realty
Source: MLS Technology, Inc.,MLS#: 2615442 Originating MLS: MLS Technology
Originating MLS: MLS TechnologyFacts & features
Interior
Bedrooms & bathrooms
- Bedrooms: 4
- Bathrooms: 3
- Full bathrooms: 2
- 1/2 bathrooms: 1
Primary bedroom
- Description: Master Bedroom,Private Bath,Walk-in Closet
- Level: First
Bedroom
- Description: Bedroom,Walk-in Closet
- Level: First
Bedroom
- Description: Bedroom,No Bath
- Level: First
Bedroom
- Description: Bedroom,No Bath
- Level: First
Primary bathroom
- Description: Master Bath,Shower Only
- Level: First
Bathroom
- Description: Hall Bath,Bathtub,Full Bath
- Level: First
Dining room
- Description: Dining Room,Combo w/ Living
- Level: First
Kitchen
- Description: Kitchen,Breakfast Nook,Pantry
- Level: First
Living room
- Description: Living Room,Fireplace
- Level: First
Utility room
- Description: Utility Room,Inside
- Level: First
Heating
- Central, Gas
Cooling
- Central Air
Appliances
- Included: Dishwasher, Gas Water Heater, Oven, Range, Stove, Wine Refrigerator
- Laundry: Gas Dryer Hookup
Features
- Laminate Counters, Vaulted Ceiling(s), Ceiling Fan(s), Gas Range Connection, Gas Oven Connection
- Flooring: Tile, Wood Veneer
- Windows: Casement Window(s)
- Basement: None
- Number of fireplaces: 1
- Fireplace features: Gas Starter
Interior area
- Total structure area: 2,024
- Total interior livable area: 2,024 sqft
Property
Parking
- Total spaces: 2
- Parking features: Attached, Garage
- Attached garage spaces: 2
Features
- Levels: One
- Stories: 1
- Patio & porch: Deck
- Exterior features: Concrete Driveway, None
- Pool features: None
- Fencing: Partial
Lot
- Size: 1.5 Acres
- Features: Mature Trees, Sloped
- Topography: Sloping
Details
- Additional structures: None
- Parcel number: 98222822223710
Construction
Type & style
- Home type: SingleFamily
- Architectural style: Ranch
- Property subtype: Single Family Residence
Materials
- Stone Veneer, Wood Siding, Wood Frame
- Foundation: Slab
- Roof: Other
Condition
- Year built: 1979
Utilities & green energy
- Sewer: Public Sewer
- Water: Public
- Utilities for property: Cable Available, Electricity Available, Natural Gas Available, Phone Available, Water Available
Community & HOA
Community
- Security: No Safety Shelter
- Subdivision: Tulsa Co Unplatted
HOA
- Has HOA: No
Location
- Region: Tulsa
Financial & listing details
- Price per square foot: $170/sqft
- Annual tax amount: $2,054
- Date on market: 4/29/2026
- Cumulative days on market: 87 days
- Listing terms: Conventional,FHA,Other
Estimated market value
$338,600
$322,000 - $356,000
$2,621/mo
Price history
| Date | Event | Price |
|---|---|---|
| 7/1/2026 | Price change | $345,000-4.2%$170/sqft |
Source:  MLS Technology, Inc. #2615442 Report a problem MLS Technology, Inc. #2615442 Report a problem | ||
| 6/1/2026 | Price change | $360,000-4%$178/sqft |
Source: MLS Technology, Inc. #2615442 Report a problem | ||
| 4/29/2026 | Listed for sale | $375,000+7.1%$185/sqft |
Source: MLS Technology, Inc. #2615442 Report a problem | ||
| 12/12/2025 | Listing removed | $350,000$173/sqft |
Source:  Coldwell Banker Select #2509728 Report a problem Coldwell Banker Select #2509728 Report a problem | ||
| 12/11/2025 | Listed for sale | $350,000$173/sqft |
Source: MLS Technology, Inc. #2509728 Report a problem | ||
| 12/7/2025 | Pending sale | $350,000-12.5%$173/sqft |
Source: MLS Technology, Inc. #2509728 Report a problem | ||
| 12/5/2025 | Price change | $400,000+14.3%$198/sqft |
Source: MLS Technology, Inc. #2549114 Report a problem | ||
| 11/7/2025 | Price change | $350,000-4.1%$173/sqft |
Source: MLS Technology, Inc. #2509728 Report a problem | ||
| 7/29/2025 | Price change | $365,000-3.9%$180/sqft |
Source: MLS Technology, Inc. #2509728 Report a problem | ||
| 4/21/2025 | Price change | $380,000-5%$188/sqft |
Source: MLS Technology, Inc. #2509728 Report a problem | ||
| 3/7/2025 | Listed for sale | $400,000+196.3%$198/sqft |
Source: MLS Technology, Inc. #2509728 Report a problem | ||
| 4/29/2021 | Sold | $135,000$67/sqft |
Source: MLS Technology, Inc. #2107528 Report a problem | ||
Public tax history
Tax history is unavailable.
Monthly payment
Est. payment
Payment breakdown
Explore the cost of this home by adjusting the details. Changes won't be saved.Climate risks
Neighborhood: 74132
Nearby schools
GreatSchools rating
- 8/10Jenks West Elementary SchoolGrades: PK-4Distance: 1.3 mi
- 7/10Jenks Middle SchoolGrades: 7-8Distance: 4.9 mi
- 9/10Jenks High SchoolGrades: 9-12Distance: 3.3 mi
Schools provided by the listing agent
- Elementary: West
- High: Jenks
- District: Jenks - Sch Dist (5)
Source: MLS Technology, Inc.. This data may not be complete. We recommend contacting the local school district to confirm school assignments for this home.
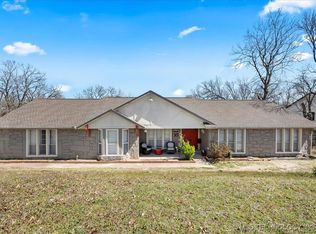
- $300,0003 bd2 ba2.4k sqft9333 S 33rd West Ave, Tulsa, OK 74132Sold
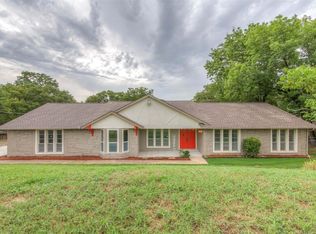
- $396,9003 bd2 ba2.4k sqft9333 S 33rd Ave W, Tulsa, OK 74132Off Market
- $293,4004 bd2 ba2k sqft9435 S 33rd Ave W, Tulsa, OK 74132Off Market
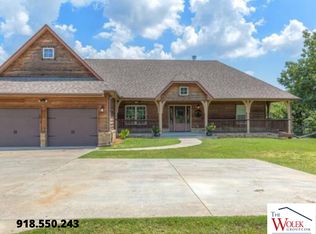
- $722,7005 bd4 ba3.3k sqft9441 S 33rd Ave W, Tulsa, OK 74132Off Market
- $231,500-- bd2 ba1.5k sqft9321 S 33rd Ave W, Tulsa, OK 74132Off Market
- $520,0005 bd4 ba3.3k sqft9441 S 33rd West Ave, Tulsa, OK 74132Sold
- $287,100-- bd2 ba2k sqft9315 S 33rd Ave W, Tulsa, OK 74132Off Market
- $304,800-- bd2 ba2.1k sqft9307 S 33rd Ave W, Tulsa, OK 74132Off Market
A local agent can set up tours, give advice and negotiate with sellers.
Similar homes
- $349,9004 bd2 ba2.5k sqft8418 S Florence Ave, Tulsa, OK 74137For Sale
 MLS ID #2614136, Stacey Decker, Powell Realty, LLC. MLS Technology, Inc.
 - $390,0004 bd3 ba2.2k sqft10137 S Marion Ave, Tulsa, OK 74137For Sale
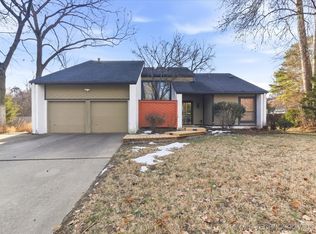 MLS ID #2604130, Brandice Aitken, Canvas Real Estate Partners. MLS Technology, Inc.
 - $345,0005 bd3 ba2.8k sqft8804 S 91st East Ave, Tulsa, OK 74133For Sale
 MLS ID #2624783, Beverly Davison, Coldwell Banker Select. MLS Technology, Inc.
 - $419,0004 bd2 ba2.2k sqft4662 E 55th St, Tulsa, OK 74135For Sale
 MLS ID #2627172, Marcie Karlovich, Chinowth & Cohen. MLS Technology, Inc.
 - $342,5003 bd3 ba1.5k sqft1343 S Florence Pl, Tulsa, OK 74104For SaleMLS ID #2625271, Seth Dierker, McGraw, REALTORS. MLS Technology, Inc.
- $344,9004 bd2 ba2.3k sqft6609 S Redbud Ave, Broken Arrow, OK 74011For SaleMLS ID #2624349, Allison Moore, White Oak Real Estate Group. MLS Technology, Inc.
- $264,9003 bd2 ba1.5k sqft1737 W 63rd St, Tulsa, OK 74132For SaleMLS ID #2614656, Rick L Love, eXp Realty, LLC (BO). MLS Technology, Inc.
- $364,9004 bd3 ba2.2k sqft4001 S Maple Ave, Broken Arrow, OK 74011For SaleMLS ID #2624809, Bradley Sides, REAL Broker LLC. MLS Technology, Inc.
- $320,0004 bd3 ba2k sqft3341 E 83rd Pl, Tulsa, OK 74137For SaleMLS ID #2603234, Monica Castillo, Chinowth & Cohen. MLS Technology, Inc.
- $359,0004 bd2 ba2.3k sqft23601 E 79th St, Broken Arrow, OK 74014For SaleMLS ID #2611625, Kyler Ng, McGraw, REALTORS. MLS Technology, Inc.
- $399,0003 bd3 ba2.1k sqft3103 W Jasper St, Tulsa, OK 74127For SaleMLS ID #2622823, Dan Martin, Walter & Associates, Inc.. MLS Technology, Inc.
- $300,0004 bd2 ba2.1k sqft8404 E 107th St, Tulsa, OK 74133For SaleMLS ID #2620536, Tiffany Martin, Coldwell Banker Select. MLS Technology, Inc.
- $335,0004 bd2 ba2.1k sqft6112 N Yale Ave, Tulsa, OK 74117For SaleMLS ID #2621631, Rick L Love, eXp Realty, LLC (BO). MLS Technology, Inc.
- $325,0003 bd2 ba1.9k sqft3919 E 60th St, Tulsa, OK 74135For SaleMLS ID #2622618, Misty Lord, Engel & Voelkers Tulsa. MLS Technology, Inc.
- $339,0003 bd4 ba2.6k sqft5732 E 64th St S, Tulsa, OK 74136For SaleMLS ID #2616708, Erin Catron, Erin Catron & Company, LLC. MLS Technology, Inc.
- $298,5004 bd2 ba2.1k sqft3803 E 60th St S, Tulsa, OK 74135For SaleMLS ID #2610122, Erin Catron, Erin Catron & Company, LLC. MLS Technology, Inc.
- $375,0004 bd4 ba1.9k sqft3424 E 41st St, Tulsa, OK 74135For SaleMLS ID #2611169, Wendy McCue, Keller Williams Advantage. MLS Technology, Inc.
- $379,0003 bd2 ba2.7k sqft7122 E 100th Pl, Tulsa, OK 74133For SaleMLS ID #2610867, Jennifer M Robertson, Chinowth & Cohen. MLS Technology, Inc.
- $335,0003 bd3 ba2.3k sqft529 S Tamarack Ave, Broken Arrow, OK 74012For SaleMLS ID #2619830, Jennifer Williams, Private Label Real Estate. MLS Technology, Inc.
- $369,9003 bd2 ba1.9k sqft4111 S Sandusky Ave, Tulsa, OK 74135For SaleMLS ID #2623253, Sherry Husong, Legacy Real Estate LLC. MLS Technology, Inc.
