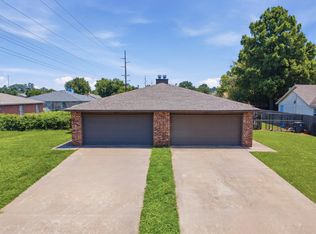
Discover an exceptional investment opportunity with this established income-producing duplex in the heart of Tulsa, Oklahoma. This one-owner, custom-built duplex offers a strong, proven rental history and has been professionally managed and well maintained. Recent updates include appliances, hot water tank, and A/C for worry-free ownership.
This is an excellent opportunity to live in one side and lease the other for income, with one side currently occupied and leased. Each unit features a desirable one-story floor plan with comparable high-quality finishes, including a large living room with a cozy gas log fireplace, updated kitchen and breakfast space.
Each side offers a private primary suite with full bath and walk-in closet, two additional spacious bedrooms, a hall full bath, a convenient interior laundry room and a two car garage. Both units enjoy fenced backyards for privacy.
Ideally located close to shopping, restaurants, Tulsa River Trails, and the Turkey Mountain Urban Wilderness, with easy access to the St. Francis Medical District, Interstate I-44, Riverside Drive, and more. Second Comparable Duplex Also Available at 6658 S Utica Place, Tulsa (MLS# 2625005). Don’t Miss This Exceptional Opportunity.
For sale
Price cut: $20K (8/3)
$348,000
6619 S Utica Pl, Tulsa, OK 74136
3beds
2,804sqft
Duplex, Multi Family
Built in 1996
-- sqft lot
$342,400 Zestimate®
$124/sqft
$-- HOA
What's special
Two additional spacious bedroomsTwo car garageBreakfast spaceFenced backyards for privacyUpdated kitchenConvenient interior laundry roomCozy gas log fireplace
- 90 days
- 350
- 34
Zillow last checked:
Listing updated:
Listed by:
Brent Clark 918-804-4101,
McGraw, REALTORS
Source: MLS Technology, Inc.,MLS#: 2625003 Originating MLS: MLS Technology
Originating MLS: MLS TechnologyFacts & features
Interior
Bedrooms & bathrooms
- Bedrooms: 3
- Bathrooms: 2
- Full bathrooms: 2
Primary bedroom
- Description: Master Bedroom,Private Bath,Walk-in Closet
- Level: First
Bedroom
- Description: Bedroom,No Bath
- Level: First
Bedroom
- Description: Bedroom,No Bath
- Level: First
Primary bathroom
- Description: Master Bath,Bathtub,Full Bath
- Level: First
Bathroom
- Description: Hall Bath,Bathtub,Full Bath
- Level: First
Kitchen
- Description: Kitchen,Eat-In
- Level: First
Living room
- Description: Living Room,Fireplace
- Level: First
Heating
- Central, Gas
Cooling
- Central Air
Appliances
- Included: Dishwasher, Disposal, Gas Water Heater, Oven, Range
- Laundry: Washer Hookup, Electric Dryer Hookup
Features
- Laminate Counters, None, Ceiling Fan(s), Electric Oven Connection, Gas Range Connection
- Flooring: Carpet, Laminate, Tile
- Windows: Aluminum Frames
- Basement: None
- Number of fireplaces: 1
- Fireplace features: Gas Log
Interior area
- Total structure area: 2,804
- Total interior livable area: 2,804 sqft
Video & virtual tour
Property
Parking
- Total spaces: 2
- Parking features: Attached, Garage
- Attached garage spaces: 2
Features
- Levels: One
- Stories: 1
- Patio & porch: Patio
- Exterior features: None
- Pool features: None
- Fencing: Chain Link
Lot
- Size: 0.28 Acres
- Features: None
Details
- Additional structures: None
- Parcel number: 09185830606750
Construction
Type & style
- Home type: MultiFamily
- Property subtype: Duplex, Multi Family
Materials
- Brick, HardiPlank Type, Wood Frame
- Foundation: Slab
- Roof: Asphalt,Fiberglass
Condition
- Year built: 1996
Utilities & green energy
- Sewer: Public Sewer
- Water: Public
- Utilities for property: Cable Available, Electricity Available, Natural Gas Available, Phone Available, Water Available
Community & HOA
Community
- Security: No Safety Shelter
- Subdivision: Collegiate Square
HOA
- Has HOA: No
Location
- Region: Tulsa
Financial & listing details
- Price per square foot: $124/sqft
- Tax assessed value: $168,100
- Annual tax amount: $2,478
- Date on market: 7/16/2026
- Cumulative days on market: 91 days
- Listing terms: Conventional
Estimated market value
$342,400
$325,000 - $360,000
$1,113/mo
Price history
| Date | Event | Price |
|---|---|---|
| 8/3/2026 | Price change | $348,000-5.4%$124/sqft |
Source:  MLS Technology, Inc. #2625003 Report a problem MLS Technology, Inc. #2625003 Report a problem | ||
| 7/16/2026 | Listed for sale | $368,000$131/sqft |
Source: MLS Technology, Inc. #2625003 Report a problem | ||
| 4/11/2026 | Listing removed | $1,500$1/sqft |
Source: Zillow Rentals Report a problem | ||
| 3/1/2026 | Listed for rent | $1,500$1/sqft |
Source: Zillow Rentals Report a problem | ||
Public tax history
| Year | Property taxes | Tax assessment |
|---|---|---|
| 2025 | $2,478 +3.5% | $18,491 |
| 2024 | $2,395 +2.1% | $18,491 |
| 2023 | $2,347 -4.8% | $18,491 |
| 2022 | $2,465 +0.9% | $18,491 |
| 2021 | $2,442 +1.4% | $18,491 |
| 2020 | $2,409 -4.9% | $18,491 |
| 2019 | $2,534 0% | $18,491 |
| 2018 | $2,534 -0.2% | $18,491 |
| 2017 | $2,540 +2.3% | $18,491 |
| 2016 | $2,482 | $18,491 |
| 2015 | $2,482 -0.2% | $18,491 |
| 2014 | $2,487 | $18,491 |
| 2013 | -- | $18,491 |
| 2012 | -- | $18,491 |
| 2011 | -- | $18,491 |
| 2010 | -- | $18,491 |
| 2009 | -- | $18,491 |
| 2008 | -- | $18,491 |
| 2007 | -- | $18,491 +2.4% |
| 2006 | -- | $18,062 |
| 2005 | -- | $18,062 |
| 2004 | $2,134 | $18,062 |
| 2003 | -- | $18,062 |
| 2002 | -- | $18,062 +2.8% |
| 2001 | -- | $17,573 +5% |
| 2000 | -- | $16,736 |
Find assessor info on the county website
Monthly payment
Est. payment
Payment breakdown
Explore the cost of this home by adjusting the details. Changes won't be saved.Climate risks
Neighborhood: 74136
Nearby schools
Schools provided by the listing agent
- Elementary: McClure
- Middle: Memorial
- High: Memorial
- District: Tulsa - Sch Dist (1)
Source: MLS Technology, Inc.. This data may not be complete. We recommend contacting the local school district to confirm school assignments for this home.
Similar homes
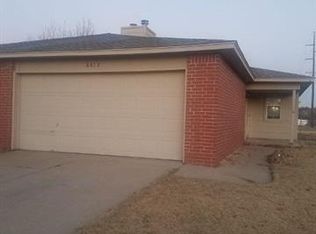
- $348,0003 bd2 ba2.8k sqft6658 S Utica Pl, Tulsa, OK 74136For Sale
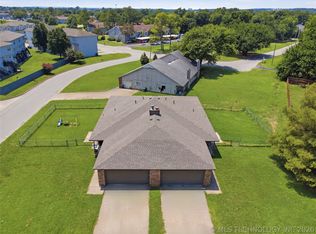 MLS ID #2625005, Brent Clark, McGraw, REALTORS. MLS Technology, Inc.
 - $299,0003 bd2 ba1.9k sqft6105 S Irvington Ave, Tulsa, OK 74136For Sale
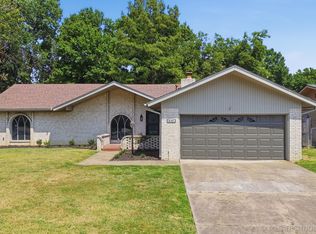 MLS ID #2626760, Stephen Hester, Coldwell Banker Select. MLS Technology, Inc.
 - $349,9004 bd2 ba2.5k sqft7419 S 86th East Ave, Tulsa, OK 74133For Sale
 MLS ID #2632569, Apryl Pritchett, Keller Williams Advantage. MLS Technology, Inc.
 - $335,0004 bd2 ba2.1k sqft12521 S Date Pl, Jenks, OK 74037For Sale
 MLS ID #2637383, Eric Ward, McGraw, REALTORS. MLS Technology, Inc.
