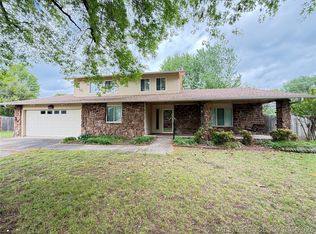
Great 3/2/2 brick home and location!! Large living room with built-in fireplace. 3 nice size bedrooms with walk-in closets, 2 full bathrooms and a separate dining room. Large backyard with private fence backs to a greenbelt with running creek. Walking distance for the kids to several neighborhood parks and schools. Easy access to shopping and entertainment.
For sale
$266,000
607 Gawf Ln, Muskogee, OK 74403
3beds
1,785sqft
Single Family Residence
Built in 2002
0.31 Acres Lot
$259,500 Zestimate®
$149/sqft
$-- HOA
What's special
Separate dining room
- 51 days
- 254
- 4
Zillow last checked:
Listing updated:
Listed by:
Gary Gaenslen 918-519-8919,
Coldwell Banker Select
Source: MLS Technology, Inc.,MLS#: 2629601 Originating MLS: MLS Technology
Originating MLS: MLS TechnologyFacts & features
Interior
Bedrooms & bathrooms
- Bedrooms: 3
- Bathrooms: 2
- Full bathrooms: 2
Primary bedroom
- Description: Primary Bedroom,Private Bath,Walk-in Closet
- Level: First
Bedroom
- Description: Bedroom,No Bath,Walk-in Closet
- Level: First
Bedroom
- Description: Bedroom,No Bath,Walk-in Closet
- Level: First
Primary bathroom
- Description: Primary Bath,Bathtub,Full Bath,Vent
- Level: First
Bathroom
- Description: Hall Bath,Bathtub,Full Bath,Vent
- Level: First
Dining room
- Description: Dining Room,Formal
- Level: First
Kitchen
- Description: Kitchen,Pantry
- Level: First
Living room
- Description: Living Room,Fireplace
- Level: First
Utility room
- Description: Utility Room,Inside
- Level: First
Heating
- Central, Electric
Cooling
- Central Air
Appliances
- Included: Dryer, Dishwasher, Electric Water Heater, Disposal, Microwave, Oven, Range, Refrigerator, Stove, Washer, Plumbed For Ice Maker
- Laundry: Washer Hookup, Electric Dryer Hookup
Features
- Laminate Counters, Cable TV, Electric Oven Connection, Electric Range Connection
- Flooring: Carpet, Concrete, Tile
- Windows: Aluminum Frames
- Number of fireplaces: 1
- Fireplace features: Gas Log
Interior area
- Total structure area: 1,785
- Total interior livable area: 1,785 sqft
Property
Parking
- Total spaces: 2
- Parking features: Attached, Garage, Storage
- Attached garage spaces: 2
Features
- Levels: One
- Stories: 1
- Patio & porch: Covered, Patio
- Exterior features: None
- Pool features: None
- Fencing: Chain Link,Privacy
Lot
- Size: 0.31 Acres
- Features: Greenbelt
Details
- Additional structures: None
- Parcel number: 5100017806
Construction
Type & style
- Home type: SingleFamily
- Architectural style: Ranch
- Property subtype: Single Family Residence
Materials
- Brick Veneer, Wood Frame
- Foundation: Slab
- Roof: Asphalt,Fiberglass
Condition
- Year built: 2002
Utilities & green energy
- Sewer: Public Sewer
- Water: Public
- Utilities for property: Cable Available, Electricity Available, Natural Gas Available, Phone Available, Water Available
Community & HOA
Community
- Security: No Safety Shelter
- Subdivision: Phoenix Village Iv
HOA
- Has HOA: No
Location
- Region: Muskogee
Financial & listing details
- Price per square foot: $149/sqft
- Tax assessed value: $157,603
- Annual tax amount: $1,830
- Date on market: 8/10/2026
- Cumulative days on market: 26 days
- Listing terms: Conventional,FHA,Other,VA Loan
Estimated market value
$259,500
$247,000 - $272,000
$1,767/mo
Price history
| Date | Event | Price |
|---|---|---|
| 8/10/2026 | Listed for sale | $266,000$149/sqft |
Source:  MLS Technology, Inc. #2629601 Report a problem MLS Technology, Inc. #2629601 Report a problem | ||
Public tax history
| Year | Property taxes | Tax assessment |
|---|---|---|
| 2025 | $1,830 +6.1% | $17,336 +3% |
| 2024 | $1,725 +6.4% | $16,831 |
| 2023 | $1,621 +6% | $16,831 +3% |
| 2022 | $1,529 +6% | $16,341 +6.1% |
| 2021 | $1,442 -0.1% | $15,403 |
| 2020 | $1,444 +0.8% | $15,403 |
| 2019 | $1,433 +5.3% | $15,403 +0.7% |
| 2017 | $1,361 +1% | $15,289 +3.5% |
| 2016 | $1,347 +3.7% | $14,771 |
| 2015 | $1,299 -1.8% | $14,771 |
| 2014 | $1,323 +209900% | $14,771 |
| 2013 | $1 | $14,771 |
| 2012 | $0 | $14,771 |
| 2011 | -- | $14,771 |
| 2010 | -- | $14,771 +1.1% |
| 2009 | -- | $14,614 +5% |
| 2008 | -- | $13,918 |
| 2006 | -- | $13,918 |
| 2005 | $1,189 | $13,918 +0.3% |
| 2004 | -- | $13,880 +1384.5% |
| 2002 | -- | $935 |
| 2001 | -- | $935 |
| 2000 | -- | $935 |
Find assessor info on the county website
Monthly payment
Est. payment
Payment breakdown
Explore the cost of this home by adjusting the details. Changes won't be saved.Climate risks
Neighborhood: 74403
Nearby schools
Schools provided by the listing agent
- Elementary: Creek
- High: Muskogee
- District: Muskogee - Sch Dist (K5)
Source: MLS Technology, Inc.. This data may not be complete. We recommend contacting the local school district to confirm school assignments for this home.
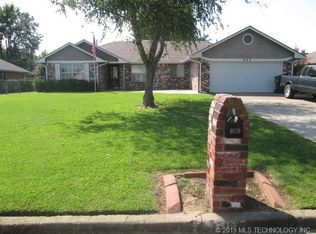
Similar homes
- $240,0004 bd2 ba1.8k sqft1921 E Augusta Ave, Muskogee, OK 74403For Sale
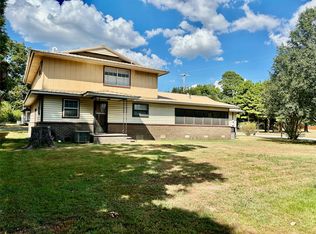 MLS ID #2633576, Cheryl D Andrews, C21/First Choice Realty. MLS Technology, Inc.
 - $249,0005 bd4 ba2k sqft3000 Tull Pl, Muskogee, OK 74403For Sale
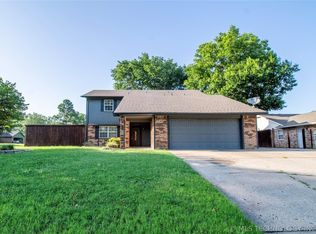 MLS ID #2623767, Juan Amaro, Coldwell Banker Select. MLS Technology, Inc.
 - $282,0003 bd2 ba1.8k sqft6261 E 53rd St S, Muskogee, OK 74403For Sale
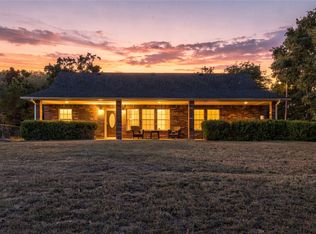 MLS ID #2634922, Shelly Ross, C21/First Choice Realty. MLS Technology, Inc.
 - $229,0004 bd3 ba2.4k sqft3206 Monta Pl, Muskogee, OK 74403For Sale
 MLS ID #2612836, Leslie Leeds, Leslie Scott Realty, LLC.. MLS Technology, Inc.
