Quiet Eastside Neighborhood, 3 bedrooms, 2 bath house, large rooms, gas fire place, two living rooms, large laundry room, one-year old HVAC system. Roof less than 5 yrs old, large covered patio, oversized two-car garage with built in storage space, outdoor storage building.
For sale
Price cut: $15K (9/10)
$203,600
2507 Debby Jane Ln, Muskogee, OK 74403
3beds
1,780sqft
Single Family Residence
Built in 1972
0.29 Acres Lot
$-- Zestimate®
$114/sqft
$-- HOA
What's special
Outdoor storage buildingGas fireplaceLarge covered patioLarge laundry roomLarge roomsOne-year old hvac system
- 101 days
- 300
- 14
Zillow last checked:
Listing updated:
Listed by:
Samuel Taylor 918-685-0726,
Chinowth & Cohen
Source: MLS Technology, Inc.,MLS#: 2625356 Originating MLS: MLS Technology
Originating MLS: MLS TechnologyFacts & features
Interior
Bedrooms & bathrooms
- Bedrooms: 3
- Bathrooms: 2
- Full bathrooms: 2
Primary bedroom
- Description: Master Bedroom,Private Bath,Walk-in Closet
- Level: First
Bedroom
- Description: Bedroom,No Bath
- Level: First
Bedroom
- Description: Bedroom,No Bath,Walk-in Closet
- Level: First
Primary bathroom
- Description: Master Bath,Shower Only,Vent
- Level: First
Bathroom
- Description: Hall Bath,Bathtub,Full Bath,Heater,Vent
- Level: First
Den
- Description: Den/Family Room,Bookcase
- Level: First
Dining room
- Description: Dining Room,Formal
- Level: First
Kitchen
- Description: Kitchen,Breakfast Nook
- Level: First
Living room
- Description: Living Room,Fireplace,Formal
- Level: First
Utility room
- Description: Utility Room,Inside
- Level: First
Heating
- Central, Gas
Cooling
- Central Air
Appliances
- Included: Built-In Oven, Cooktop, Dishwasher, Disposal, Gas Water Heater, Oven, Range, Plumbed For Ice Maker
- Laundry: Washer Hookup
Features
- High Speed Internet, Solid Surface Counters, Wired for Data, Ceiling Fan(s), Electric Oven Connection, Electric Range Connection, Programmable Thermostat
- Flooring: Carpet, Tile
- Doors: Insulated Doors, Storm Door(s)
- Windows: Vinyl, Insulated Windows
- Basement: None
- Number of fireplaces: 1
- Fireplace features: Gas Log
Interior area
- Total structure area: 1,780
- Total interior livable area: 1,780 sqft
Property
Parking
- Total spaces: 2
- Parking features: Shelves, Storage, Workshop in Garage
- Garage spaces: 2
Features
- Levels: One
- Stories: 1
- Patio & porch: Covered, Patio, Porch
- Exterior features: Concrete Driveway, Other
- Pool features: None
- Fencing: None
Lot
- Size: 0.29 Acres
- Features: Mature Trees
Details
- Additional structures: Storage
- Parcel number: 676030001014215213
Construction
Type & style
- Home type: SingleFamily
- Architectural style: Other
- Property subtype: Single Family Residence
Materials
- Brick Veneer, Wood Frame
- Foundation: Slab
- Roof: Asphalt,Fiberglass
Condition
- Year built: 1972
Utilities & green energy
- Sewer: Public Sewer
- Water: Public
- Utilities for property: Cable Available, Electricity Available, Natural Gas Available, Water Available
Green energy
- Energy efficient items: Doors, Insulation, Windows
Community & HOA
Community
- Security: No Safety Shelter
- Subdivision: Victor Savings
HOA
- Has HOA: No
Location
- Region: Muskogee
Financial & listing details
- Price per square foot: $114/sqft
- Tax assessed value: $112,150
- Annual tax amount: $1,270
- Date on market: 7/9/2026
- Cumulative days on market: 99 days
- Listing terms: Conventional,FHA,VA Loan
Estimated market value
Not available
Estimated sales range
Not available
Not available
Price history
| Date | Event | Price |
|---|---|---|
| 9/10/2026 | Price change | $203,600-6.9%$114/sqft |
Source:  MLS Technology, Inc. #2625356 Report a problem MLS Technology, Inc. #2625356 Report a problem | ||
| 8/25/2026 | Price change | $218,600-2.2%$123/sqft |
Source: MLS Technology, Inc. #2625356 Report a problem | ||
| 7/10/2026 | Listed for sale | $223,600$126/sqft |
Source: MLS Technology, Inc. #2625356 Report a problem | ||
Public tax history
| Year | Property taxes | Tax assessment |
|---|---|---|
| 2025 | $1,270 +2.8% | $12,337 +0% |
| 2024 | $1,235 +6.4% | $12,336 0% |
| 2023 | $1,161 +2.8% | $12,337 |
| 2022 | $1,130 -0.5% | $12,337 +0% |
| 2021 | $1,135 -0.1% | $12,336 |
| 2020 | $1,137 +0.8% | $12,336 0% |
| 2019 | $1,128 +4.5% | $12,337 |
| 2017 | $1,080 +1.1% | $12,337 |
| 2016 | $1,068 -0.1% | $12,337 |
| 2015 | $1,069 -1.8% | $12,337 |
| 2014 | $1,089 +190952.6% | $12,337 |
| 2013 | $1 | $12,337 |
| 2012 | $0 | $12,337 |
| 2011 | -- | $12,337 |
| 2010 | -- | $12,337 |
| 2009 | -- | $12,337 |
| 2008 | -- | $12,337 |
| 2006 | -- | $12,337 -7.6% |
| 2005 | $1,137 | $13,346 +11.5% |
| 2004 | -- | $11,968 +26.5% |
| 2002 | -- | $9,464 |
| 2001 | -- | $9,464 |
| 2000 | -- | $9,464 |
Find assessor info on the county website
Monthly payment
Est. payment
Payment breakdown
Explore the cost of this home by adjusting the details. Changes won't be saved.Climate risks
Neighborhood: 74403
Nearby schools
Schools provided by the listing agent
- Elementary: Tony Goetz
- High: Muskogee
- District: Muskogee - Sch Dist (K5)
Source: MLS Technology, Inc.. This data may not be complete. We recommend contacting the local school district to confirm school assignments for this home.
Similar homes
- $219,9004 bd3 ba1.8k sqft2711 Kingston St, Muskogee, OK 74403For Sale
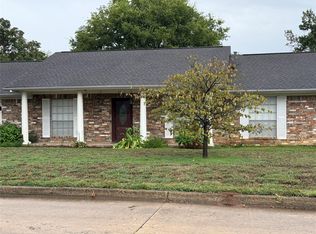 MLS ID #2637746, Betty J. Blackwell, RE/MAX & ASSOCIATES. MLS Technology, Inc.
 - $225,0003 bd2 ba2.3k sqft801 Risser Ave, Muskogee, OK 74403For Sale
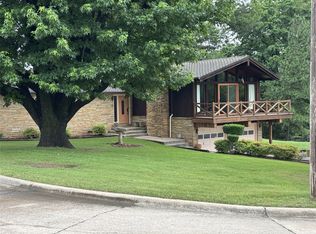 MLS ID #2635421, Stacy Alexander, RE/MAX & ASSOCIATES. MLS Technology, Inc.
 - $229,0004 bd3 ba2.4k sqft3206 Monta Pl, Muskogee, OK 74403For Sale
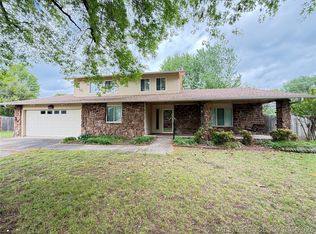 MLS ID #2638060, Leslie Leeds, Leslie Scott Realty, LLC.. MLS Technology, Inc.
 - $229,9003 bd2 ba1.7k sqft2604 Turner St, Muskogee, OK 74403For Sale
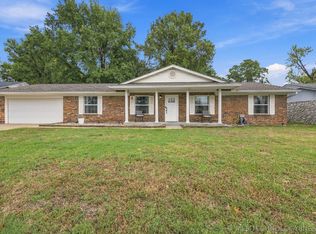 MLS ID #2637946, Dana Winters, Coldwell Banker Select. MLS Technology, Inc.
