Metal roof / Lennox heat/AC 2019 / large metal building / updated electrical panel / updated water heater - Offering three bedrooms, one bathroom home with two living areas, attached garage, large metal building, rear alley access through double gates with bonus paved parking and a newer covered back porch. The front living area opens to the large kitchen, island with bar seating and dining nook. Bathroom updates include flooring, tub/shower and vent. Original hardwoods and wood-like vinyl throughout. Very spacious den in the rear to the house with a wood burning fireplace and patio doors opening to the covered back patio. The Lennox central heat and AC was installed in 2019. The additional space heaters are for back up heat during power outages. The back yard is fully fenced with chain link fencing. Other updates include vinyl windows, updated panel box and a metal roof.
For sale
$132,000
516 Kankakee St, Muskogee, OK 74403
3beds
1,519sqft
Single Family Residence
Built in 1945
6,751 Square Feet Lot
$130,300 Zestimate®
$87/sqft
$-- HOA
What's special
Large metal buildingOne bathroomWood burning fireplaceThree bedroomsAttached garageBonus paved parkingDining nook
- 14 days
- 290
- 24
Likely to sell faster than
Zillow last checked:
Listing updated:
Listed by:
Kurt Bachmann 918-215-8924,
McGraw, REALTORS
Source: MLS Technology, Inc.,MLS#: 2633571 Originating MLS: MLS Technology
Originating MLS: MLS TechnologyFacts & features
Interior
Bedrooms & bathrooms
- Bedrooms: 3
- Bathrooms: 1
- Full bathrooms: 1
Primary bedroom
- Description: Primary Bedroom,
- Level: First
Bedroom
- Description: Bedroom,
- Level: First
Bedroom
- Description: Bedroom,
- Level: First
Primary bathroom
- Description: Primary Bath,Bathtub,Full Bath,Vent
- Level: First
Den
- Description: Den/Family Room,Fireplace
- Level: First
Kitchen
- Description: Kitchen,Breakfast Nook,Island
- Level: First
Living room
- Description: Living Room,
- Level: First
Utility room
- Description: Utility Room,Garage
- Level: First
Heating
- Central, Electric
Cooling
- Central Air
Appliances
- Included: Dishwasher, Electric Water Heater, Oven, Range, Refrigerator, Stove, Plumbed For Ice Maker
- Laundry: Washer Hookup, Electric Dryer Hookup
Features
- High Speed Internet, Laminate Counters, Stone Counters, Ceiling Fan(s), Electric Range Connection, Programmable Thermostat
- Flooring: Vinyl, Wood
- Doors: Insulated Doors
- Windows: Vinyl, Insulated Windows
- Basement: None,Crawl Space
- Number of fireplaces: 1
- Fireplace features: Wood Burning
Interior area
- Total structure area: 1,519
- Total interior livable area: 1,519 sqft
Property
Parking
- Total spaces: 1
- Parking features: Attached, Garage
- Attached garage spaces: 1
Features
- Levels: One
- Stories: 1
- Patio & porch: Covered, Patio, Porch
- Exterior features: Rain Gutters
- Pool features: None
- Fencing: Chain Link,Full
Lot
- Size: 6,751 Square Feet
- Features: Mature Trees
Details
- Additional structures: Workshop
- Parcel number: 461026045007104213
Construction
Type & style
- Home type: SingleFamily
- Property subtype: Single Family Residence
Materials
- HardiPlank Type, Masonite, Wood Frame
- Foundation: Crawlspace
- Roof: Asphalt,Fiberglass
Condition
- Year built: 1945
Utilities & green energy
- Sewer: Public Sewer
- Water: Public
- Utilities for property: Cable Available, Electricity Available, Phone Available, Water Available
Green energy
- Energy efficient items: Doors, Windows
Community & HOA
Community
- Features: Gutter(s)
- Security: No Safety Shelter, Smoke Detector(s)
- Subdivision: Muskogee Ot
HOA
- Has HOA: No
Location
- Region: Muskogee
Financial & listing details
- Price per square foot: $87/sqft
- Tax assessed value: $35,841
- Annual tax amount: $442
- Date on market: 9/14/2026
- Cumulative days on market: 14 days
- Listing terms: Conventional,FHA,VA Loan
Estimated market value
$130,300
$124,000 - $137,000
$1,133/mo
Price history
| Date | Event | Price |
|---|---|---|
| 9/14/2026 | Listed for sale | $132,000+730.2%$87/sqft |
Source:  MLS Technology, Inc. #2633571 Report a problem MLS Technology, Inc. #2633571 Report a problem | ||
| 10/12/2012 | Sold | $15,900+2.6%$10/sqft |
Source: Agent Provided Report a problem | ||
| 8/20/2012 | Listed for sale | $15,500$10/sqft |
Source: foreclosure.com Report a problem | ||
Public tax history
| Year | Property taxes | Tax assessment |
|---|---|---|
| 2025 | $442 +8% | $3,942 +5% |
| 2024 | $409 +11.2% | $3,755 +4.5% |
| 2023 | $368 +3.3% | $3,595 +0.5% |
| 2022 | $356 +4.5% | $3,576 +5% |
| 2021 | $341 +4.8% | $3,406 +5% |
| 2020 | $325 +11.1% | $3,244 +10.3% |
| 2019 | $293 +4.5% | $2,942 |
| 2017 | $280 +1.2% | $2,942 |
| 2016 | $277 | $2,942 |
| 2015 | $277 -1.8% | $2,942 |
| 2014 | $282 +33471.4% | $2,942 |
| 2013 | $1 | $2,942 -34.3% |
| 2012 | $1 | $4,478 |
| 2011 | -- | $4,478 |
| 2010 | -- | $4,478 |
| 2009 | -- | $4,478 |
| 2008 | -- | $4,478 -0.2% |
| 2006 | -- | $4,488 |
| 2005 | $413 | $4,488 +0.7% |
| 2004 | -- | $4,455 +53.4% |
| 2001 | -- | $2,904 +5% |
| 2000 | -- | $2,766 |
Find assessor info on the county website
Monthly payment
Est. payment
Payment breakdown
Explore the cost of this home by adjusting the details. Changes won't be saved.Climate risks
Neighborhood: 74403
Nearby schools
Schools provided by the listing agent
- Elementary: Irving
- High: Muskogee
- District: Muskogee - Sch Dist (K5)
Source: MLS Technology, Inc.. This data may not be complete. We recommend contacting the local school district to confirm school assignments for this home.
Similar homes
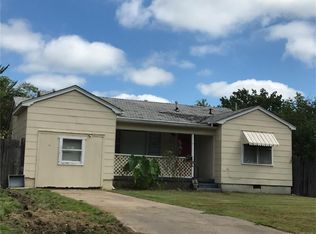
- $122,0003 bd1 ba1.2k sqft1305 Cherry St, Muskogee, OK 74403For Sale
 MLS ID #2632807, Eric Fuentes, C21/Wright Real Estate. MLS Technology, Inc.
 - $129,9003 bd2 ba1.2k sqft1402 Cherry St, Muskogee, OK 74403For Sale
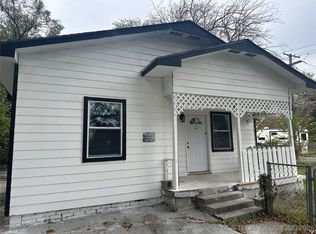 MLS ID #2543328, Holly Rosser-Miller, Interstate Properties, Inc.. MLS Technology, Inc.
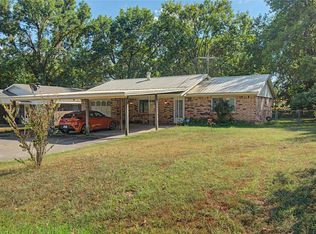
 - $130,0003 bd1 ba1.1k sqft2400 Elmira St, Muskogee, OK 74403For Sale
 MLS ID #2631769, Christian Urquiza, Coldwell Banker Select. MLS Technology, Inc.
 - $129,5003 bd1 ba1k sqft1211 E Frankfort Ave, Muskogee, OK 74403For Sale
 MLS ID #2633653, Jennifer Murray, ERA C. S. Raper & Son. MLS Technology, Inc.
