Fully remodeled 2026 Gem, near Honor Heights with modern upgrades, Smart Home features & outdoor space. Welcome home to complete peace of mind! Situated in the desirable Honor Heights Neighborhood, this turn-key 3 bedroom, 1 bathroom residence has been fully updated top-to-bottom with modern finishes, brand new major systems, and a outdoor entertainment setup. New major systems: new 2026 HVAC system and updated electrical panel/wiring for maximum efficiency and worry free ownership. Modern kitchen: fully equipped with all new appliances, including a high end electric stove, dishwasher, and Samsung smart washer & dryer. Smart Home upgrades with ceiling fans in every room, plus smart home lighting. A fully updated bathroom with a smart mirror. Fresh paint and flooring in every room! This Smart Home offers a backyard oasis with a back deck, mature shade trees, perfect for grilling out and gardening! Minutes from Honor Heights Park, local trails, St. Francis and the VA Medical Center. Whether you are a healthcare professional seeking a quick commute, a first time home buyer looking for move-in ready home, or anyone wanting zero maintenance for years to come, this property is a rare find! All appliances are included with home, schedule your private showing today!
For sale
$190,000
5103 Emporia St, Muskogee, OK 74401
3beds
768sqft
Single Family Residence
Built in 1950
9,975 Square Feet Lot
$190,100 Zestimate®
$247/sqft
$-- HOA
What's special
Backyard oasisMature shade treesModern finishesOutdoor spaceSmart home featuresSmart home lightingModern kitchen
- 8 days
- 112
- 2
Likely to sell faster than
Zillow last checked:
Listing updated:
Listed by:
Sherry Wilkins 918-260-3450,
C21/First Choice Realty
Source: MLS Technology, Inc.,MLS#: 2637312 Originating MLS: MLS Technology
Facts & features
Interior
Bedrooms & bathrooms
- Bedrooms: 3
- Bathrooms: 1
- Full bathrooms: 1
Heating
- Central, Electric
Cooling
- Central Air
Appliances
- Included: Dryer, Dishwasher, Electric Water Heater, Ice Maker, Oven, Range, Refrigerator, Washer, PlumbedForIce Maker
- Laundry: Washer Hookup, Electric Dryer Hookup
Features
- Butcher Block Counters, None, Ceiling Fan(s), Electric Oven Connection, Electric Range Connection, Programmable Thermostat
- Flooring: Laminate
- Doors: Insulated Doors
- Windows: Vinyl, Insulated Windows, Storm Window(s)
- Basement: None,Crawl Space
- Has fireplace: No
Interior area
- Total structure area: 768
- Total interior livable area: 768 sqft
Property
Features
- Levels: One
- Stories: 1
- Patio & porch: Covered, Deck, Porch
- Exterior features: Gravel Driveway, Rain Gutters
- Pool features: None
- Fencing: Chain Link
Lot
- Size: 9,975 Square Feet
- Features: Mature Trees
Details
- Additional structures: None
- Parcel number: 510011195
Construction
Type & style
- Home type: SingleFamily
- Architectural style: Ranch
- Property subtype: Single Family Residence
Materials
- Vinyl Siding, Wood Frame
- Foundation: Crawlspace
- Roof: Asphalt,Fiberglass
Condition
- Year built: 1950
Utilities & green energy
- Sewer: Public Sewer
- Water: Public
- Utilities for property: Cable Available, Electricity Available, Fiber Optic Available, Natural Gas Available, High Speed Internet Available, Phone Available, Satellite Internet Available, Water Available
Green energy
- Energy efficient items: Doors, Windows
Community & HOA
Community
- Features: Gutter(s)
- Security: No Safety Shelter
- Subdivision: Kershaw Heights
HOA
- Has HOA: No
Location
- Region: Muskogee
Financial & listing details
- Price per square foot: $247/sqft
- Tax assessed value: $17,939
- Annual tax amount: $2,072
- Date on market: 10/12/2026
- Cumulative days on market: 9 days
- Listing terms: Conventional,FHA,VA Loan
Estimated market value
$190,100
$181,000 - $200,000
$949/mo
Price history
| Date | Event | Price |
|---|---|---|
| 10/12/2026 | Listed for sale | $190,000+763.6%$247/sqft |
Source:  MLS Technology, Inc. #2637312 Report a problem | ||
| 4/9/2026 | Sold | $22,000-26.7%$29/sqft |
Source:  MLSOK/OKCMAR as distributed by MLS GRID #1222036 Report a problem | ||
| 4/1/2026 | Pending sale | $30,000$39/sqft |
Source: MLSOK/OKCMAR as distributed by MLS GRID #1222036 Report a problem | ||
| 4/1/2026 | Listed for sale | $30,000-7.7%$39/sqft |
Source: MLSOK/OKCMAR as distributed by MLS GRID #1222036 Report a problem | ||
| 3/21/2026 | Listing removed | $32,500$42/sqft |
Source: MLSOK/OKCMAR as distributed by MLS GRID #1216221 Report a problem | ||
| 3/12/2026 | Price change | $32,500-18.5%$42/sqft |
Source: MLSOK/OKCMAR as distributed by MLS GRID #1216221 Report a problem | ||
| 3/5/2026 | Price change | $39,900-20%$52/sqft |
Source: MLSOK/OKCMAR as distributed by MLS GRID #1216221 Report a problem | ||
| 2/26/2026 | Listed for sale | $49,900$65/sqft |
Source: MLSOK/OKCMAR as distributed by MLS GRID #1216221 Report a problem | ||
Public tax history
| Year | Property taxes | Tax assessment |
|---|---|---|
| 2025 | $221 +7.9% | $1,974 +5.1% |
| 2024 | $205 +11.7% | $1,879 +5% |
| 2023 | $183 +2.8% | $1,790 |
| 2022 | $178 -0.5% | $1,790 |
| 2021 | $179 -0.2% | $1,790 |
| 2020 | $179 -18.9% | $1,790 -19.6% |
| 2019 | $221 +4.4% | $2,225 |
| 2017 | $212 | $2,225 |
| 2016 | $212 -16.2% | $2,225 -15.5% |
| 2015 | $253 +315812.5% | $2,632 |
| 2014 | $0 | $2,632 |
| 2013 | $0 | $2,632 |
| 2012 | $1 | $2,632 |
| 2011 | -- | $2,632 |
| 2010 | -- | $2,632 +0% |
| 2009 | -- | $2,631 +5% |
| 2008 | -- | $2,505 +10.2% |
| 2006 | -- | $2,273 +5% |
| 2005 | $199 | $2,164 +5% |
| 2004 | -- | $2,061 +5% |
| 2002 | -- | $1,963 +41.8% |
| 2001 | -- | $1,384 +5% |
| 2000 | -- | $1,318 |
Find assessor info on the county website
Monthly payment
Est. payment
Payment breakdown
Explore the cost of this home by adjusting the details. Changes won't be saved.Climate risks
Neighborhood: 74401
Nearby schools
Schools provided by the listing agent
- Elementary: Pershing
- High: Muskogee
- District: Muskogee - Sch Dist (K5)
Source: MLS Technology, Inc.. This data may not be complete. We recommend contacting the local school district to confirm school assignments for this home.
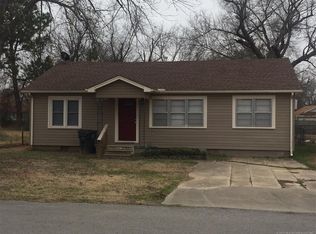

Similar homes
- $165,0003 bd2 ba1k sqft4911 Oklahoma St, Muskogee, OK 74401For Sale
 MLS ID #2630293, Leslie Ivens, Kevo LLC. MLS Technology, Inc.
- $140,0002 bd1 ba934 sqft2908 Elgin St, Muskogee, OK 74401For Sale
 MLS ID #2637103, Carmen Ortega Plunk, Chinowth & Cohen. MLS Technology, Inc.
- $139,9002 bd1 ba972 sqft218 N 34th St, Muskogee, OK 74401For Sale
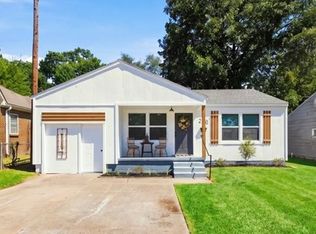 MLS ID #2632273, Tamara Cavin, RE/MAX & ASSOCIATES. MLS Technology, Inc.
- $150,0002 bd1 ba1k sqft215 S P St, Muskogee, OK 74403For Sale
 MLS ID #2637469, Donna Eidson, C21/First Choice Realty. MLS Technology, Inc.
