Exquisite single story 3 -4 bedroom, 2.5 bath with game or theater room. Modern features — and spacious 3 car garage. Vaulted ceiling in the living, kitchen and dining area that perfect for entertaining. Beautiful hardwoods in all common areas. Master suite features oversize walk-in shower with double faucets and pass through walk-in closet. Enjoy this Energy Efficient home with an amazing price in Bixby Schools!!!
For sale
$499,900
6560 E 128th St S, Bixby, OK 74008
3beds
2,316sqft
Single Family Residence
Built in 2023
0.26 Acres Lot
$-- Zestimate®
$216/sqft
$54/mo HOA
What's special
Master suitePass through walk-in closetGame or theater roomPerfect for entertaining
- 24 days
- 358
- 23
Zillow last checked:
Listing updated:
Listed by:
Bobby Green 918-406-1853,
McGraw, REALTORS
Source: MLS Technology, Inc.,MLS#: 2635990 Originating MLS: MLS Technology
Originating MLS: MLS TechnologyFacts & features
Interior
Bedrooms & bathrooms
- Bedrooms: 3
- Bathrooms: 3
- Full bathrooms: 2
- 1/2 bathrooms: 1
Primary bedroom
- Description: Primary Bedroom,Private Bath,Walk-in Closet
- Level: First
Bedroom
- Description: Bedroom,Pullman Bath
- Level: First
Bedroom
- Description: Bedroom,Pullman Bath,Walk-in Closet
- Level: First
Primary bathroom
- Description: Primary Bath,Double Sink,Full Bath,Separate Shower,Shower Only
- Level: First
Bathroom
- Description: Hall Bath,Full Bath
- Level: First
Dining room
- Description: Dining Room,Combo w/ Living
- Level: First
Game room
- Description: Game/Rec Room,Home Theater
- Level: First
Kitchen
- Description: Kitchen,Breakfast Nook,Island,Pantry
- Level: First
Living room
- Description: Living Room,Fireplace
- Level: First
Utility room
- Description: Utility Room,
- Level: First
Heating
- Central, Gas
Cooling
- Central Air
Appliances
- Included: Built-In Oven, Cooktop, Dishwasher, Disposal, Gas Water Heater, Microwave, Oven, Range
- Laundry: Washer Hookup
Features
- Granite Counters, Other, Vaulted Ceiling(s)
- Flooring: Carpet, Tile, Wood
- Windows: Vinyl
- Basement: None
- Number of fireplaces: 1
- Fireplace features: Gas Log, Other
Interior area
- Total structure area: 2,316
- Total interior livable area: 2,316 sqft
Property
Parking
- Total spaces: 3
- Parking features: Attached, Garage
- Attached garage spaces: 3
Features
- Levels: One
- Stories: 1
- Patio & porch: Covered, Patio, Porch
- Exterior features: Sprinkler/Irrigation, Landscaping, Lighting, Rain Gutters
- Pool features: None
- Fencing: Partial
Lot
- Size: 0.26 Acres
- Features: Other
Details
- Additional structures: None
- Parcel number: 57954730241410
Construction
Type & style
- Home type: SingleFamily
- Property subtype: Single Family Residence
Materials
- Brick, Stucco, Wood Frame
- Foundation: Slab
- Roof: Asphalt,Fiberglass
Condition
- Year built: 2023
Utilities & green energy
- Sewer: Public Sewer
- Water: Public
- Utilities for property: Cable Available, Electricity Available, Natural Gas Available, Water Available
Green energy
- Energy efficient items: Other
Community & HOA
Community
- Features: Gutter(s), Sidewalks
- Security: No Safety Shelter, Security System Owned
- Subdivision: The Reserve At Addison Creek
HOA
- Has HOA: Yes
- Amenities included: Business Center, Fitness Center, Other, Park, Pool, Pets Allowed
- HOA fee: $650 annually
Location
- Region: Bixby
Financial & listing details
- Price per square foot: $216/sqft
- Tax assessed value: $100,000
- Annual tax amount: $156
- Date on market: 9/30/2026
- Cumulative days on market: 24 days
- Listing terms: Conventional,FHA,VA Loan
Estimated market value
Not available
Estimated sales range
Not available
Not available
Price history
| Date | Event | Price |
|---|---|---|
| 9/30/2026 | Listed for sale | $499,900+4.1%$216/sqft |
Source:  MLS Technology, Inc. #2635990 Report a problem MLS Technology, Inc. #2635990 Report a problem | ||
| 4/17/2026 | Sold | $480,000-17.1%$207/sqft |
Source: Public Record Report a problem | ||
| 10/7/2024 | Listing removed | $579,000$250/sqft |
Source: MLS Technology, Inc. #2331830 Report a problem | ||
| 2/15/2024 | Pending sale | $579,000$250/sqft |
Source: MLS Technology, Inc. #2331830 Report a problem | ||
| 9/11/2023 | Listed for sale | $579,000+522.6%$250/sqft |
Source: MLS Technology, Inc. #2331830 Report a problem | ||
| 7/28/2023 | Sold | $93,000-7%$40/sqft |
Source: Public Record Report a problem | ||
| 3/10/2023 | Sold | $100,000$43/sqft |
Source: Public Record Report a problem | ||
| 7/14/2020 | Listing removed | $100,000$43/sqft |
Source: Chinowth & Cohen #2001483 Report a problem | ||
| 1/14/2020 | Listed for sale | $100,000$43/sqft |
Source: Chinowth & Cohen #2001483 Report a problem | ||
Public tax history
| Year | Property taxes | Tax assessment |
|---|---|---|
| 2025 | $1,509 +906% | $11,000 +889.2% |
| 2024 | $150 -3.6% | $1,112 |
| 2023 | $156 -0.4% | $1,112 |
| 2022 | $156 +7% | $1,112 |
| 2021 | $146 -0.6% | $1,112 |
| 2020 | $147 -0.4% | $1,112 |
| 2019 | $148 -0.3% | $1,112 |
| 2018 | $148 | $1,112 |
Find assessor info on the county website
Monthly payment
Est. payment
Payment breakdown
Explore the cost of this home by adjusting the details. Changes won't be saved.Climate risks
Neighborhood: 74008
Nearby schools
Schools provided by the listing agent
- Elementary: North
- High: Bixby
- District: Bixby - Sch Dist (4)
Source: MLS Technology, Inc.. This data may not be complete. We recommend contacting the local school district to confirm school assignments for this home.
Similar homes
- $450,0004 bd4 ba2.7k sqft13617 S 21st Pl E, Bixby, OK 74008For Sale
 MLS ID #2636306, Angela Cozort, McGraw, REALTORS. MLS Technology, Inc.
 - $499,9003 bd3 ba2.4k sqft2839 E 141st Ct S, Bixby, OK 74008For Sale
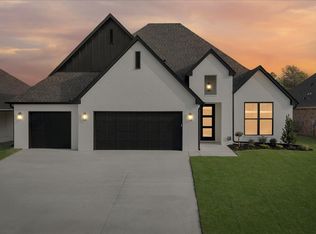 MLS ID #2621710, Cindy Morrison, Chinowth & Cohen. MLS Technology, Inc.
 - $499,1754 bd3 ba2.6k sqft2334 E 134th Cir S, Bixby, OK 74008For Sale
 MLS ID #2618079, Larry Pennington, Pennington & Assoc Realtors. MLS Technology, Inc.
 - $579,0004 bd3 ba3.2k sqft5315 E 122nd Pl S, Bixby, OK 74008For Sale
 MLS ID #2611951, Patty Brannock, Epique Realty. MLS Technology, Inc.
