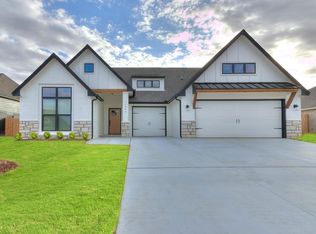
New construction in Bixby with a functional floor plan and a strong list of upgraded finishes. Interior features include wood flooring, quartz countertops, custom cabinetry, on trend tile selections, and a fireplace. The kitchen is complemented by a separate pantry with its own sink, providing additional prep space and storage. A dedicated mudroom adds practical drop-zone space near the home’s everyday entry. Extensive covered porches span the front and back of the home, extending the usable living and entertaining areas outdoors. At time of listing 4-6 weeks from completion.
For sale
$375,000
8525 E 169th St, Bixby, OK 74008
3beds
1,865sqft
Single Family Residence
Built in 2026
0.37 Acres Lot
$-- Zestimate®
$201/sqft
$-- HOA
What's special
On trend tile selectionsWood flooringQuartz countertopsCustom cabinetry
- 45 days
- 256
- 15
Zillow last checked:
Listing updated:
Listed by:
Allison Hodges 918-645-7154,
OUROK Realty
Source: MLS Technology, Inc.,MLS#: 2633385 Originating MLS: MLS Technology
Originating MLS: MLS TechnologyFacts & features
Interior
Bedrooms & bathrooms
- Bedrooms: 3
- Bathrooms: 3
- Full bathrooms: 2
- 1/2 bathrooms: 1
Heating
- Central, Electric
Cooling
- Central Air
Appliances
- Included: Dishwasher, Electric Water Heater, Disposal, Microwave, Oven, Range
- Laundry: Washer Hookup, Electric Dryer Hookup
Features
- High Ceilings, Quartz Counters, Stone Counters, Ceiling Fan(s), Electric Oven Connection, Gas Range Connection
- Flooring: Tile, Wood
- Windows: Vinyl
- Basement: Crawl Space
- Number of fireplaces: 1
- Fireplace features: Other
Interior area
- Total structure area: 1,865
- Total interior livable area: 1,865 sqft
Property
Parking
- Total spaces: 2
- Parking features: Attached, Garage
- Attached garage spaces: 2
Features
- Levels: One
- Stories: 1
- Patio & porch: Covered, Porch
- Exterior features: Rain Gutters
- Pool features: None
- Fencing: Partial
Lot
- Size: 0.37 Acres
- Features: None
Details
- Additional structures: None
- Parcel number: 58000732500170
Construction
Type & style
- Home type: SingleFamily
- Architectural style: Craftsman
- Property subtype: Single Family Residence
Materials
- Stone, Wood Siding, Wood Frame
- Foundation: Crawlspace
- Roof: Asphalt,Fiberglass
Condition
- Under Construction
- Year built: 2026
Utilities & green energy
- Sewer: Public Sewer
- Water: Public
- Utilities for property: Electricity Available, Natural Gas Available, Water Available
Community & HOA
Community
- Features: Gutter(s), Sidewalks
- Security: No Safety Shelter, Smoke Detector(s)
- Subdivision: Saker I
HOA
- Has HOA: No
Location
- Region: Bixby
Financial & listing details
- Price per square foot: $201/sqft
- Tax assessed value: $19,061
- Annual tax amount: $5,457
- Date on market: 9/9/2026
- Cumulative days on market: 43 days
- Listing terms: Conventional,FHA,Other,VA Loan
Estimated market value
Not available
Estimated sales range
Not available
Not available
Price history
| Date | Event | Price |
|---|---|---|
| 9/9/2026 | Listed for sale | $375,000+14900%$201/sqft |
Source:  MLS Technology, Inc. #2633385 Report a problem MLS Technology, Inc. #2633385 Report a problem | ||
| 12/22/2023 | Sold | $2,500-85.3%$1/sqft |
Source: Public Record Report a problem | ||
| 7/7/2014 | Sold | $17,000-48.5%$9/sqft |
Source: Public Record Report a problem | ||
| 7/16/1999 | Sold | $33,000$18/sqft |
Source: Public Record Report a problem | ||
Public tax history
| Year | Property taxes | Tax assessment |
|---|---|---|
| 2025 | $288 +2.1% | $2,097 |
| 2024 | $282 -3.9% | $2,097 |
| 2023 | $293 -0.4% | $2,097 |
| 2022 | $295 +7% | $2,097 |
| 2021 | $275 +1.3% | $2,097 +1.9% |
| 2020 | $272 +4.6% | $2,057 +5% |
| 2019 | $260 0% | $1,959 +4.8% |
| 2018 | $260 +5.7% | $1,870 |
| 2017 | $246 +2.1% | $1,870 |
| 2016 | $241 | $1,870 |
| 2015 | $241 +4.3% | $1,870 -16.3% |
| 2014 | $231 | $2,233 -66.9% |
| 2013 | -- | $6,743 |
| 2012 | -- | $6,743 |
| 2011 | -- | $6,743 |
| 2010 | -- | $6,743 |
| 2009 | -- | $6,743 +9.1% |
| 2008 | -- | $6,181 +5% |
| 2007 | -- | $5,887 +5% |
| 2006 | -- | $5,607 +5% |
| 2005 | -- | $5,339 +5% |
| 2004 | $616 | $5,085 +5% |
| 2003 | -- | $4,843 +5% |
| 2002 | -- | $4,613 +5% |
| 2001 | -- | $4,394 +5% |
| 2000 | -- | $4,184 |
Find assessor info on the county website
Monthly payment
Est. payment
Payment breakdown
Explore the cost of this home by adjusting the details. Changes won't be saved.Climate risks
Neighborhood: 74008
Nearby schools
Schools provided by the listing agent
- Elementary: Central
- High: Bixby
- District: Bixby - Sch Dist (4)
Source: MLS Technology, Inc.. This data may not be complete. We recommend contacting the local school district to confirm school assignments for this home.

Similar homes
- $350,0004 bd2 ba1.9k sqft13411 S 95th East Ave, Bixby, OK 74008For Sale
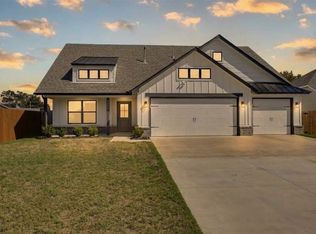 MLS ID #2636845, Dustin Moseley, Keller Williams Preferred. MLS Technology, Inc.
 - $269,9003 bd2 ba1.5k sqft8309 E 162nd St S, Bixby, OK 74008For Sale
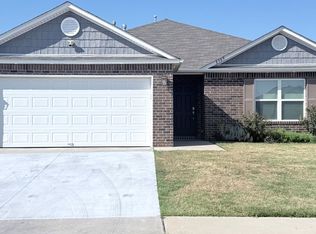 MLS ID #2633785, Steve Wilson, RISE Real Estate. MLS Technology, Inc.
 - from $385,1504 bd3 ba2.1k sqftDawson Plan, Pecan Ridge Estates, Bixby, OK 74008New Construction
 Simmons Homes
 - $325,0004 bd2 ba1.8k sqft15562 S 75th East Ave, Bixby, OK 74008For Sale
 MLS ID #2631102, Joanna Ford, Realty One Group Dreamers. MLS Technology, Inc.
