Bryson - 4/2.5/2 - 11-foot vaulted ceilings with exposed wood beams, designer kitchen with an open-concept layout flows seamlessly, making it ideal for both entertaining and everyday life.
The private primary suite featuring a vaulted 10-foot ceiling and a dual center quartz vanity and the Bryson’s signature massive wrap-around walk-through closet.
For sale
$404,350
5821 E 124th Ter S, Bixby, OK 74008
4beds
1,947sqft
:
Get pre-qualified$2,754/mo
Single Family Residence
Built in 2026
0.4 Acres Lot
$403,800 Zestimate®
$208/sqft
$48/mo HOA
What's special
Dual center quartz vanityPrivate primary suiteMassive wrap-around walk-through closet
- 77 days |
- 142 |
- 15 |
Likely to sell faster than
Zillow last checked:
Listing updated:
Listed by:
Carri Ray 918-520-7149,
Trinity Properties
Source: MLS Technology, Inc.,MLS#: 2617009 Originating MLS: MLS Technology
Originating MLS: MLS TechnologyFacts & features
Interior
Bedrooms & bathrooms
- Bedrooms: 4
- Bathrooms: 3
- Full bathrooms: 2
- 1/2 bathrooms: 1
Heating
- Central, Gas
Cooling
- Central Air
Appliances
- Included: Gas Water Heater, Oven, Range, Stove
Features
- Other, Quartz Counters, Stone Counters
- Flooring: Vinyl
- Windows: Vinyl
- Has fireplace: No
Interior area
- Total structure area: 1,947
- Total interior livable area: 1,947 sqft
Property
Parking
- Total spaces: 2
- Parking features: Attached, Garage
- Attached garage spaces: 2
Features
- Levels: One
- Stories: 1
- Patio & porch: Other
- Exterior features: Other
- Pool features: None
- Fencing: None
Lot
- Size: 0.4 Acres
- Features: Other
Details
- Additional structures: None
- Parcel number: 86802730322460
Construction
Type & style
- Home type: SingleFamily
- Architectural style: Craftsman
- Property subtype: Single Family Residence
Materials
- Other, Wood Frame
- Foundation: Slab
- Roof: Asphalt,Fiberglass
Condition
- Under Construction
- Year built: 2026
Utilities & green energy
- Sewer: Public Sewer
- Water: Public
- Utilities for property: Cable Available, Electricity Available, Natural Gas Available, Phone Available, Water Available
Green energy
- Energy efficient items: Other
Community & HOA
Community
- Security: No Safety Shelter
- Subdivision: Addison Creek Crossing
HOA
- Has HOA: Yes
- Amenities included: Clubhouse, Fitness Center, Pool, Trail(s)
- HOA fee: $575 annually
Location
- Region: Bixby
Financial & listing details
- Price per square foot: $208/sqft
- Tax assessed value: $10,417
- Annual tax amount: $1
- Date on market: 5/11/2026
- Cumulative days on market: 71 days
- Listing terms: Conventional,FHA,VA Loan
Estimated market value
$403,800
$384,000 - $424,000
$2,561/mo
Price history
| Date | Event | Price |
|---|---|---|
| 3/28/2026 | Listed for sale | $404,350$208/sqft |
Source:  Simmons Homes Report a problem Simmons Homes Report a problem | ||
Public tax history
| Year | Property taxes | Tax assessment |
|---|---|---|
| 2025 | $159 +6% | $1,146 |
| 2024 | $150 | $1,146 |
Find assessor info on the county website
Monthly payment
Est. payment
Payment breakdown
Explore the cost of this home by adjusting the details. Changes won't be saved.Climate risks
Neighborhood: 74008
Nearby schools
GreatSchools rating
- 8/10Bixby North IntermediateGrades: 4-6Distance: 0.8 mi
- 7/10Bixby Middle SchoolGrades: 7-8Distance: 4.3 mi
- 9/10Bixby High SchoolGrades: 9-12Distance: 4 mi
Schools provided by the listing agent
- Elementary: Central
- High: Bixby
- District: Bixby - Sch Dist (4)
Source: MLS Technology, Inc.. This data may not be complete. We recommend contacting the local school district to confirm school assignments for this home.
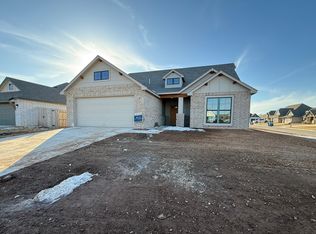
- $383,4004 bd2 ba1.8k sqft12404 S Kingston Ave, Bixby, OK 74008Off Market
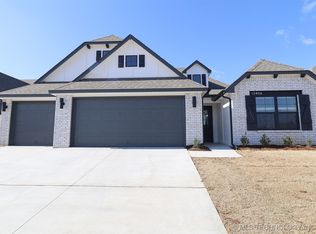
- $394,8004 bd3 ba1.9k sqft12406 S Joplin Pl, Bixby, OK 74008Off Market
- $364,000-- bd-- ba-- sqft5809 E 124th Ter S, Bixby, OK 74008Sold
- $10,417-- bd-- ba-- sqft5805 E 124th Ter S, Bixby, OK 74008Off Market
- $406,1005 bd3 ba2.1k sqft5820 E 124th Ter S, Bixby, OK 74008Off Market
- $484,5014 bd3 ba2.2k sqft5824 E 124th Ter S, Bixby, OK 74008Sold
- $409,3005 bd3 ba2.2k sqft5816 E 124th Ter S, Bixby, OK 74008Off Market
- $431,0834 bd3 ba2.3k sqft12410 S Joplin Pl, Bixby, OK 74008Sold
A local agent can set up tours, give advice and negotiate with sellers.
A local lender can help you make sure your offer is ready when you are.
Similar homes
- $377,9504 bd3 ba1.9k sqft12420 S Oxford Ave, Bixby, OK 74008For Sale
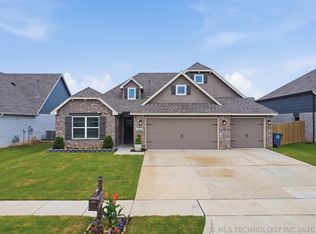 MLS ID #2619413, Christy Danels, Christy Danels. MLS Technology, Inc.
 - $439,0003 bd3 ba2.5k sqft6728 E 124th Pl S, Bixby, OK 74008For Sale
 MLS ID #2624802, AJ Nowak, Chinowth & Cohen. MLS Technology, Inc.
 - $399,0004 bd3 ba2.1k sqft15454 S 36th East Ave, Bixby, OK 74008For Sale
 MLS ID #2620595, Tammy Roy, Ellis Real Estate Brokerage. MLS Technology, Inc.
 - $369,9004 bd3 ba2.1k sqft13182 S 90th East Ave, Bixby, OK 74008For Sale
 MLS ID #2615571, Tony Anderson, Platinum Realty, LLC.. MLS Technology, Inc.
 - $424,6104 bd3 ba2.1k sqft3205 E 147th Pl S, Bixby, OK 74008New ConstructionMLS Technology, Inc.
- $423,4624 bd3 ba1.9k sqft3217 E 147th Pl S, Bixby, OK 74008New ConstructionMLS Technology, Inc.
- $441,5494 bd3 ba2.2k sqft14739 S College Pl, Bixby, OK 74008New ConstructionMLS Technology, Inc.
- $385,0003 bd2 ba1.8k sqft3574 E 155th St S, Bixby, OK 74008For SaleMLS ID #2619792, John R Smucker, McGraw, REALTORS. MLS Technology, Inc.
- $402,5854 bd2 ba1.8k sqft14757 S College Pl, Bixby, OK 74008New ConstructionMLS Technology, Inc.
- $365,0204 bd2 ba1.8k sqft7219 E 134th St S, Bixby, OK 74008New ConstructionMLS Technology, Inc.
- $314,9003 bd2 ba2.1k sqft11975 S 73rd East Ave, Bixby, OK 74008For SaleMLS ID #2624702, Tina Butler, Chinowth & Cohen. MLS Technology, Inc.
- from $411,0404 bd3 ba2.2k sqftBailey Plan, Pecan Ridge Estates, Bixby, OK 74008New ConstructionSimmons Homes
- $389,0004 bd2 ba2.2k sqft10409 E 132nd St S, Bixby, OK 74008For SaleMLS ID #2615866, John R Smucker, McGraw, REALTORS. MLS Technology, Inc.
- $439,9004 bd3 ba2.3k sqft16204 S 89th East Ave, Bixby, OK 74008For SaleMLS ID #2619645, Steven Morren, Sterling Real Estate. MLS Technology, Inc.
- $324,8004 bd2 ba1.8k sqft3872 E 144th St S, Bixby, OK 74008For SaleMLS ID #2620616, Taylor Bay, Chinowth & Cohen. MLS Technology, Inc.
- $382,0054 bd2 ba1.8k sqft3381 E 153rd St S, Bixby, OK 74008New ConstructionMLS Technology, Inc.
- $349,0004 bd2 ba1.7k sqft10320 E 132nd St S, Bixby, OK 74008New ConstructionMLS ID #2624557, John R Smucker, McGraw, REALTORS. MLS Technology, Inc.
- $450,0004 bd3 ba2.7k sqft703 E 126th St S, Jenks, OK 74037For SaleMLS ID #2625081, Jennie Wolek, Keller Williams Advantage. MLS Technology, Inc.
- $358,0084 bd2 ba1.8k sqft3442 E 153rd St S, Bixby, OK 74008New ConstructionMLS Technology, Inc.
- $304,5003 bd2 ba1.8k sqft9486 E 139th St, Bixby, OK 74008For SaleMLS ID #2625206, Jesse Hancock, Linked Realty LLC. MLS Technology, Inc.
