Updated Single-Story Home in Desirable Holliday Hills. Welcome to this beautifully updated single-story home in the desirable Holliday Hills neighborhood, just 1/2 block from LaFortune Park! Freshly painted throughout—including walls, trim, and cabinets—this home also features new carpet and updated lighting. The spacious entry opens to a large living area, plus a second living space featuring hardwood floors, a fireplace, and sliding doors leading to a large covered patio—perfect for relaxing or entertaining. The updated kitchen offers granite countertops, crisp white cabinetry, and stainless-steel appliances. A hallway leads to two comfortable bedrooms and a hall bath. The oversized primary suite is a true retreat, featuring two large closets, a hardwood-floored sitting area, and a separate carpeted bedroom area. The ensuite primary bath provides added convenience and privacy. A large laundry room offers plenty of workspace and storage, with direct access to the beautifully treed backyard. Additional features include a 2-car garage and an unbeatable location close to LaFortune Park, shopping, dining, and major Tulsa conveniences. Move-in ready, wonderfully updated, and ideally located—this Holliday Hills home is one you won't want to miss!
Pending
Price cut: $10K (9/11)
$287,000
4642 E 57th St, Tulsa, OK 74135
3beds
1,631sqft
Single Family Residence
Built in 1958
9,452 Square Feet Lot
$-- Zestimate®
$176/sqft
$-- HOA
What's special
Beautifully updated single-story homeBeautifully treed backyardHardwood-floored sitting areaSeparate carpeted bedroom areaUpdated kitchenUpdated lightingStainless-steel appliances
- 52 days
- 371
- 44
Zillow last checked:
Listing updated:
Listed by:
Gayle Roberts-Pisklo 918-269-7035,
Chinowth & Cohen
Source: MLS Technology, Inc.,MLS#: 2627964 Originating MLS: MLS Technology
Originating MLS: MLS TechnologyFacts & features
Interior
Bedrooms & bathrooms
- Bedrooms: 3
- Bathrooms: 2
- Full bathrooms: 2
Primary bedroom
- Description: Primary Bedroom,Private Bath,Separate Closets
- Level: First
Bedroom
- Description: Bedroom,
- Level: First
Bedroom
- Description: Bedroom,
- Level: First
Primary bathroom
- Description: Primary Bath,Double Sink,Full Bath
- Level: First
Bathroom
- Description: Hall Bath,Bathtub,Full Bath
- Level: First
Den
- Description: Den/Family Room,Fireplace
- Level: First
Dining room
- Description: Dining Room,Combo w/ Family
- Level: First
Kitchen
- Description: Kitchen,Breakfast Nook
- Level: First
Living room
- Description: Living Room,Fireplace
- Level: First
Utility room
- Description: Utility Room,Inside
- Level: First
Heating
- Central, Gas
Cooling
- Central Air
Appliances
- Included: Built-In Range, Built-In Oven, Dishwasher, Disposal, Gas Water Heater, Oven, Range
- Laundry: Washer Hookup, Electric Dryer Hookup
Features
- Attic, Granite Counters, High Speed Internet, Other, Cable TV, Wired for Data, Ceiling Fan(s), Electric Range Connection, Programmable Thermostat
- Flooring: Carpet, Tile, Wood
- Doors: Storm Door(s)
- Windows: Aluminum Frames, Storm Window(s)
- Basement: None,Crawl Space
- Number of fireplaces: 1
- Fireplace features: Glass Doors, Gas Log, Gas Starter
Interior area
- Total structure area: 1,631
- Total interior livable area: 1,631 sqft
Property
Parking
- Total spaces: 2
- Parking features: Garage
- Garage spaces: 2
Features
- Levels: One
- Stories: 1
- Patio & porch: Covered, Patio, Porch
- Exterior features: Rain Gutters
- Pool features: None
- Fencing: Chain Link,Privacy
Lot
- Size: 9,452 Square Feet
- Features: None
Details
- Additional structures: Shed(s)
- Parcel number: 18950933300820
Construction
Type & style
- Home type: SingleFamily
- Architectural style: Ranch
- Property subtype: Single Family Residence
Materials
- Other, Wood Frame
- Foundation: Crawlspace
- Roof: Asphalt,Fiberglass
Condition
- Year built: 1958
Utilities & green energy
- Sewer: Public Sewer
- Water: Public
- Utilities for property: Cable Available, Electricity Available, Natural Gas Available, High Speed Internet Available, Phone Available, Water Available
Green energy
- Indoor air quality: Ventilation
Community & HOA
Community
- Features: Gutter(s)
- Security: No Safety Shelter, Security System Owned, Smoke Detector(s)
- Subdivision: Holliday Hills Addn
HOA
- Has HOA: No
Location
- Region: Tulsa
Financial & listing details
- Price per square foot: $176/sqft
- Annual tax amount: $3,154
- Date on market: 8/25/2026
- Cumulative days on market: 53 days
- Listing terms: Conventional,FHA,VA Loan
Estimated market value
Not available
Estimated sales range
Not available
Not available
Price history
| Date | Event | Price |
|---|---|---|
| 10/2/2026 | Pending sale | $287,000$176/sqft |
Source:  MLS Technology, Inc. #2627964 Report a problem MLS Technology, Inc. #2627964 Report a problem | ||
| 9/11/2026 | Price change | $287,000-3.4%$176/sqft |
Source: MLS Technology, Inc. #2627964 Report a problem | ||
| 8/25/2026 | Listed for sale | $297,000+68.8%$182/sqft |
Source: MLS Technology, Inc. #2627964 Report a problem | ||
| 5/31/2017 | Sold | $176,000+19.7%$108/sqft |
Source: MLS Technology, Inc. #1711396 Report a problem | ||
| 6/3/2014 | Sold | $147,000$90/sqft |
Source: MLS Technology, Inc. #1411300 Report a problem | ||
Public tax history
Tax history is unavailable.
Monthly payment
Est. payment
Payment breakdown
Explore the cost of this home by adjusting the details. Changes won't be saved.Climate risks
Neighborhood: 74135
Nearby schools
Schools provided by the listing agent
- Elementary: Carnegie
- Middle: Memorial
- High: Memorial
- District: Tulsa - Sch Dist (1)
Source: MLS Technology, Inc.. This data may not be complete. We recommend contacting the local school district to confirm school assignments for this home.
Similar homes
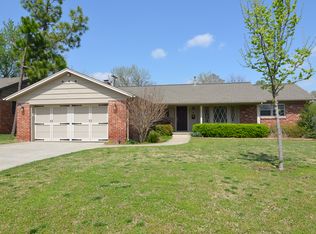
- $369,9003 bd2 ba1.8k sqft4326 E 60th Pl, Tulsa, OK 74135For Sale
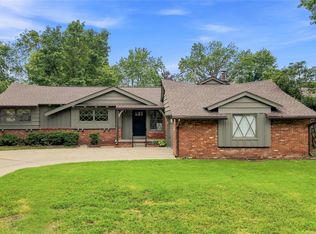 MLS ID #2631541, Sue Ann Blair, McGraw, REALTORS. MLS Technology, Inc.
 - $274,9003 bd2 ba1.9k sqft8130 S Florence Pl, Tulsa, OK 74137For Sale
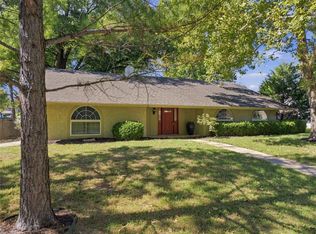 MLS ID #2636884, Josh Rainwater, Coldwell Banker Select. MLS Technology, Inc.
 - $305,0003 bd2 ba1.7k sqft5247 S Columbia Ave, Tulsa, OK 74105For Sale
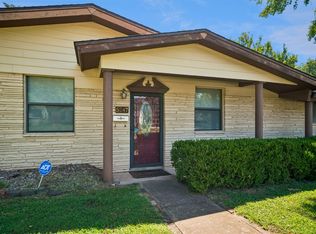 MLS ID #2631451, Cindi Knippers, C21/First Choice Realty. MLS Technology, Inc.
 - $264,9003 bd2 ba2k sqft7812 E 55th St, Tulsa, OK 74145For Sale
 MLS ID #2636892, James Steed, Coldwell Banker Select. MLS Technology, Inc.
