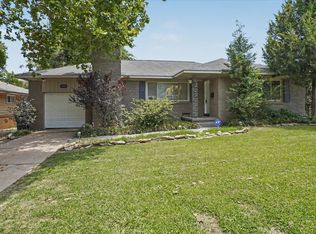
Investor opportunity in Midtown Tulsa! This 3 bed, 3 bath home is full of potential and ready for your vision. Featuring a functional floor plan and a desirable location near shopping, dining, schools and major highways. This property is an excellent opportunity for investors, flippers or buyers looking to add value. Being sold AS-IS. Don't miss the opportunity to unlock the possibilities this property has to offer!
Pending
Price cut: $1.5K (9/17)
$178,500
3548 E 29th St, Tulsa, OK 74114
3beds
1,830sqft
Single Family Residence
Built in 1950
6,359 Square Feet Lot
$-- Zestimate®
$98/sqft
$-- HOA
What's special
Functional floor plan
- 55 days
- 507
- 33
Likely to sell faster than
Zillow last checked:
Listing updated:
Listed by:
Alan Jones 918-397-5493,
RE/MAX Results
Source: MLS Technology, Inc.,MLS#: 2630451 Originating MLS: MLS Technology
Originating MLS: MLS TechnologyFacts & features
Interior
Bedrooms & bathrooms
- Bedrooms: 3
- Bathrooms: 3
- Full bathrooms: 3
Primary bedroom
- Description: Primary Bedroom,Private Bath
- Level: First
Bedroom
- Description: Bedroom,
- Level: First
Bedroom
- Description: Bedroom,
- Level: First
Primary bathroom
- Description: Primary Bath,Bathtub,Double Sink,Full Bath
- Level: First
Bathroom
- Description: Hall Bath,Bathtub
- Level: First
Bathroom
- Description: Hall Bath,Shower Only
- Level: Second
Den
- Description: Den/Family Room,
- Level: Second
Dining room
- Description: Dining Room,Formal
- Level: First
Kitchen
- Description: Kitchen,
- Level: First
Living room
- Description: Living Room,Formal
- Level: First
Office
- Description: Office,Outside Entry
- Level: First
Utility room
- Description: Utility Room,Inside
- Level: First
Heating
- Central, Electric
Cooling
- Central Air
Appliances
- Included: Dryer, Gas Water Heater, Microwave, Oven, Range, Refrigerator, Stove, Washer
- Laundry: Washer Hookup, Electric Dryer Hookup
Features
- Laminate Counters, Vaulted Ceiling(s), Ceiling Fan(s), Electric Oven Connection, Electric Range Connection
- Flooring: Carpet, Tile, Vinyl
- Windows: Aluminum Frames
- Basement: None,Crawl Space
- Number of fireplaces: 1
- Fireplace features: Wood Burning Stove
Interior area
- Total structure area: 1,830
- Total interior livable area: 1,830 sqft
Property
Parking
- Total spaces: 1
- Parking features: Carport
- Garage spaces: 1
- Has carport: Yes
Features
- Levels: Two
- Stories: 2
- Patio & porch: Deck
- Exterior features: Rain Gutters
- Pool features: None
- Fencing: Privacy
Lot
- Size: 6,359 Square Feet
- Features: Corner Lot
Details
- Additional structures: Other
- Parcel number: 03150931600490
Construction
Type & style
- Home type: SingleFamily
- Architectural style: Contemporary
- Property subtype: Single Family Residence
Materials
- Stone, Wood Siding, Wood Frame
- Foundation: Crawlspace
- Roof: Asphalt,Fiberglass
Condition
- Year built: 1950
Utilities & green energy
- Sewer: Public Sewer
- Water: Public
- Utilities for property: Electricity Available, Natural Gas Available, Water Available
Community & HOA
Community
- Features: Gutter(s)
- Security: No Safety Shelter
- Subdivision: Bellaire Heights Addn
HOA
- Has HOA: No
Location
- Region: Tulsa
Financial & listing details
- Price per square foot: $98/sqft
- Tax assessed value: $92,101
- Annual tax amount: $1,224
- Date on market: 8/17/2026
- Cumulative days on market: 56 days
- Listing terms: Conventional,Other
Estimated market value
Not available
Estimated sales range
Not available
Not available
Price history
| Date | Event | Price |
|---|---|---|
| 9/25/2026 | Pending sale | $178,500$98/sqft |
Source:  MLS Technology, Inc. #2630451 Report a problem MLS Technology, Inc. #2630451 Report a problem | ||
| 9/17/2026 | Price change | $178,500-0.8%$98/sqft |
Source: MLS Technology, Inc. #2630451 Report a problem | ||
| 8/17/2026 | Listed for sale | $180,000$98/sqft |
Source: MLS Technology, Inc. #2630451 Report a problem | ||
Public tax history
| Year | Property taxes | Tax assessment |
|---|---|---|
| 2025 | $1,224 +3.5% | $9,131 |
| 2024 | $1,183 +0.4% | $9,131 -1.7% |
| 2023 | $1,178 -4.8% | $9,285 +0% |
| 2022 | $1,238 +0.9% | $9,284 -9.7% |
| 2021 | $1,226 +1.4% | $10,284 |
| 2020 | $1,209 -4.9% | $10,284 |
| 2019 | $1,272 +0% | $10,284 +14.5% |
| 2018 | $1,272 +3.1% | $8,985 -7.3% |
| 2017 | $1,234 +9.3% | $9,694 +3% |
| 2016 | $1,129 | $9,412 -7.2% |
| 2015 | $1,129 +3.1% | $10,139 +9% |
| 2014 | $1,095 | $9,302 +8% |
| 2013 | -- | $8,613 |
| 2012 | -- | $8,613 |
| 2011 | -- | $8,613 |
| 2010 | -- | $8,613 |
| 2009 | -- | $8,613 |
| 2008 | -- | $8,613 |
| 2007 | -- | $8,613 |
| 2006 | -- | $8,613 |
| 2005 | -- | $8,613 |
| 2004 | $900 | $8,613 +0.2% |
| 2003 | -- | $8,593 +5% |
| 2002 | -- | $8,184 +5% |
| 2001 | -- | $7,794 |
| 2000 | -- | $7,794 |
Find assessor info on the county website
Monthly payment
Est. payment
Payment breakdown
Explore the cost of this home by adjusting the details. Changes won't be saved.Climate risks
Neighborhood: 74114
Nearby schools
Schools provided by the listing agent
- Elementary: Patrick Henry
- High: Edison
- District: Tulsa - Sch Dist (1)
Source: MLS Technology, Inc.. This data may not be complete. We recommend contacting the local school district to confirm school assignments for this home.

Similar homes
- $195,0003 bd2 ba1.6k sqft6955 E 18th St, Tulsa, OK 74112For Sale
 MLS ID #2636597, Gavin Little, The Investors Broker. MLS Technology, Inc.
 - $225,0002 bd2 ba1.5k sqft3043 S Braden Ave, Tulsa, OK 74114For Sale
 MLS ID #2634470, Kimberlie Weldy, Keller Williams Advantage. MLS Technology, Inc.
 - $185,0003 bd1 ba1.1k sqft4728 E 4th Pl, Tulsa, OK 74112For Sale
 MLS ID #2636212, Darla Brewster, Capital Real Estate. MLS Technology, Inc.
 - $210,0003 bd1 ba1.2k sqft4029 S Vandalia Ave, Tulsa, OK 74135For Sale
 MLS ID #2636596, Geneva Stephens, Realty One Group Dreamers. MLS Technology, Inc.
