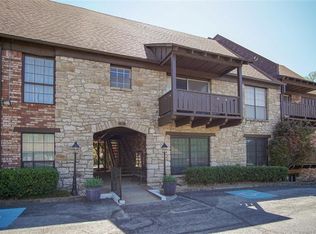
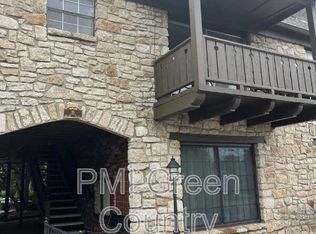
Premium condo with a million-dollar view in one of Tulsa’s most desired neighborhoods. This is the perfect blend of location, convenience, historic charm, and gorgeous living. From the condo, you’ll be treated to one of the most iconic and beautiful views in all of Tulsa that overlooks Harweldon, one of Tulsa’s most historic mansions. Phenomenal location, only blocks from River Parks, the Gathering Place, SoBO (18th and Boston area), and Downtown, plus it is very close to Cherry Street, Utica Square, and Brookside. Inside, you will find a fully move in ready condo that has been thoughtfully updated and carefully maintained. Updates include: newer windows, crown molding, remodeled kitchen and bathrooms, and more. You will love the floor plan that is open and spacious, filled with large windows and tall ceilings. Community amenities included with the HOA fee: all utilities and cable TV paid, pool, fitness center, on site commercial grade laundry, secure bike storage, covered parking, storage units, and gorgeously landscaped courtyards. Offering spectacular views year-round from the comfort of your private balcony and incredibly close access to the best of Tulsa with the best amenities and features. Welcome to Maple Ridge.
For sale
$188,000
3 E Woodward Blvd S #204, Tulsa, OK 74114
2beds
1,118sqft
Condominium
Built in 1964
-- sqft lot
$-- Zestimate®
$168/sqft
$850/mo HOA
What's special
Iconic and beautiful viewsPrivate balconyFitness centerGorgeously landscaped courtyardsThoughtfully updatedMillion-dollar viewCrown molding
- 4 days
- 410
- 19
Zillow last checked:
Listing updated:
Listed by:
Tanner Phillips 918-938-1795,
Chinowth & Cohen
Source: MLS Technology, Inc.,MLS#: 2631095 Originating MLS: MLS Technology
Originating MLS: MLS TechnologyFacts & features
Interior
Bedrooms & bathrooms
- Bedrooms: 2
- Bathrooms: 2
- Full bathrooms: 2
Primary bedroom
- Description: Primary Bedroom,Private Bath
- Level: First
Bedroom
- Description: Bedroom,
- Level: First
Primary bathroom
- Description: Primary Bath,Bathtub,Full Bath
- Level: First
Bathroom
- Description: Hall Bath,Bathtub,Full Bath
- Level: First
Dining room
- Description: Dining Room,Combo w/ Living
- Level: First
Kitchen
- Description: Kitchen,
- Level: First
Living room
- Description: Living Room,Combo
- Level: First
Utility room
- Description: Utility Room,Inside
- Level: First
Heating
- Central, Electric
Cooling
- Central Air
Appliances
- Included: Dryer, Dishwasher, Electric Water Heater, Disposal, Microwave, Oven, Range, Refrigerator, Stove, Washer, Plumbed For Ice Maker
- Laundry: Washer Hookup, Electric Dryer Hookup
Features
- Granite Counters, Cable TV, Ceiling Fan(s), Electric Oven Connection, Electric Range Connection
- Flooring: Carpet, Tile, Vinyl
- Windows: Vinyl, Insulated Windows
- Basement: None
- Has fireplace: No
Interior area
- Total structure area: 1,118
- Total interior livable area: 1,118 sqft
Property
Parking
- Parking features: Carport, Covered
- Has carport: Yes
Features
- Levels: One
- Stories: 1
- Patio & porch: Other
- Exterior features: Landscaping
- Pool features: None
- Fencing: None
Lot
- Features: Mature Trees
Details
- Additional structures: None
- Parcel number: 49300921319930
Construction
Type & style
- Home type: Condo
- Property subtype: Condominium
Materials
- Brick, Wood Siding, Wood Frame
- Foundation: Slab
- Roof: Asphalt,Fiberglass
Condition
- Year built: 1964
Utilities & green energy
- Sewer: Public Sewer
- Water: Public
- Utilities for property: Cable Available, Electricity Available, Phone Available, Water Available
Green energy
- Energy efficient items: Windows
Community & HOA
Community
- Features: Sidewalks
- Security: No Safety Shelter, Smoke Detector(s)
- Subdivision: Woodward Tower Add Resub Prt B5 Riverside Drive 3rd Amd
HOA
- Has HOA: Yes
- Amenities included: Clubhouse, Fitness Center, Laundry, Pool, Parking
- Services included: Cable TV, Electricity, Maintenance Structure, Sewer, Trash, Water
- HOA fee: $850 monthly
Location
- Region: Tulsa
Financial & listing details
- Price per square foot: $168/sqft
- Annual tax amount: $1,301
- Date on market: 8/24/2026
- Cumulative days on market: 5 days
- Listing terms: Conventional,FHA,VA Loan
Estimated market value
Not available
Estimated sales range
Not available
Not available
Price history
| Date | Event | Price |
|---|---|---|
| 8/24/2026 | Listed for sale | $188,000$168/sqft |
Source:  MLS Technology, Inc. #2631095 Report a problem MLS Technology, Inc. #2631095 Report a problem | ||
Public tax history
Tax history is unavailable.
Monthly payment
Est. payment
Payment breakdown
Explore the cost of this home by adjusting the details. Changes won't be saved.Climate risks
Neighborhood: Maple Ridge
Nearby schools
Schools provided by the listing agent
- Elementary: Council Oak
- High: Edison
- District: Tulsa - Sch Dist (1)
Source: MLS Technology, Inc.. This data may not be complete. We recommend contacting the local school district to confirm school assignments for this home.
Similar homes
- $186,9002 bd2 ba1.1k sqft410 W 7th St APT 828, Tulsa, OK 74119For Sale
 MLS ID #2630807, Robert Faulkner, Chinowth & Cohen. MLS Technology, Inc.
 - $180,0002 bd2 ba1.1k sqft410 W 7th St APT 428, Tulsa, OK 74119For Sale
 MLS ID #2626558, Lydia Thomas, Keller Williams Preferred. MLS Technology, Inc.
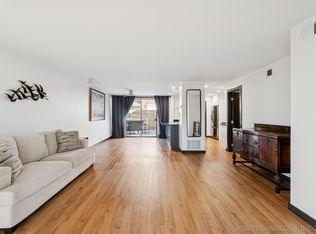
 - $195,0002 bd3 ba1.4k sqft410 W 7th St Unit 244, Tulsa, OK 74119For Sale
 MLS ID #2626060, Apryl Pritchett, Keller Williams Advantage. MLS Technology, Inc.
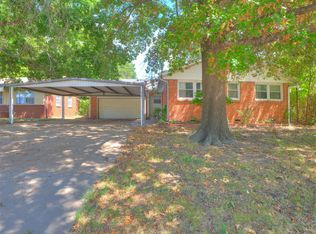
 - $199,0003 bd2 ba1.5k sqft4369 S Yale Ave, Tulsa, OK 74135For Sale
 MLS ID #2630470, Andrew Fisher, Concept Realty. MLS Technology, Inc.
