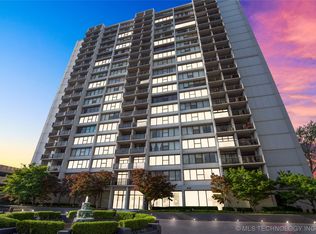
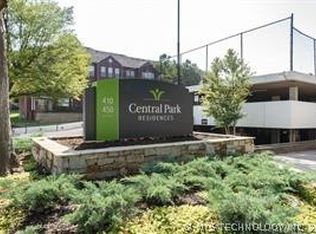
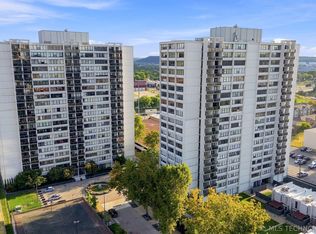
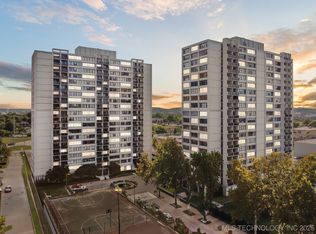
Welcome home to unit 428, a fully renovated fourth floor condo in the heart of downtown Tulsa's Central Park community. This move in ready home features an updated kitchen with quartz countertops, all new soft close cabinets, new closets and doors throughout, and a spa style bathroom with a clawfoot soaker tub. Step out onto your full size private balcony to take in sweeping downtown views, including a striking gothic spire and stained glass architecture on the nearby skyline, alongside the property's tennis and pickleball courts below. Central heat and air, a full appliance package including dishwasher, microwave, and refrigerator, and 1 deeded covered parking space complete this home. Residents enjoy resort style amenities including 24 hour security, a gated entrance, fitness center, swimming pool, clubroom, business center, courtesy patrol, an on-site convenience store, and a dedicated dog relief area. Located within walking distance of Tulsa's premier dining, nightlife, and the River Parks trails.
For sale
Price cut: $11.5K (8/31)
$168,500
410 W 7th St APT 428, Tulsa, OK 74119
2beds
1,156sqft
Condominium
Built in 1970
-- sqft lot
$-- Zestimate®
$146/sqft
$1,034/mo HOA
What's special
Full size private balconyCentral heat and airSweeping downtown views
- 84 days
- 222
- 24
Zillow last checked:
Listing updated:
Listed by:
Lydia Thomas 918-851-8492,
Keller Williams Preferred
Source: MLS Technology, Inc.,MLS#: 2626558 Originating MLS: MLS Technology
Originating MLS: MLS TechnologyFacts & features
Interior
Bedrooms & bathrooms
- Bedrooms: 2
- Bathrooms: 2
- Full bathrooms: 2
Primary bedroom
- Description: Master Bedroom,Private Bath
- Level: First
Bedroom
- Description: Bedroom,
- Level: First
Primary bathroom
- Description: Master Bath,Full Bath
- Level: First
Bathroom
- Description: Hall Bath,Full Bath,Shower Only
- Level: First
Dining room
- Description: Dining Room,Combo w/ Living
- Level: First
Kitchen
- Description: Kitchen,Pantry
- Level: First
Living room
- Description: Living Room,Combo
- Level: First
Heating
- Central, Electric, Gas
Cooling
- Central Air
Appliances
- Included: Built-In Range, Dishwasher, Electric Water Heater, Microwave, Oven, Range, Refrigerator, Plumbed For Ice Maker
Features
- None, Quartz Counters, Stone Counters, Gas Range Connection, Gas Oven Connection, Programmable Thermostat
- Flooring: Carpet, Tile, Vinyl
- Windows: Aluminum Frames
- Basement: None,Full
- Has fireplace: No
Interior area
- Total structure area: 1,156
- Total interior livable area: 1,156 sqft
Video & virtual tour
Property
Parking
- Total spaces: 1
- Parking features: Detached, Garage, Covered
- Garage spaces: 1
Features
- Stories: 4
- Patio & porch: Balcony
- Exterior features: Concrete Driveway, Other
- Pool features: None
- Fencing: Electric
Lot
- Features: Other
Details
- Additional structures: Other
- Parcel number: 23325921134540
Construction
Type & style
- Home type: Condo
- Architectural style: Other
- Property subtype: Condominium
Materials
- Brick Veneer, Concrete
- Foundation: Basement, Slab
- Roof: Other
Condition
- Year built: 1970
Utilities & green energy
- Sewer: Public Sewer
- Water: Public
- Utilities for property: Cable Available, Electricity Available, Natural Gas Available, Other, Phone Available, Water Available
Community & HOA
Community
- Security: No Safety Shelter
- Subdivision: Lindsey I Addn
HOA
- Has HOA: Yes
- Amenities included: Clubhouse, Fitness Center, Gated, Laundry, Other, Pool, Parking, Guard, Tennis Court(s), Trail(s)
- Services included: Cable TV, Electricity, Gas, Maintenance Structure, Other, Sewer, Trash, Water
- HOA fee: $1,034 monthly
Location
- Region: Tulsa
Financial & listing details
- Price per square foot: $146/sqft
- Tax assessed value: $75,000
- Annual tax amount: $1,188
- Date on market: 7/21/2026
- Cumulative days on market: 85 days
- Listing terms: Conventional,Other
Estimated market value
Not available
Estimated sales range
Not available
Not available
Price history
| Date | Event | Price |
|---|---|---|
| 8/31/2026 | Price change | $168,500-6.4%$146/sqft |
Source:  MLS Technology, Inc. #2626558 Report a problem MLS Technology, Inc. #2626558 Report a problem | ||
| 7/21/2026 | Listed for sale | $180,000$156/sqft |
Source: MLS Technology, Inc. #2626558 Report a problem | ||
Public tax history
| Year | Property taxes | Tax assessment |
|---|---|---|
| 2025 | $1,106 -13.7% | $8,250 -16.7% |
| 2024 | $1,282 +2% | $9,900 |
| 2023 | $1,256 -4.8% | $9,900 |
| 2022 | $1,320 +0.9% | $9,900 |
| 2021 | $1,307 +1.4% | $9,900 |
| 2020 | $1,290 -4.9% | $9,900 |
| 2019 | $1,357 +0% | $9,900 |
| 2018 | $1,356 -0.3% | $9,900 |
| 2017 | $1,360 +2.3% | $9,900 |
| 2016 | $1,329 | $9,900 |
| 2015 | $1,329 +13.8% | $9,900 +5.3% |
| 2014 | $1,168 | $9,405 |
| 2013 | -- | $9,405 |
| 2012 | -- | $9,405 |
| 2011 | -- | $9,405 +14% |
| 2010 | -- | $8,250 |
| 2009 | -- | $8,250 |
| 2008 | -- | $8,250 |
| 2007 | -- | $8,250 |
| 2006 | -- | $8,250 |
| 2005 | -- | $8,250 |
| 2004 | $857 | $8,250 -13.9% |
| 2003 | -- | $9,581 |
| 2002 | -- | $9,581 +4.9% |
| 2001 | -- | $9,130 |
| 2000 | -- | $9,130 |
Find assessor info on the county website
Monthly payment
Est. payment
Payment breakdown
Explore the cost of this home by adjusting the details. Changes won't be saved.Climate risks
Neighborhood: Downtown
Nearby schools
Schools provided by the listing agent
- Elementary: Emerson
- High: Central
- District: Tulsa - Sch Dist (1)
Source: MLS Technology, Inc.. This data may not be complete. We recommend contacting the local school district to confirm school assignments for this home.

Similar homes
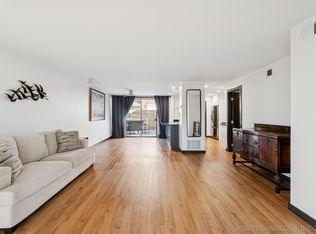
- $175,0002 bd2 ba1.1k sqft410 W 7th St APT 728, Tulsa, OK 74119For Sale
 MLS ID #2633356, Christie Flud, Keller Williams Preferred. MLS Technology, Inc.
 - $165,0002 bd3 ba1.4k sqft410 W 7th St Unit 244, Tulsa, OK 74119For Sale
 MLS ID #2626060, Apryl Pritchett, Keller Williams Advantage. MLS Technology, Inc.
 - $186,9002 bd2 ba1.1k sqft410 W 7th St APT 828, Tulsa, OK 74119For Sale
 MLS ID #2630807, Robert Faulkner, Chinowth & Cohen. MLS Technology, Inc.
 - $149,9002 bd2 ba1.1k sqft410 W 7th St APT 523, Tulsa, OK 74119For Sale
 MLS ID #2549075, Evan Herrman, Keller Williams Preferred. MLS Technology, Inc.
