Welcome to this beautifully updated, move-in-ready townhouse located in the highly sought-after Central Park Condominium/Townhouse community. This stunning residence features 2 spacious bedrooms, 2.5 bathrooms, and a private 2-car garage, all appliances stay including washer and dryer. This home offers both comfort and convenience in a prime downtown location. Fully Remodeled and sold partially furnished (check with agent to see what items remain), this home blends modern style with effortless living. Enjoy access to an exceptional array of resort-style amenities, tennis and basketball courts, private park, on-site convenience store, private remodeled health club, sauna, 24/7 walking track, recycling center, and pet-friendly spaces, all within a secure, gated community with 24/7 security. The HOA fees truly cover it all, with water, gas, electric, internet, parking, and security included, providing unmatched value and peace of mind. Ideally situated within walking distance of downtown Tulsa, you'll have easy access fantastic restaurants, entertainment, parks, and cultural attractions. Whether you're seeking an urban lifestyle or a low-maintenance, amenity-rich home, this exceptional townhouse has it all. Seller is willing to pay money towards buyers closing cost, pre-paids or rate buy down.
For sale
$195,000
410 W 7th St Unit 244, Tulsa, OK 74119
2beds
1,408sqft
:
Get pre-qualified$2,619/mo
Condominium
Built in 1970
-- sqft lot
$-- Zestimate®
$138/sqft
$1,289/mo HOA
What's special
Partially furnishedModern styleBeautifully updatedFully remodeled
- 8 days |
- 400 |
- 12 |
Zillow last checked:
Listing updated:
Listed by:
Apryl Pritchett 580-239-2689,
Keller Williams Advantage
Source: MLS Technology, Inc.,MLS#: 2626060 Originating MLS: MLS Technology
Originating MLS: MLS TechnologyFacts & features
Interior
Bedrooms & bathrooms
- Bedrooms: 2
- Bathrooms: 3
- Full bathrooms: 2
- 1/2 bathrooms: 1
Heating
- Central, Electric
Cooling
- Central Air
Appliances
- Included: Built-In Oven, Electric Water Heater, Microwave, Oven, Range, Refrigerator, Washer, Plumbed For Ice Maker
- Laundry: Washer Hookup
Features
- Granite Counters, High Ceilings, Cable TV, Ceiling Fan(s), Electric Oven Connection, Electric Range Connection, Gas Range Connection, Gas Oven Connection, Programmable Thermostat
- Flooring: Carpet, Vinyl
- Windows: Vinyl
- Has fireplace: No
Interior area
- Total structure area: 1,408
- Total interior livable area: 1,408 sqft
Property
Parking
- Total spaces: 2
- Parking features: Attached, Garage, Covered
- Attached garage spaces: 2
Features
- Levels: Two
- Stories: 2
- Patio & porch: Covered, Patio
- Exterior features: Sprinkler/Irrigation, Landscaping, Rain Gutters
- Pool features: Gunite, In Ground
- Fencing: None
Lot
- Features: Zero Lot Line
Details
- Additional structures: None
- Parcel number: 23325921134670
Construction
Type & style
- Home type: Condo
- Property subtype: Condominium
Materials
- Wood Siding, Wood Frame
- Foundation: Slab
- Roof: Asphalt,Fiberglass
Condition
- Year built: 1970
Utilities & green energy
- Sewer: Public Sewer
- Water: Public
- Utilities for property: Cable Available, Electricity Available, Natural Gas Available, Phone Available, Water Available
Community & HOA
Community
- Features: Gutter(s)
- Security: No Safety Shelter
- Subdivision: Lindsey I Addn
HOA
- Has HOA: Yes
- Amenities included: Clubhouse, Fitness Center, Gated, Laundry, Other, Pool, Parking, Guard, Tennis Court(s)
- Services included: Cable TV, Electricity, Gas, Maintenance Structure, Sewer, Water
- HOA fee: $1,289 monthly
Location
- Region: Tulsa
Financial & listing details
- Price per square foot: $138/sqft
- Annual tax amount: $1,539
- Date on market: 7/16/2026
- Cumulative days on market: 191 days
- Listing terms: Conventional,FHA,Other,VA Loan
Estimated market value
Not available
Estimated sales range
Not available
Not available
Price history
| Date | Event | Price |
|---|---|---|
| 7/22/2026 | Listed for rent | $2,500$2/sqft |
Source: Zillow Rentals Report a problem | ||
| 7/16/2026 | Listed for sale | $195,000-9.3%$138/sqft |
Source:  MLS Technology, Inc. #2626060 Report a problem MLS Technology, Inc. #2626060 Report a problem | ||
| 7/16/2026 | Listing removed | $215,000$153/sqft |
Source: MLS Technology, Inc. #2601671 Report a problem | ||
| 5/31/2026 | Price change | $215,000-4.4%$153/sqft |
Source: MLS Technology, Inc. #2601671 Report a problem | ||
| 4/27/2026 | Price change | $225,000-4.3%$160/sqft |
Source: MLS Technology, Inc. #2601671 Report a problem | ||
| 1/15/2026 | Listed for sale | $235,000+96.7%$167/sqft |
Source: MLS Technology, Inc. #2601671 Report a problem | ||
| 11/6/2015 | Sold | $119,500$85/sqft |
Source: MLS Technology, Inc. #1538738 Report a problem | ||
Public tax history
Tax history is unavailable.
Monthly payment
Est. payment
Payment breakdown
Explore the cost of this home by adjusting the details. Changes won't be saved.Climate risks
Neighborhood: Downtown
Nearby schools
GreatSchools rating
- 4/10Emerson Elementary SchoolGrades: PK-5Distance: 1.4 mi
- 2/10Central Middle SchoolGrades: 6-8Distance: 2.1 mi
- 1/10Central High SchoolGrades: 9-12Distance: 2.1 mi
Schools provided by the listing agent
- Elementary: Marshall
- High: Central
- District: Tulsa - Sch Dist (1)
Source: MLS Technology, Inc.. This data may not be complete. We recommend contacting the local school district to confirm school assignments for this home.
- $38,000-- bd1 ba500 sqft410 W 7th St APT 421, Tulsa, OK 74119Sold
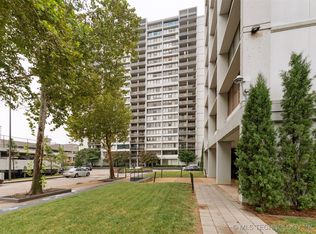
- $72,5001 bd1 ba500 sqft410 W 7th St APT 430, Tulsa, OK 74119Off Market

- $78,0001 bd1 ba720 sqft410 W 7th St APT 222D, Tulsa, OK 74119For Sale
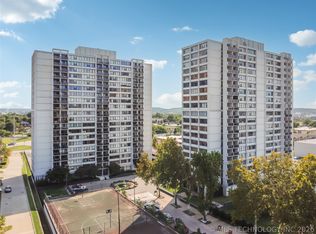
- $115,0001 bd1 ba720 sqft410 W 7th St APT 622, Tulsa, OK 74119For Sale
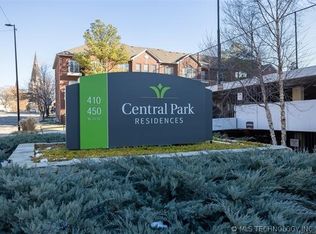
- $129,5001 bd1 ba720 sqft410 W 7th St APT 2022, Tulsa, OK 74119Sold
- $96,5001 bd1 ba720 sqft410 W 7th St APT 224, Tulsa, OK 74119Sold
- $155,0002 bd2 ba1.4k sqft410 W 7th St APT 1325, Tulsa, OK 74119Sold
- $79,9001 bd1 ba720 sqft410 W 7th St APT 527, Tulsa, OK 74119Sold
- $180,0002 bd2 ba1.1k sqft410 W 7th St APT 428, Tulsa, OK 74119For Sale
A local agent can set up tours, give advice and negotiate with sellers.
Similar homes
- $180,0002 bd2 ba1.1k sqft410 W 7th St APT 428, Tulsa, OK 74119For Sale
 MLS ID #2626558, Lydia Thomas, Keller Williams Preferred. MLS Technology, Inc.
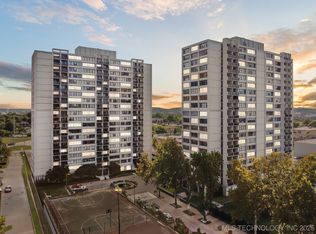
 - $149,9002 bd2 ba1.1k sqft410 W 7th St APT 523, Tulsa, OK 74119For Sale
 MLS ID #2549075, Evan Herrman, Keller Williams Preferred. MLS Technology, Inc.
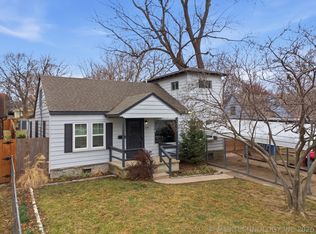
 - $190,0004 bd3 ba1.7k sqft724 N Evanston Ave, Tulsa, OK 74110For Sale
 MLS ID #2625771, Brianna Sturm, Keller Williams Advantage. MLS Technology, Inc.
 - $182,0003 bd2 ba1.1k sqft5612 S Madison Pl #5612, Tulsa, OK 74105For Sale
 MLS ID #2622889, Todd Downing, Coldwell Banker Select. MLS Technology, Inc.
 - $125,0001 bd1 ba720 sqft450 W 7th St #1804, Tulsa, OK 74119For SaleMLS ID #2622536, Shae Pearson, Solid Rock, REALTORS. MLS Technology, Inc.
- $125,0001 bd1 ba720 sqft410 W 7th St APT 1622, Tulsa, OK 74119For SaleMLS ID #2607196, Robert Faulkner, Chinowth & Cohen. MLS Technology, Inc.
- $115,0001 bd1 ba720 sqft410 W 7th St APT 622, Tulsa, OK 74119For SaleMLS ID #2616772, Robert Faulkner, Chinowth & Cohen. MLS Technology, Inc.
- $123,9501 bd1 ba720 sqft410 W 7th St #2026, Tulsa, OK 74119For SaleMLS ID #2612255, Melissa K Mansfield, Chinowth & Cohen. MLS Technology, Inc.
- $189,9002 bd3 ba1.2k sqft9114 S Urbana Ave #9-B, Tulsa, OK 74137For SaleMLS ID #2621755, Renee' Hulsey, Chinowth & Cohen. MLS Technology, Inc.
- $215,0003 bd2 ba1.3k sqft1024 N Winston Ave W, Tulsa, OK 74115For SaleMLS ID #2612702, Ray Haggard, Coldwell Banker Select. MLS Technology, Inc.
- $110,0001 bd1 ba720 sqft450 W 7th St APT 1705, Tulsa, OK 74119For SaleMLS ID #2615705, Robert Faulkner, Chinowth & Cohen. MLS Technology, Inc.
- $195,0002 bd2 ba1.1k sqft2910 W 48th St, Tulsa, OK 74107For SaleMLS ID #2619821, Krestina Kolomiyets, Realty One Group Dreamers. MLS Technology, Inc.
- $212,0004 bd2 ba1.5k sqft4620 E King St N, Tulsa, OK 74115For SaleColdwell Banker Select
- $127,5001 bd1 ba720 sqft450 W 7th St APT 1402, Tulsa, OK 74119For SaleMLS ID #2612810, Robert Faulkner, Chinowth & Cohen. MLS Technology, Inc.
- $196,0003 bd2 ba1.2k sqft5309 S 32nd West Ave, Tulsa, OK 74107For SaleMLS ID #2620280, Joshua Barrett, Keller Williams Preferred. MLS Technology, Inc.
- $190,0002 bd1 ba909 sqft3612 S 31st West Ave, Tulsa, OK 74107For SaleMLS ID #2620122, Alicia Parker, Coldwell Banker Select. MLS Technology, Inc.
- $190,0004 bd2 ba1.1k sqft2452 N Pittsburg Ave, Tulsa, OK 74115For SaleMLS ID #2621811, Yvonne Carreno, Keller Williams Preferred. MLS Technology, Inc.
- $209,9973 bd2 ba1.4k sqft7128 E 8th St, Tulsa, OK 74112For SaleMLS ID #2619055, Mika Walker, RedHearth Realty & Management. MLS Technology, Inc.
- $215,0003 bd3 ba1.5k sqft4617 S Granite Ave #4617, Tulsa, OK 74135For SaleMLS ID #2624194, David Hallman, eXp Realty, LLC (BO). MLS Technology, Inc.
- $175,0001 bd1 ba761 sqft1321 E 38th Pl Unit B, Tulsa, OK 74105For SaleMLS ID #2625058, Cindy Henderson, McGraw, REALTORS. MLS Technology, Inc.
