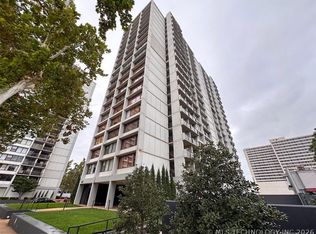
Experience elevated city living in this beautifully updated 1 bedroom, 1 bath condo, perfectly positioned on
the 14th floor with breathtaking panoramic views of the downtown skyline. Flooded with natural light, this
stylish residence features brand new Solar Ban LowE windows that enhance energy efficiency while your
private balcony showcases the vibrant cityscape. Step inside to discover a thoughtfully refreshed interior,
complete with updated bath and elegant granite kitchen countertops that add a touch of sophistication to
the kitchen space. Whether you're relaxing or entertaining, this condo offers the perfect blend of comfort
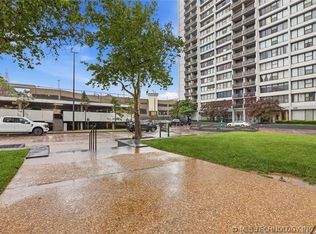
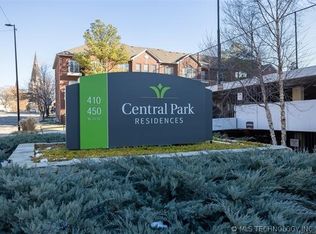
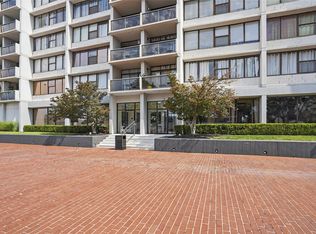
and urban sophistication. Located in the highly desirable Central Park Residences, residents enjoy an
impressive array of amenities, including secure, gated entry with dedicated security, professional onsite
management, state-of-the-art fitness center with premium equipment and a sparkling, newly refinished
swimming pool. Ideal for professionals, first-time buyers, or anyone seeking a low maintenance lifestyle in
the heart of downtown, this condo offers convenience, style, and unbeatable views. Don't miss your
opportunity to own a piece of the skyline. Schedule your private showing today!
For sale
$127,500
450 W 7th St APT 1402, Tulsa, OK 74119
1beds
720sqft
Condominium
Built in 1970
-- sqft lot
$-- Zestimate®
$177/sqft
$862/mo HOA
What's special
Thoughtfully refreshed interiorUpdated bathElegant granite kitchen countertopsFlooded with natural light
- 139 days |
- 73 |
- 0 |
Zillow last checked:
Listing updated:
Listed by:
Robert Faulkner 918-289-5834,
Chinowth & Cohen
Source: MLS Technology, Inc.,MLS#: 2612810 Originating MLS: MLS Technology
Originating MLS: MLS TechnologyFacts & features
Interior
Bedrooms & bathrooms
- Bedrooms: 1
- Bathrooms: 1
- Full bathrooms: 1
Primary bedroom
- Description: Master Bedroom,No Bath,Separate Closets
- Level: First
Bathroom
- Description: Hall Bath,Bathtub,Full Bath,Vent
- Level: First
Dining room
- Description: Dining Room,Combo w/ Living
- Level: First
Kitchen
- Description: Kitchen,Pantry
- Level: First
Living room
- Description: Living Room,Combo
- Level: First
Heating
- Central, Electric
Cooling
- Central Air
Appliances
- Included: Dishwasher, Disposal, Microwave, Other, Oven, Range, Refrigerator, Stove, Plumbed For Ice Maker
Features
- Granite Counters, High Speed Internet, Cable TV, Wired for Data, Ceiling Fan(s), Gas Range Connection, Gas Oven Connection, Programmable Thermostat
- Flooring: Tile
- Windows: Aluminum Frames
- Basement: None,Full
- Has fireplace: No
Interior area
- Total structure area: 720
- Total interior livable area: 720 sqft
Property
Parking
- Total spaces: 1
- Parking features: Detached, Garage, Covered
- Garage spaces: 1
Accessibility
- Accessibility features: Accessible Elevator Installed, Accessible Approach with Ramp, Stair Lift, Accessible Doors, Accessible Hallway(s)
Features
- Levels: One
- Stories: 1
- Patio & porch: Balcony
- Exterior features: Brick Driveway, Concrete Driveway, Sprinkler/Irrigation, Landscaping, Lighting, Other, Tennis Court(s), Satellite Dish
- Pool features: None
- Fencing: Chain Link,Decorative,Electric,Full
- Waterfront features: Other
- Body of water: Arkansas River
Lot
- Features: Mature Trees
Details
- Additional structures: None
- Parcel number: 23325921133155
Construction
Type & style
- Home type: Condo
- Architectural style: Other
- Property subtype: Condominium
Materials
- Other, Concrete
- Foundation: Basement, Slab
- Roof: Other
Condition
- Year built: 1970
Utilities & green energy
- Sewer: Public Sewer
- Water: Public
- Utilities for property: Cable Available, Electricity Available, Fiber Optic Available, Natural Gas Available, Phone Available, Water Available
Community & HOA
Community
- Features: Sidewalks
- Security: No Safety Shelter, Smoke Detector(s)
- Subdivision: Lindsey I Addn
HOA
- Has HOA: Yes
- Amenities included: Business Center, Clubhouse, Fitness Center, Gated, Laundry, Other, Park, Pool, Parking, Pets Allowed, Guard, Tennis Court(s)
- Services included: Electricity, Gas, Maintenance Structure, Other, Sewer, Trash, Water
- HOA fee: $862 monthly
Location
- Region: Tulsa
Financial & listing details
- Price per square foot: $177/sqft
- Annual tax amount: $995
- Date on market: 4/10/2026
- Listing terms: Conventional,Other
Estimated market value
Not available
Estimated sales range
Not available
Not available
Price history
| Date | Event | Price |
|---|---|---|
| 4/10/2026 | Listed for sale | $127,500+59.6%$177/sqft |
Source:  MLS Technology, Inc. #2612810 Report a problem MLS Technology, Inc. #2612810 Report a problem | ||
| 4/28/2017 | Sold | $79,900$111/sqft |
Source: MLS Technology, Inc. #1711336 Report a problem | ||
Public tax history
Tax history is unavailable.
Monthly payment
Est. payment
Payment breakdown
Explore the cost of this home by adjusting the details. Changes won't be saved.Climate risks
Neighborhood: Downtown
Nearby schools
GreatSchools rating
- 4/10Emerson Elementary SchoolGrades: PK-5Distance: 1.4 mi
- 2/10Central Middle SchoolGrades: 6-8Distance: 2.1 mi
- 1/10Central High SchoolGrades: 9-12Distance: 2.1 mi
Schools provided by the listing agent
- Elementary: Emerson
- High: Central
- District: Tulsa - Sch Dist (1)
Source: MLS Technology, Inc.. This data may not be complete. We recommend contacting the local school district to confirm school assignments for this home.
- $119,0001 bd1 ba720 sqft450 W 7th St S #906, Tulsa, OK 74119For Sale
- $120,0001 bd1 ba720 sqft450 W 7th St #1804, Tulsa, OK 74119For Sale
- $89,9001 bd1 ba720 sqft450 W 7th St APT 1306, Tulsa, OK 74119For Sale
- $79,000-- bd1 ba500 sqft450 W 7th St APT 1310, Tulsa, OK 74119For Sale
- $105,0001 bd1 ba720 sqft450 W 7th St APT 607, Tulsa, OK 74119For Sale
- $67,900-- bd1 ba500 sqft450 W 7th St APT 910, Tulsa, OK 74119For Sale
- $118,0002 bd2 ba1.1k sqft450 W 7th St APT 1803, Tulsa, OK 74119Sold
- $65,000-- bd1 ba500 sqft450 W 7th St APT 710, Tulsa, OK 74119For Sale
A local agent can set up tours, give advice and negotiate with sellers.
Similar homes
- $120,0001 bd1 ba720 sqft410 W 7th St APT 1722, Tulsa, OK 74119For SaleMLS ID #2629706, Robert Faulkner, Chinowth & Cohen. MLS Technology, Inc.
- $121,0001 bd1 ba720 sqft410 W 7th St #2026, Tulsa, OK 74119For Sale
 MLS ID #2612255, Melissa K Mansfield, Chinowth & Cohen. MLS Technology, Inc.
 - $115,0001 bd1 ba720 sqft410 W 7th St APT 1729, Tulsa, OK 74119For SaleMLS ID #2620988, Robert Faulkner, Chinowth & Cohen. MLS Technology, Inc.
- $115,0001 bd1 ba720 sqft410 W 7th St APT 622, Tulsa, OK 74119For SaleMLS ID #2616772, Robert Faulkner, Chinowth & Cohen. MLS Technology, Inc.
- $134,9001 bd1 ba648 sqft1502 S Boulder Ave APT 12D, Tulsa, OK 74119For SaleMLS ID #2628062, Raven Beck, Coldwell Banker Select. MLS Technology, Inc.
- $119,0001 bd1 ba720 sqft450 W 7th St S #906, Tulsa, OK 74119For SaleMLS ID #2617795, Farah Dib, Coldwell Banker Select. MLS Technology, Inc.
- $120,0001 bd1 ba720 sqft450 W 7th St #1804, Tulsa, OK 74119For SaleMLS ID #2622536, Shae Pearson, Solid Rock, REALTORS. MLS Technology, Inc.
- $102,0001 bd1 ba648 sqft1502 S Boulder Ave APT 18K, Tulsa, OK 74119For SaleMLS ID #2622239, John Ragan, McGraw, REALTORS. MLS Technology, Inc.
- $105,0001 bd1 ba720 sqft450 W 7th St APT 607, Tulsa, OK 74119For SaleMLS ID #2612988, Libby Gregston, Solid Rock, REALTORS. MLS Technology, Inc.
- $112,0001 bd1 ba720 sqft(Undisclosed Address), Tulsa, OK 74119For SaleMLS ID #2618313, Hieu Le, Eagle Rock Realty & Prop Mgmt. MLS Technology, Inc.
- $110,0001 bd1 ba720 sqft410 W 7th St APT 229, Tulsa, OK 74119For SaleMLS ID #2628111, Robert Faulkner, Chinowth & Cohen. MLS Technology, Inc.
- $139,9001 bd1 ba680 sqft1502 S Boulder Ave APT 8H, Tulsa, OK 74119For SaleMLS ID #2629645, Eric Ward, McGraw, REALTORS. MLS Technology, Inc.
- $89,9001 bd1 ba720 sqft450 W 7th St APT 1306, Tulsa, OK 74119For SaleMLS ID #2616796, Robert Faulkner, Chinowth & Cohen. MLS Technology, Inc.
- $89,9001 bd1 ba720 sqft450 W 7th St APT 807, Tulsa, OK 74119For SaleMLS ID #2607861, Farah Dib, Coldwell Banker Select. MLS Technology, Inc.
- $113,5002 bd2 ba1k sqft7325 S Yale Ave APT 213, Tulsa, OK 74136For SaleMLS ID #2620241, Stephanie Minguez, McGraw, REALTORS. MLS Technology, Inc.
- $78,0001 bd1 ba720 sqft410 W 7th St APT 222D, Tulsa, OK 74119For SaleMLS ID #2617835, Brian Russell, Ellis Real Estate Brokerage. MLS Technology, Inc.
- $67,900-- bd1 ba500 sqft450 W 7th St APT 910, Tulsa, OK 74119For SaleMLS ID #2623284, April Vaughn, C21/First Choice Realty. MLS Technology, Inc.
- $127,5002 bd1 ba899 sqft5615 S Newport Ave #5615, Tulsa, OK 74105For SaleMLS ID #2622897, James Steed, Coldwell Banker Select. MLS Technology, Inc.
- $77,7771 bd1 ba500 sqft(Undisclosed Address), Tulsa, OK 74119For SaleMLS ID #2622768, Hieu Le, Eagle Rock Realty & Prop Mgmt. MLS Technology, Inc.
- $65,000-- bd1 ba500 sqft450 W 7th St APT 710, Tulsa, OK 74119For SaleMLS ID #2611263, Cindy Rodgers, Chinowth & Cohen. MLS Technology, Inc.
