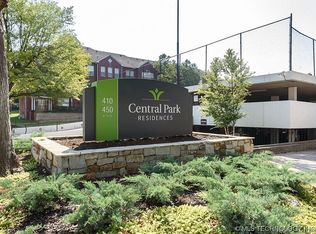
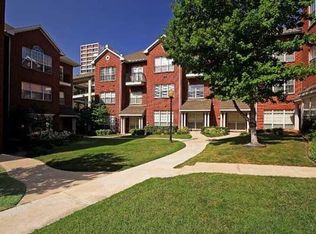
This updated NE corner-unit condo in the Central Park complex offers stunning views of downtown Tulsa, along with 2 bedrooms, 2 remodeled full baths and in-unit laundry. The open living and dining area connects to the kitchen. A private balcony extends the living space outdoors. Enjoy the updated swimming pool. a new HVAC system for the entire Central Park complex, a new fitness center, a remodeled lobby and new Amazon Hub package lockers. The pet-friendly, guard-gated community also offers 24/7 security, a tennis/basketball court, running track, clubroom, mail room, laundry facilities with new machines and an on-site convenience store. Unit 528 includes one covered parking space. HOA fees cover electric, gas, water, high-speed internet, trash and exterior maintenance. With major building improvements completed and more updates underway, this is a low-maintenance option in the heart of downtown Tulsa. HOA covers ALL utilities including 500 mb/sec internet. All appliances stay.
For sale
$150,000
410 W 7th St APT 528, Tulsa, OK 74119
2beds
1,156sqft
Condominium
Built in 1970
-- sqft lot
$-- Zestimate®
$130/sqft
$1,034/mo HOA
What's special
Updated swimming poolAll appliances stayIn-unit laundryNew hvac systemRunning track
- 71 days
- 317
- 12
Zillow last checked:
Listing updated:
Listed by:
Jill Parr 918-636-2773,
McGraw, REALTORS
Source: MLS Technology, Inc.,MLS#: 2628852 Originating MLS: MLS Technology
Originating MLS: MLS TechnologyFacts & features
Interior
Bedrooms & bathrooms
- Bedrooms: 2
- Bathrooms: 2
- Full bathrooms: 2
Primary bedroom
- Description: Primary Bedroom,Private Bath
- Level: First
Bedroom
- Description: Bedroom,
- Level: First
Primary bathroom
- Description: Primary Bath,Bathtub,Full Bath,Vent
- Level: First
Bathroom
- Description: Hall Bath,Full Bath,Shower Only,Vent
- Level: First
Kitchen
- Description: Kitchen,Eat-In
- Level: First
Living room
- Description: Living Room,
- Level: First
Heating
- Central, Electric
Cooling
- Central Air
Appliances
- Included: Dryer, Dishwasher, Electric Water Heater, Disposal, Microwave, Oven, Range, Refrigerator, Stove, Tankless Water Heater, Washer, Plumbed For Ice Maker
- Laundry: Washer Hookup, Electric Dryer Hookup
Features
- Granite Counters, High Speed Internet, Cable TV, Wired for Data, Electric Oven Connection, Electric Range Connection, Programmable Thermostat
- Flooring: Hardwood, Tile
- Windows: Aluminum Frames
- Basement: None
- Has fireplace: No
Interior area
- Total structure area: 1,156
- Total interior livable area: 1,156 sqft
Property
Parking
- Total spaces: 1
- Parking features: Carport, Covered
- Garage spaces: 1
- Has carport: Yes
Features
- Levels: One
- Stories: 1
- Patio & porch: Covered, Patio
- Exterior features: Landscaping
- Pool features: None
- Fencing: Privacy
Lot
- Features: None
Details
- Additional structures: Storage
Construction
Type & style
- Home type: Condo
- Property subtype: Condominium
Materials
- Other, Concrete
- Foundation: Slab
- Roof: Tar/Gravel
Condition
- Year built: 1970
Utilities & green energy
- Sewer: Public Sewer
- Water: Public
- Utilities for property: Cable Available, Electricity Available, Fiber Optic Available, High Speed Internet Available
Community & HOA
Community
- Features: Sidewalks
- Security: Safe Room Interior, Smoke Detector(s)
- Subdivision: Lindsey I Addn
HOA
- Has HOA: Yes
- Amenities included: Business Center, Clubhouse, Fitness Center, Gated, Laundry, Park, Pool, Parking, Pets Allowed, Guard, Tennis Court(s)
- Services included: Cable TV, Electricity, Maintenance Structure, Other, Sewer, Trash, Water
- HOA fee: $1,034 monthly
Location
- Region: Tulsa
Financial & listing details
- Price per square foot: $130/sqft
- Annual tax amount: $1,612
- Date on market: 8/5/2026
- Cumulative days on market: 52 days
- Listing terms: Conventional
Estimated market value
Not available
Estimated sales range
Not available
Not available
Price history
| Date | Event | Price |
|---|---|---|
| 8/5/2026 | Listed for sale | $150,000+15.4%$130/sqft |
Source:  MLS Technology, Inc. #2628852 Report a problem MLS Technology, Inc. #2628852 Report a problem | ||
| 7/12/2021 | Sold | $130,000-3.7%$112/sqft |
Source: MLS Technology, Inc. #2105212 Report a problem | ||
| 2/27/2021 | Listed for sale | $135,000+8%$117/sqft |
Source: Keller Williams Realty Advantage #2105212 Report a problem | ||
| 8/7/2020 | Sold | $125,000-7.4%$108/sqft |
Source: MLS Technology, Inc. #2011127 Report a problem | ||
| 10/10/2016 | Sold | $135,000$117/sqft |
Source: Agent Provided Report a problem | ||
Public tax history
Tax history is unavailable.
Monthly payment
Est. payment
Payment breakdown
Explore the cost of this home by adjusting the details. Changes won't be saved.Climate risks
Neighborhood: Downtown
Nearby schools
Schools provided by the listing agent
- Elementary: Emerson
- High: Central
- District: Tulsa - Sch Dist (1)
Source: MLS Technology, Inc.. This data may not be complete. We recommend contacting the local school district to confirm school assignments for this home.
Similar homes
- $175,0002 bd2 ba1.1k sqft410 W 7th St APT 228, Tulsa, OK 74119For Sale
 MLS ID #2629802, Stephen Meltzer, Coldwell Banker Select. MLS Technology, Inc.
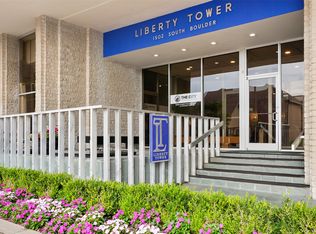
 - $134,9001 bd1 ba648 sqft1502 S Boulder Ave APT 12D, Tulsa, OK 74119For Sale
 MLS ID #2628062, Raven Beck, Coldwell Banker Select. MLS Technology, Inc.
 - $186,9002 bd2 ba1.1k sqft410 W 7th St APT 828, Tulsa, OK 74119For Sale
 MLS ID #2630807, Robert Faulkner, Chinowth & Cohen. MLS Technology, Inc.
 - $129,0001 bd1 ba684 sqft1502 S Boulder Ave APT 16E, Tulsa, OK 74119For Sale
 MLS ID #2636196, Marie McManus, RE/MAX Results. MLS Technology, Inc.
