WHY RENT? JENKS SCHOOL DISTRICT!!! NO HOA DUES!!! LOCATION, LOCATION, LOCATION. 2024 NEW ROOF &
SIDING... IMMACULATE 3 BDRM + FORMAL DINING ROOM & BREAKFAST NOOK, 2 FULL BATH, OVERSIZED 2 CAR
GARAGE. SPACIOUS LIVING ROOM w/WARM ACCENTS, SPARKLING HARWOOD FLOORS, UPDATED LIGHTING, NEW
TILE, NEW PAINT, GORG LANDSCAPING & OVERSIZED FLAGSTONE BACK PATIO C/B CONSIDERED OUTDOOR LIVING
ROOM! KITCHEN VIEW OVERLOOKS YOUR NEW PATIO, ROOM TO UNWIND, SPACE TO GATHER, OR A QUIET
EVENING AT HOME... WAIT UNTIL YOU SEE IT IN PERSON! PICTURESQUE BACKYARD WITH A GATE THAT BACKS
UP TO JENKS EAST INTERMEDIATE... SCHEDULE YOUR PERSONAL TOUR TODAY! (REFRIG & WASHER & DRYER ARE
NEGOTIABLE)
For sale
Price cut: $5K (9/29)
$314,900
4106 E 88th St, Tulsa, OK 74137
3beds
1,880sqft
Single Family Residence
Built in 1986
9,888 Square Feet Lot
$-- Zestimate®
$168/sqft
$-- HOA
What's special
Gorg landscapingNew paintFormal dining roomBreakfast nookSparkling harwood floorsUpdated lighting
- 18 days
- 694
- 55
Likely to sell faster than
Zillow last checked:
Listing updated:
Listed by:
Jen Miller Morrow 918-638-7653,
Chinowth & Cohen
Source: MLS Technology, Inc.,MLS#: 2635228 Originating MLS: MLS Technology
Originating MLS: MLS TechnologyFacts & features
Interior
Bedrooms & bathrooms
- Bedrooms: 3
- Bathrooms: 2
- Full bathrooms: 2
Primary bedroom
- Description: Primary Bedroom,Private Bath,Walk-in Closet
- Level: First
Bedroom
- Description: Bedroom,Walk-in Closet
- Level: First
Bedroom
- Description: Bedroom,Walk-in Closet
- Level: First
Primary bathroom
- Description: Primary Bath,Bathtub,Full Bath,Separate Shower,Vent
- Level: First
Bathroom
- Description: Hall Bath,Full Bath,Heater,Vent
- Level: First
Other
- Description: ,
Dining room
- Description: Dining Room,Breakfast,Combo w/ Living,Formal
- Level: First
Kitchen
- Description: Kitchen,Breakfast Nook
- Level: First
Living room
- Description: Living Room,Combo,Fireplace
- Level: First
Utility room
- Description: Utility Room,Inside
- Level: First
Heating
- Central, Gas
Cooling
- Central Air
Appliances
- Included: Dishwasher, Disposal, Gas Water Heater, Microwave, Oven, Range
- Laundry: Washer Hookup
Features
- Granite Counters, High Ceilings, High Speed Internet, Stone Counters, Vaulted Ceiling(s), Ceiling Fan(s), Electric Range Connection
- Flooring: Carpet, Tile, Wood
- Doors: Insulated Doors
- Windows: Vinyl, Insulated Windows
- Basement: None
- Number of fireplaces: 1
- Fireplace features: Gas Log, Gas Starter, Wood Burning
Interior area
- Total structure area: 1,880
- Total interior livable area: 1,880 sqft
Property
Parking
- Total spaces: 2
- Parking features: Attached, Garage, Storage
- Attached garage spaces: 2
Accessibility
- Accessibility features: Accessible Doors
Features
- Levels: One
- Stories: 1
- Patio & porch: Covered, Patio
- Exterior features: Concrete Driveway, Landscaping, Lighting, Rain Gutters
- Pool features: None
- Fencing: Full,Privacy
Lot
- Size: 9,888 Square Feet
- Features: Greenbelt, Other
Details
- Additional structures: None
- Parcel number: 742270831609450
Construction
Type & style
- Home type: SingleFamily
- Architectural style: Other
- Property subtype: Single Family Residence
Materials
- Brick, HardiPlank Type, Wood Frame
- Foundation: Slab
- Roof: Asphalt,Fiberglass
Condition
- Year built: 1986
Utilities & green energy
- Sewer: Public Sewer
- Water: Public
- Utilities for property: Electricity Available, Natural Gas Available, Water Available
Green energy
- Energy efficient items: Doors, Windows
Community & HOA
Community
- Features: Gutter(s), Sidewalks
- Security: No Safety Shelter, Security System Owned, Smoke Detector(s)
- Subdivision: 8800 Quebec
HOA
- Has HOA: No
- Services included: None
Location
- Region: Tulsa
Financial & listing details
- Price per square foot: $168/sqft
- Annual tax amount: $3,755
- Date on market: 9/24/2026
- Cumulative days on market: 19 days
- Listing terms: Conventional,FHA,VA Loan
Estimated market value
Not available
Estimated sales range
Not available
Not available
Price history
| Date | Event | Price |
|---|---|---|
| 9/29/2026 | Price change | $314,900-1.6%$168/sqft |
Source:  MLS Technology, Inc. #2635228 Report a problem MLS Technology, Inc. #2635228 Report a problem | ||
| 9/24/2026 | Listed for sale | $319,900$170/sqft |
Source: MLS Technology, Inc. #2635228 Report a problem | ||
| 9/15/2026 | Listing removed | -- |
Source: Owner Report a problem | ||
| 7/16/2026 | Price change | $319,900-3%$170/sqft |
Source: Owner Report a problem | ||
| 5/16/2026 | Listed for sale | $329,900+88.5%$175/sqft |
Source: Owner Report a problem | ||
| 12/12/2014 | Sold | $175,000$93/sqft |
Source: MLS Technology, Inc. #1433044 Report a problem | ||
Public tax history
Tax history is unavailable.
Monthly payment
Est. payment
Payment breakdown
Explore the cost of this home by adjusting the details. Changes won't be saved.Climate risks
Neighborhood: 74137
Nearby schools
Schools provided by the listing agent
- Elementary: East
- High: Jenks
- District: Jenks - Sch Dist (5)
Source: MLS Technology, Inc.. This data may not be complete. We recommend contacting the local school district to confirm school assignments for this home.
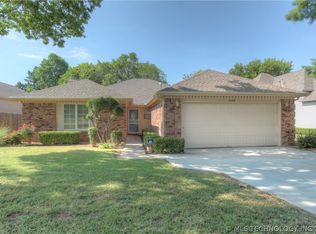

Similar homes
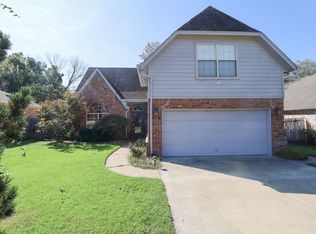
- $339,9003 bd3 ba2.2k sqft5503 E 92nd St, Tulsa, OK 74132For Sale
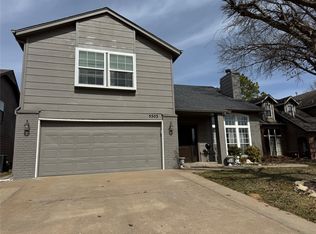 MLS ID #2631209, Rosa Esther Martos, HomeSmart Stellar Realty. MLS Technology, Inc.
 - $369,0004 bd3 ba2.5k sqft8106 S Pittsburg Ave, Tulsa, OK 74137For Sale
 MLS ID #2631971, Edwin Miranda, Kingdom Homes Realty Group. MLS Technology, Inc.
 - $305,0004 bd3 ba2.7k sqft5138 S Birmingham Pl, Tulsa, OK 74105For Sale
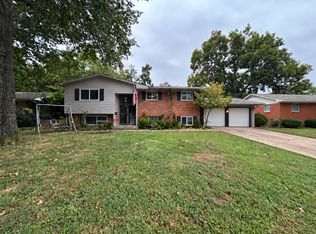 MLS ID #2636199, Miscee Smith, Avenue 23 Realty. MLS Technology, Inc.
 - $255,0003 bd2 ba1.9k sqft10019 E 39th Pl, Tulsa, OK 74146For SaleMLS ID #2636642, Selina Newcomer, Keller Williams Preferred. MLS Technology, Inc.
