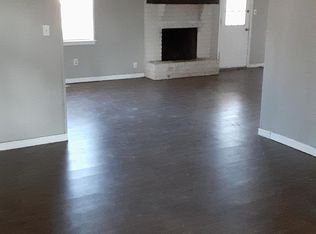
Welcome home to this inviting three bedroom, two full bath home tucked away on a cul-de-sac street! The spacious layout offers two living areas, providing plenty of room to relax, entertain, or create a dedicated space for the family. The formal living room features new laminate flooring. The family room offers new carpet and a cozy fireplace while somewhat visible to the kitchen and dining space. This home comes with a newer washer and dryer. Enjoy the outdoors in the spacious fenced backyard, shaded by mature trees and offering plenty of room for gatherings, play, gardening, or simply relaxing. A two car garage provides convenient parking and storage. Located close to a Library and tucked into the neighborhood, this offers comfort, space, and convenience all in one great home! Seller is an inactive Real Estate Agent.
For sale
Price cut: $10K (10/2)
$190,000
10817 E 26th Pl, Tulsa, OK 74129
3beds
1,438sqft
Single Family Residence
Built in 1969
9,408 Square Feet Lot
$-- Zestimate®
$132/sqft
$-- HOA
What's special
Spacious fenced backyardSpacious layoutFamily roomTwo car garageKitchen and dining spaceNew laminate flooringCozy fireplace
- 35 days
- 1,050
- 117
Likely to sell faster than
Zillow last checked:
Listing updated:
Listed by:
Terrie L Baker 918-638-2063,
Keller Williams Advantage
Source: MLS Technology, Inc.,MLS#: 2633416 Originating MLS: MLS Technology
Originating MLS: MLS TechnologyFacts & features
Interior
Bedrooms & bathrooms
- Bedrooms: 3
- Bathrooms: 2
- Full bathrooms: 2
Primary bedroom
- Description: Primary Bedroom,Private Bath,Walk-in Closet
- Level: First
Bedroom
- Description: Bedroom,
- Level: First
Bedroom
- Description: Bedroom,
- Level: First
Primary bathroom
- Description: Primary Bath,Full Bath,Shower Only
- Level: First
Bathroom
- Description: Hall Bath,Full Bath
- Level: First
Den
- Description: Den/Family Room,Bookcase,Fireplace
- Level: First
Kitchen
- Description: Kitchen,Eat-In
- Level: First
Living room
- Description: Living Room,Formal
- Level: First
Utility room
- Description: Utility Room,Inside,Separate
- Level: First
Heating
- Central, Electric, Gas
Cooling
- Central Air
Appliances
- Included: Cooktop, Dryer, Dishwasher, Gas Water Heater, Oven, Range, Refrigerator, Washer
- Laundry: Washer Hookup, Gas Dryer Hookup
Features
- High Ceilings, Laminate Counters, Ceiling Fan(s), Electric Oven Connection, Gas Range Connection
- Flooring: Carpet, Tile, Vinyl
- Windows: Aluminum Frames
- Basement: None
- Number of fireplaces: 1
- Fireplace features: Wood Burning
Interior area
- Total structure area: 1,438
- Total interior livable area: 1,438 sqft
Video & virtual tour
Property
Parking
- Total spaces: 2
- Parking features: Attached, Garage, Garage Faces Rear
- Attached garage spaces: 2
Features
- Levels: One
- Stories: 1
- Patio & porch: Covered, Patio
- Exterior features: Concrete Driveway
- Pool features: None
- Fencing: Chain Link
Lot
- Size: 9,408 Square Feet
- Features: Cul-De-Sac, Mature Trees
Details
- Additional structures: None
- Parcel number: 44000941805960
Construction
Type & style
- Home type: SingleFamily
- Architectural style: Ranch
- Property subtype: Single Family Residence
Materials
- Brick, Wood Frame
- Foundation: Slab
- Roof: Asphalt,Fiberglass
Condition
- Year built: 1969
Utilities & green energy
- Sewer: Public Sewer
- Water: Public
- Utilities for property: Electricity Available, Natural Gas Available, Water Available
Community & HOA
Community
- Features: Sidewalks
- Security: No Safety Shelter, Smoke Detector(s)
- Subdivision: Valley Glen
HOA
- Has HOA: No
Location
- Region: Tulsa
Financial & listing details
- Price per square foot: $132/sqft
- Tax assessed value: $94,554
- Annual tax amount: $1,126
- Date on market: 9/10/2026
- Cumulative days on market: 36 days
- Listing terms: Conventional
- Exclusions: WASHER AND DRYER will not remain with property.
Estimated market value
Not available
Estimated sales range
Not available
Not available
Price history
| Date | Event | Price |
|---|---|---|
| 10/2/2026 | Price change | $190,000-5%$132/sqft |
Source:  MLS Technology, Inc. #2633416 Report a problem MLS Technology, Inc. #2633416 Report a problem | ||
| 9/10/2026 | Listed for sale | $200,000+5.3%$139/sqft |
Source: MLS Technology, Inc. #2633416 Report a problem | ||
| 7/25/2026 | Listing removed | -- |
Source: Owner Report a problem | ||
| 5/25/2026 | Pending sale | $190,000+2.7%$132/sqft |
Source: Owner Report a problem | ||
| 5/10/2026 | Price change | $185,000-2.6%$129/sqft |
Source: Owner Report a problem | ||
| 3/15/2026 | Listed for sale | $190,000+6.1%$132/sqft |
Source: Owner Report a problem | ||
| 12/29/2024 | Listing removed | $179,000$124/sqft |
Source: MLS Technology, Inc. #2440291 Report a problem | ||
| 11/25/2024 | Listed for sale | $179,000+72.9%$124/sqft |
Source: MLS Technology, Inc. #2440291 Report a problem | ||
| 11/16/2017 | Sold | $103,500+8.9%$72/sqft |
Source: MLS Technology, Inc. #1736084 Report a problem | ||
| 9/19/2017 | Listed for sale | $95,000$66/sqft |
Source: Keller Williams Preferred #1736084 Report a problem | ||
Public tax history
| Year | Property taxes | Tax assessment |
|---|---|---|
| 2025 | $1,126 +3.5% | $8,401 |
| 2024 | $1,088 +2% | $8,401 |
| 2023 | $1,066 -4.8% | $8,401 |
| 2022 | $1,120 +4.7% | $8,401 -16.8% |
| 2021 | $1,070 +1.4% | $10,098 |
| 2020 | $1,055 -4.9% | $10,098 |
| 2019 | $1,110 0% | $10,098 +24.7% |
| 2018 | $1,110 -0.2% | $8,098 -19.8% |
| 2017 | $1,112 -8.9% | $10,098 |
| 2016 | $1,221 | $10,098 |
| 2015 | $1,221 -0.2% | $10,098 |
| 2014 | $1,224 | $10,098 |
| 2013 | -- | $10,098 |
| 2012 | -- | $10,098 |
| 2011 | -- | $10,098 |
| 2010 | -- | $10,098 |
| 2009 | -- | $10,098 +2% |
| 2008 | -- | $9,900 |
| 2007 | -- | $9,900 |
| 2006 | -- | $9,900 +1.2% |
| 2005 | -- | $9,783 +5% |
| 2004 | $983 | $9,317 +2.2% |
| 2003 | -- | $9,116 +5% |
| 2002 | -- | $8,681 +5% |
| 2001 | -- | $8,268 +5% |
| 2000 | -- | $7,875 |
Find assessor info on the county website
Monthly payment
Est. payment
Payment breakdown
Explore the cost of this home by adjusting the details. Changes won't be saved.Climate risks
Neighborhood: Columbus
Nearby schools
Schools provided by the listing agent
- Elementary: Dolores Huerta (Formerly Columbus)
- High: East Central
- District: Tulsa - Sch Dist (1)
Source: MLS Technology, Inc.. This data may not be complete. We recommend contacting the local school district to confirm school assignments for this home.


Similar homes
- $175,0003 bd2 ba1.5k sqft10145 E 22nd St, Tulsa, OK 74129For Sale
 MLS ID #2636701, Jaybee Hawkins, Cochran & Co Realtors. MLS Technology, Inc.
 - $179,9953 bd2 ba1.1k sqft10152 E 23rd St, Tulsa, OK 74129For Sale
 MLS ID #2628435, Rhonda K Agosto, Coldwell Banker Select. MLS Technology, Inc.
 - $--3 bd2 ba1.6k sqft6771 E 26th Pl, Tulsa, OK 74129Auction
 Auction.com 2
 - $220,0003 bd2 ba1.7k sqft10134 E 24th East Pl W, Tulsa, OK 74129For Sale
 MLS ID #2632214, Patty Contreras, Shyft Real Estate LLC. MLS Technology, Inc.
