Discover a home designed for modern living. This inviting 3-bedroom, 2-bathroom property pairs thoughtful updates with easy access to major highways, shopping, dining, and everyday essentials. At the heart of the living area, a cozy fireplace and abundant built-in shelving create a warm, functional gathering space. The flexible floor plan offers two distinct living areas - ideal for a media room, home office, playroom, or relaxing retreat. Schedule your private showing and see the possibilities for yourself!
For sale
$225,000
14151 E 26th St, Tulsa, OK 74134
3beds
1,576sqft
Single Family Residence
Built in 1973
8,712 Square Feet Lot
$222,800 Zestimate®
$143/sqft
$-- HOA
What's special
Flexible floor planAbundant built-in shelvingCozy fireplace
- 10 days
- 237
- 18
Likely to sell faster than
Zillow last checked:
Listing updated:
Listed by:
Emily Ledgerwood 405-887-7832,
Coldwell Banker Select
Source: MLS Technology, Inc.,MLS#: 2638335 Originating MLS: MLS Technology
Facts & features
Interior
Bedrooms & bathrooms
- Bedrooms: 3
- Bathrooms: 2
- Full bathrooms: 2
Primary bedroom
- Description: Primary Bedroom,Private Bath,Walk-in Closet
- Level: First
Bedroom
- Description: Bedroom,
- Level: First
Bedroom
- Description: Bedroom,
- Level: First
Primary bathroom
- Description: Primary Bath,Double Sink,Full Bath
- Level: First
Bathroom
- Description: Hall Bath,Full Bath
- Level: First
Dining room
- Description: Dining Room,
- Level: First
Kitchen
- Description: Kitchen,
- Level: First
Living room
- Description: Living Room,Fireplace
- Level: First
Utility room
- Description: Utility Room,Garage
- Level: First
Heating
- Central, Gas
Cooling
- Central Air
Appliances
- Included: Dishwasher, Gas Water Heater, Microwave, Oven, Range
- Laundry: Washer Hookup, Electric Dryer Hookup
Features
- High Speed Internet, Laminate Counters, Cable TV, Wired for Data, Electric Oven Connection, Gas Range Connection, Gas Oven Connection
- Flooring: Other, Vinyl
- Windows: Aluminum Frames
- Basement: None
- Number of fireplaces: 1
- Fireplace features: Gas Log
Interior area
- Total structure area: 1,576
- Total interior livable area: 1,576 sqft
Property
Parking
- Total spaces: 2
- Parking features: Attached, Garage
- Attached garage spaces: 2
Features
- Levels: One
- Stories: 1
- Patio & porch: Covered, Patio, Porch
- Exterior features: None
- Pool features: None
- Fencing: Privacy
Lot
- Size: 8,712 Square Feet
- Features: None
Details
- Additional structures: Other
- Parcel number: 12135941628840
Construction
Type & style
- Home type: SingleFamily
- Architectural style: Ranch
- Property subtype: Single Family Residence
Materials
- Stone, Wood Frame
- Foundation: Slab
- Roof: Asphalt,Fiberglass
Condition
- Year built: 1973
Utilities & green energy
- Sewer: Public Sewer
- Water: Public
- Utilities for property: Cable Available, Electricity Available, Natural Gas Available, High Speed Internet Available, Satellite Internet Available, Water Available
Community & HOA
Community
- Security: No Safety Shelter, Smoke Detector(s)
- Subdivision: Eastland Acres
HOA
- Has HOA: No
Location
- Region: Tulsa
Financial & listing details
- Price per square foot: $143/sqft
- Tax assessed value: $118,708
- Annual tax amount: $1,750
- Date on market: 10/23/2026
- Cumulative days on market: 14 days
- Listing terms: Conventional,FHA 203(k),FHA,VA Loan
Estimated market value
$222,800
$212,000 - $234,000
$1,683/mo
Price history
| Date | Event | Price |
|---|---|---|
| 10/26/2026 | Listed for sale | $225,000$143/sqft |
Source:  MLS Technology, Inc. #2638335 Report a problem | ||
| 6/28/2026 | Listing removed | $225,000$143/sqft |
Source: MLS Technology, Inc. #2615087 Report a problem | ||
| 4/27/2026 | Listed for sale | $225,000+332.7%$143/sqft |
Source: MLS Technology, Inc. #2615087 Report a problem | ||
| 7/31/1998 | Sold | $52,000$33/sqft |
Source: Public Record Report a problem | ||
Public tax history
| Year | Property taxes | Tax assessment |
|---|---|---|
| 2025 | $1,750 +8.6% | $13,058 +5% |
| 2024 | $1,611 +7.2% | $12,436 +5% |
| 2023 | $1,503 0% | $11,843 +5% |
| 2022 | $1,504 +6% | $11,279 +5% |
| 2021 | $1,419 +1.4% | $10,742 |
| 2020 | $1,399 -4.9% | $10,742 |
| 2019 | $1,472 0% | $10,742 +2.5% |
| 2018 | $1,472 +2.2% | $10,485 +5% |
| 2017 | $1,440 +7.4% | $9,986 |
| 2016 | $1,341 | $9,986 |
| 2015 | $1,341 -0.1% | $9,986 |
| 2014 | $1,343 | $9,986 |
| 2013 | -- | $9,986 |
| 2012 | -- | $9,986 |
| 2011 | -- | $9,986 |
| 2010 | -- | $9,986 |
| 2009 | -- | $9,986 +2% |
| 2008 | -- | $9,790 |
| 2007 | -- | $9,790 +0.9% |
| 2006 | -- | $9,702 +1.8% |
| 2005 | -- | $9,532 +5% |
| 2004 | $1,073 | $9,078 +5% |
| 2003 | -- | $8,646 +5% |
| 2002 | -- | $8,234 +5% |
| 2001 | -- | $7,842 +5% |
| 2000 | -- | $7,469 |
Find assessor info on the county website
Monthly payment
Est. payment
Payment breakdown
Explore the cost of this home by adjusting the details. Changes won't be saved.Climate risks
Neighborhood: Eastland Acres
Nearby schools
Schools provided by the listing agent
- Elementary: Disney
- High: East Central
- District: Tulsa - Sch Dist (1)
Source: MLS Technology, Inc.. This data may not be complete. We recommend contacting the local school district to confirm school assignments for this home.

Similar homes
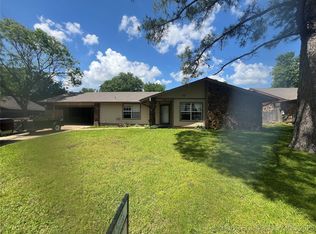
- $220,0003 bd2 ba1.2k sqft2919 S 125th East Ave, Tulsa, OK 74129For Sale
 MLS ID #2638562, Kara Folkins, Keller Williams Advantage. MLS Technology, Inc.
- $--4 bd3 ba2k sqft4803 E 46th St, Tulsa, OK 74135AuctionAuction.com 2
- $174,0003 bd2 ba1.3k sqft13033 E 28th Pl, Tulsa, OK 74134For Sale
 MLS ID #2619552, Jennie Wolek, Keller Williams Advantage. MLS Technology, Inc.
- $224,9003 bd2 ba1.2k sqft5213 S Lions Ave, Broken Arrow, OK 74011For Sale
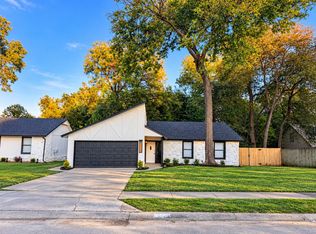 MLS ID #2639042, Carri Ray, Trinity Properties. MLS Technology, Inc.
