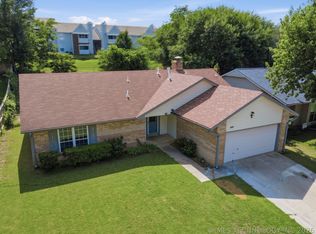
Charming Home in a Convenient Location! Just 10 minutes from Downtown Tulsa and the Jenks Riverwalk, with easy access to two golf courses and Tulsa Hills shopping. This inviting home features two living areas, each with a fireplace, plus a dining room that opens seamlessly to the living area and kitchen. Recent updates include full interior paint throughout—including walls, ceilings, closets, trim, doors, and kitchen cabinets. The updated kitchen features new stainless steel gas range, dishwasher, vent hood, granite countertops, sink and fixtures, and a 3x6 subway tile backsplash. Additional improvements include 10 new mini blinds, new carpet and pad in the second living area, and fresh landscaping. With its desirable location, spacious living areas, and numerous recent updates, this home is ready to welcome its new owners!
For sale
$230,000
2981 W 66th St, Tulsa, OK 74132
3beds
1,682sqft
Single Family Residence
Built in 1977
8,886 Square Feet Lot
$227,400 Zestimate®
$137/sqft
$-- HOA
What's special
Fresh landscapingUpdated kitchenGranite countertopsSink and fixtures
- 2 days
- 215
- 14
Zillow last checked:
Listing updated:
Listed by:
Jim Bigelow 918-640-4657,
Coldwell Banker Select
Source: MLS Technology, Inc.,MLS#: 2632961 Originating MLS: MLS Technology
Originating MLS: MLS TechnologyFacts & features
Interior
Bedrooms & bathrooms
- Bedrooms: 3
- Bathrooms: 3
- Full bathrooms: 3
Heating
- Central, Electric, Gas
Cooling
- Central Air
Appliances
- Included: Dishwasher, Disposal, Gas Water Heater, Oven, Range, Refrigerator, Stove
- Laundry: Washer Hookup, Electric Dryer Hookup, Gas Dryer Hookup
Features
- Attic, High Ceilings, Other, Cable TV, Ceiling Fan(s), Electric Oven Connection, Gas Range Connection
- Flooring: Carpet, Tile, Wood Veneer
- Windows: Aluminum Frames, Storm Window(s)
- Number of fireplaces: 2
- Fireplace features: Gas Starter
Interior area
- Total structure area: 1,682
- Total interior livable area: 1,682 sqft
Video & virtual tour
Property
Parking
- Total spaces: 2
- Parking features: Attached, Garage
- Attached garage spaces: 2
Features
- Levels: One
- Stories: 1
- Patio & porch: Deck, Porch
- Exterior features: Concrete Driveway, None
- Pool features: None
- Fencing: Full
Lot
- Size: 8,886 Square Feet
- Features: Mature Trees
Details
- Additional structures: None
- Parcel number: 74005820337760
Construction
Type & style
- Home type: SingleFamily
- Architectural style: Ranch
- Property subtype: Single Family Residence
Materials
- Other, Wood Frame
- Foundation: Slab
- Roof: Asphalt,Fiberglass
Condition
- Year built: 1977
Utilities & green energy
- Sewer: Public Sewer
- Water: Public
- Utilities for property: Cable Available, Electricity Available, Natural Gas Available, Phone Available, Water Available
Community & HOA
Community
- Security: No Safety Shelter
- Subdivision: West Highlands Ii
HOA
- Has HOA: No
Location
- Region: Tulsa
Financial & listing details
- Price per square foot: $137/sqft
- Annual tax amount: $2,542
- Date on market: 9/7/2026
- Cumulative days on market: 2 days
- Listing terms: Conventional,FHA,VA Loan
Estimated market value
$227,400
$216,000 - $239,000
$1,725/mo
Price history
| Date | Event | Price |
|---|---|---|
| 9/7/2026 | Listed for sale | $230,000$137/sqft |
Source:  MLS Technology, Inc. #2632961 Report a problem MLS Technology, Inc. #2632961 Report a problem | ||
Public tax history
Tax history is unavailable.
Monthly payment
Est. payment
Payment breakdown
Explore the cost of this home by adjusting the details. Changes won't be saved.Climate risks
Neighborhood: West Highlands
Nearby schools
Schools provided by the listing agent
- Elementary: West
- High: Jenks
- District: Jenks - Sch Dist (5)
Source: MLS Technology, Inc.. This data may not be complete. We recommend contacting the local school district to confirm school assignments for this home.
Similar homes
- $--4 bd2 ba1.3k sqft2929 W 66th St, Tulsa, OK 74132Auction
 Auction.com 2
 - $239,0003 bd2 ba1.4k sqft6820 S 32nd West Ave, Tulsa, OK 74132For Sale
 MLS ID #2631619, Marilen San Vicente, Platinum Realty, LLC.. MLS Technology, Inc.
 - $249,0003 bd2 ba1.5k sqft2984 W 65th St, Tulsa, OK 74132For Sale
 MLS ID #2630891, Sandy Forrest, Platinum Realty, LLC.. MLS Technology, Inc.
 - $205,0003 bd2 ba1.3k sqft6270 S 31st West Ave, Tulsa, OK 74132For Sale
 MLS ID #2622210, Khup Naulak, Coldwell Banker Select. MLS Technology, Inc.
