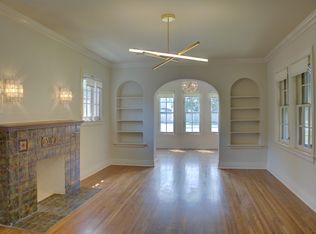
Midtown charming craftsman bungalow was built in the 1920's and completely remodeled and updated in 2011. This historical home in the Yorktown District is minutes from Utica Square, Cherry Street and Downtown. Large, open kitchen with center island with seating, granite countertops and stainless appliances. All fixtures, lighting and hardware are updated. Original hardwood floors throughout. New roof in 2023. Professional landscaping and irrigation. Large unfinished basement with lots of storage and a laundry area. Detached two car garage with a two-car driveway. Large front porch with a side deck as well. Security system. Move in Condition!
Agent related to seller.
Sold for $419,000
$419,000
1725 S Yorktown Ave, Tulsa, OK 74104
3beds
1,814sqft
Single Family Residence
Built in 1921
7,753 Square Feet Lot
$467,800 Zestimate®
$231/sqft
$2,419 Estimated rent
Home value
$467,800
$435,000 - $510,000
$2,419/mo
Zestimate® history
Owner options
List your home for rent
$2,419/mo
Rent Zestimate®
Find your next renter with Zillow Rental Manager. Plus, with online applications, you can quickly screen prospective tenants – for free.
$2,419/mo
Rent Zestimate®
Refinance and save
$2,637/mo
Est. payment
Refinancing to a lower rate could help reduce your monthly payments and save thousands over the life of the loan.
$2,637/mo
Est. payment
Explore your selling options
Work with a Zillow partner agent
Leverage their expertise and Zillow's premium Showcase listings to get your home seen by more buyers.
Get startedList with your own agent
Get your home in front of millions of buyers by listing it on Zillow.
Learn how to do itSell it yourself
Take full control of how buyers see your home on Zillow by listing For Sale by Owner (FSBO).
List your homeWhat's special
Historical homeSide deckLarge front porchCherry streetLaundry areaMidtown charming craftsman bungalowDetached two car garage
Zillow last checked:
Listing updated:
Listed by:
Denise Hall 907-841-8114,
eXp Realty, LLC
Bought with:
Joe Land, 179708
McGraw, REALTORS
Source: MLS Technology, Inc.,MLS#: 2415061 Originating MLS: MLS Technology
Originating MLS: MLS TechnologyFacts & features
Interior
Bedrooms & bathrooms
- Bedrooms: 3
- Bathrooms: 2
- Full bathrooms: 2
Bedroom
- Description: Bedroom,Private Bath
- Level: First
Bedroom
- Description: Bedroom,No Bath,Walk-in Closet
- Level: First
Bedroom
- Description: Bedroom,No Bath
- Level: First
Bathroom
- Description: Hall Bath,Bathtub,Full Bath
- Level: First
Dining room
- Description: Dining Room,Formal
- Level: First
Kitchen
- Description: Kitchen,Breakfast Nook,Island,Pantry
- Level: First
Living room
- Description: Living Room,Formal
- Level: First
Heating
- Central, Gas
Cooling
- Central Air
Appliances
- Included: Dryer, Dishwasher, Disposal, Microwave, Oven, Range, Refrigerator, Washer, Gas Oven, Gas Range, Gas Water Heater, Plumbed For Ice Maker
- Laundry: Washer Hookup, Gas Dryer Hookup
Features
- Granite Counters, High Ceilings, Ceiling Fan(s)
- Flooring: Tile, Wood
- Windows: Wood Frames, Storm Window(s)
- Basement: Full,Partial
- Has fireplace: No
Interior area
- Total structure area: 1,814
- Total interior livable area: 1,814 sqft
Property
Parking
- Total spaces: 2
- Parking features: Detached, Garage
- Garage spaces: 2
Features
- Levels: One
- Stories: 1
- Patio & porch: Covered, Porch
- Exterior features: Concrete Driveway, Sprinkler/Irrigation, Rain Gutters
- Pool features: None
- Fencing: None
Lot
- Size: 7,753 Square Feet
- Features: Corner Lot
Details
- Additional structures: None
- Parcel number: 26450930708460
Construction
Type & style
- Home type: SingleFamily
- Architectural style: Craftsman
- Property subtype: Single Family Residence
Materials
- Wood Siding, Wood Frame
- Foundation: Basement
- Roof: Asphalt,Fiberglass
Condition
- Year built: 1921
Utilities & green energy
- Sewer: Public Sewer
- Water: Public
- Utilities for property: Cable Available, Electricity Available, Natural Gas Available, Water Available
Community & HOA
Community
- Features: Gutter(s)
- Security: No Safety Shelter, Security System Owned
- Subdivision: Maywood Addn
HOA
- Has HOA: No
Location
- Region: Tulsa
Financial & listing details
- Price per square foot: $231/sqft
- Tax assessed value: $361,700
- Annual tax amount: $4,191
- Date on market: 4/29/2024
- Cumulative days on market: 11 days
- Listing terms: Conventional,FHA,Other,VA Loan
Price history
| Date | Event | Price |
|---|---|---|
| 6/7/2024 | Sold | $419,000-1.4%$231/sqft |
Source:  MLS Technology, Inc. #2415061 Report a problem MLS Technology, Inc. #2415061 Report a problem | ||
| 5/11/2024 | Pending sale | $425,000$234/sqft |
Source: MLS Technology, Inc. #2415061 Report a problem | ||
| 4/29/2024 | Listed for sale | $425,000+58%$234/sqft |
Source: MLS Technology, Inc. #2415061 Report a problem | ||
| 3/24/2021 | Listing removed | -- |
Source: Owner Report a problem | ||
| 6/16/2016 | Listing removed | $269,000$148/sqft |
Source: Owner Report a problem | ||
| 6/16/2016 | Listed for sale | $269,000$148/sqft |
Source: Owner Report a problem | ||
| 5/21/2016 | Pending sale | $269,000$148/sqft |
Source: Owner Report a problem | ||
| 5/19/2016 | Listed for sale | $269,000$148/sqft |
Source: Owner Report a problem | ||
Public tax history
| Year | Property taxes | Tax assessment |
|---|---|---|
| 2025 | $5,332 +24.7% | $39,787 +20.5% |
| 2024 | $4,277 +4.7% | $33,024 +2.6% |
| 2023 | $4,086 0% | $32,198 +5% |
| 2022 | $4,088 +6% | $30,665 +5% |
| 2021 | $3,857 +1.4% | $29,205 |
| 2020 | $3,805 -4.9% | $29,205 |
| 2019 | $4,002 0% | $29,205 |
| 2018 | $4,002 -0.2% | $29,205 |
| 2017 | $4,011 +42.3% | $29,205 +32.8% |
| 2016 | $2,819 | $22,000 |
| 2015 | $2,819 -0.2% | $22,000 |
| 2014 | $2,825 | $22,000 |
| 2013 | -- | $22,000 |
| 2012 | $2,807 | $22,000 +20.3% |
| 2011 | -- | $18,293 |
| 2010 | -- | $18,293 |
| 2009 | -- | $18,293 +49.4% |
| 2008 | -- | $12,243 +5% |
| 2007 | -- | $11,660 |
| 2006 | -- | $11,660 |
| 2005 | -- | $11,660 +3.6% |
| 2004 | $1,212 | $11,254 +5% |
| 2003 | -- | $10,719 +5% |
| 2002 | -- | $10,208 +3% |
| 2001 | -- | $9,911 |
| 2000 | -- | $9,911 |
Find assessor info on the county website
Neighborhood: Yorktown
Nearby homes
- $273,9002 bd1 ba1.1k sqft1719 S Yorktown Ave, Tulsa, OK 74104Off Market
- $322,7003 bd2 ba1.4k sqft1715 S Yorktown Ave, Tulsa, OK 74104Off Market
- $--1 bd1 ba1k sqft1733 S Yorktown Ave, Tulsa, OK 74104Off Market
- $479,0003 bd2 ba1.9k sqft2115 E 17th Pl, Tulsa, OK 74104For Sale

- $576,7001 bd1 ba1.2k sqft1731 S Yorktown Ave, Tulsa, OK 74104Off Market
- $347,0004 bd4 ba2.9k sqft1711 S Yorktown Ave, Tulsa, OK 74104Sold
- $575,6003 bd3 ba2.5k sqft2119 E 17th Pl, Tulsa, OK 74104Sold
- $325,0002 bd2 ba1.4k sqft1735 S Yorktown Ave, Tulsa, OK 74104For Sale
Nearby schools
GreatSchools rating
- 9/10Council Oak Elementary SchoolGrades: PK-5Distance: 1.2 mi
- 8/10Edison Preparatory Middle SchoolGrades: 6-8Distance: 2.5 mi
- 9/10Thomas Edison Preparatory High SchoolGrades: 9-12Distance: 2.5 mi
Schools provided by the listing agent
- Elementary: Council Oak
- Middle: Edison Prep.
- High: Edison
- District: Tulsa - Sch Dist (1)
Source: MLS Technology, Inc.. This data may not be complete. We recommend contacting the local school district to confirm school assignments for this home.


Get pre-qualified for a loan
At Zillow Home Loans, we can pre-qualify you in as little as 5 minutes with no impact to your credit score.An equal housing lender. NMLS #10287.
Sell for more on Zillow
Get a Zillow Showcase℠ listing at no additional cost and you could sell for .
$467,800
2% more
+$9,356
With Zillow Showcase(estimated)
$477,156
- Oklahoma
- Tulsa County
- Tulsa
- 74104
- Yorktown
- 1725 S Yorktown Ave
Nearby cities
Nearby neighborhoods
Nearby zip codes
Other Tulsa Topics
