Luxury meets functionality in this stunning 5-bedroom, 5-bath home offering a thoughtfully designed living space. Featuring an open-concept layout, gourmet kitchen with a large island and walk-in pantry, hardwood floors, two fireplaces, spacious walk-in closets, and elegant finishes throughout. Enjoy the covered patio with an outdoor fireplace overlooking a fully fenced backyard—perfect for entertaining. Located in a highly desirable Broken Arrow community with easy access to shopping, dining, and top-rated schools.
For sale
Price cut: $1K (8/31)
$718,900
16817 E 43rd St S, Tulsa, OK 74134
5beds
4,679sqft
Single Family Residence
Built in 2023
8,102 Square Feet Lot
$709,600 Zestimate®
$154/sqft
$62/mo HOA
What's special
Elegant finishes throughoutFully fenced backyardOpen-concept layoutTwo fireplacesHardwood floorsWalk-in pantryLarge island
- 48 days
- 356
- 15
Zillow last checked:
Listing updated:
Listed by:
Hannah Hendricks 214-893-7248,
Key Renter Tulsa
Source: MLS Technology, Inc.,MLS#: 2625149 Originating MLS: MLS Technology
Originating MLS: MLS TechnologyFacts & features
Interior
Bedrooms & bathrooms
- Bedrooms: 5
- Bathrooms: 5
- Full bathrooms: 4
- 1/2 bathrooms: 1
Primary bedroom
- Description: Master Bedroom,Private Bath,Walk-in Closet
- Level: First
Bedroom
- Description: Bedroom,Private Bath
- Level: First
Bedroom
- Description: Bedroom,Private Bath,Walk-in Closet
- Level: Second
Bedroom
- Description: Bedroom,Pullman Bath,Walk-in Closet
- Level: Second
Bedroom
- Description: Bedroom,Pullman Bath,Walk-in Closet
- Level: Second
Primary bathroom
- Description: Master Bath,Bathtub,Double Sink,Full Bath,Separate Shower
- Level: First
Dining room
- Description: Dining Room,Formal
- Level: First
Game room
- Description: Game/Rec Room,Over Garage
- Level: Second
Game room
- Description: Game/Rec Room,Home Theater
- Level: Second
Kitchen
- Description: Kitchen,Breakfast Nook,Eat-In,Island,Pantry
- Level: First
Living room
- Description: Living Room,Fireplace,Great Room
- Level: First
Office
- Description: Office,
- Level: First
Heating
- Central, Gas, Multiple Heating Units
Cooling
- Central Air, 2 Units
Appliances
- Included: Built-In Oven, Dishwasher, Disposal, Gas Water Heater, Microwave, Oven, Range, Refrigerator
Features
- Attic, Dry Bar, Granite Counters, High Ceilings, High Speed Internet, Pullman Bath, Quartz Counters, Stone Counters, Cable TV, Vaulted Ceiling(s), Wired for Data, Ceiling Fan(s), Programmable Thermostat
- Flooring: Carpet, Tile, Wood
- Doors: Insulated Doors
- Windows: Vinyl, Insulated Windows
- Basement: None
- Number of fireplaces: 2
- Fireplace features: Gas Log, Gas Starter, Outside
Interior area
- Total structure area: 4,679
- Total interior livable area: 4,679 sqft
Property
Parking
- Total spaces: 3
- Parking features: Attached, Garage
- Attached garage spaces: 3
Features
- Levels: Two
- Stories: 2
- Patio & porch: Patio, Porch
- Exterior features: Fire Pit, Sprinkler/Irrigation, Landscaping, Lighting, Rain Gutters
- Pool features: None
- Fencing: Full,Privacy
Lot
- Size: 8,102 Square Feet
- Features: None
Details
- Additional structures: None
- Parcel number: 87725942674000
Construction
Type & style
- Home type: SingleFamily
- Architectural style: Other
- Property subtype: Single Family Residence
Materials
- Stucco, Wood Frame
- Foundation: Slab
- Roof: Asphalt,Fiberglass
Condition
- Year built: 2023
Utilities & green energy
- Sewer: Public Sewer
- Water: Public
- Utilities for property: Cable Available, Electricity Available, Natural Gas Available, Phone Available
Green energy
- Energy efficient items: Doors, Insulation, Windows
Community & HOA
Community
- Features: Gutter(s)
- Security: No Safety Shelter, Security System Owned, Smoke Detector(s)
- Subdivision: Sunset Hills Estates
HOA
- Has HOA: Yes
- Amenities included: Clubhouse, Park, Pool, Pets Allowed, Tennis Court(s)
- HOA fee: $62 monthly
Location
- Region: Tulsa
Financial & listing details
- Price per square foot: $154/sqft
- Tax assessed value: $664,700
- Annual tax amount: $9,582
- Date on market: 7/13/2026
- Cumulative days on market: 49 days
- Listing terms: Conventional,FHA 203(k),FHA,Other,VA Loan
Estimated market value
$709,600
$674,000 - $745,000
$6,003/mo
Price history
| Date | Event | Price |
|---|---|---|
| 8/31/2026 | Price change | $718,900-0.1%$154/sqft |
Source:  MLS Technology, Inc. #2625149 Report a problem MLS Technology, Inc. #2625149 Report a problem | ||
| 7/25/2026 | Price change | $719,900-0.7%$154/sqft |
Source: MLS Technology, Inc. #2625149 Report a problem | ||
| 7/14/2026 | Listed for sale | $724,900-2%$155/sqft |
Source: MLS Technology, Inc. #2625149 Report a problem | ||
| 2/23/2026 | Listing removed | $3,600$1/sqft |
Source: Zillow Rentals Report a problem | ||
| 1/8/2026 | Listed for rent | $3,600$1/sqft |
Source: Zillow Rentals Report a problem | ||
| 5/19/2025 | Listing removed | $739,900$158/sqft |
Source: MLS Technology, Inc. #2505411 Report a problem | ||
| 3/18/2025 | Listed for sale | $739,900+5%$158/sqft |
Source: MLS Technology, Inc. #2505411 Report a problem | ||
| 5/8/2023 | Sold | $704,900-0.4%$151/sqft |
Source: MLS Technology, Inc. #2301817 Report a problem | ||
| 2/9/2023 | Pending sale | $707,900$151/sqft |
Source: MLS Technology, Inc. #2301817 Report a problem | ||
| 1/18/2023 | Listed for sale | $707,900+264.9%$151/sqft |
Source: MLS Technology, Inc. #2301817 Report a problem | ||
| 9/1/2020 | Sold | $194,000+181.2%$41/sqft |
Source: Public Record Report a problem | ||
| 5/17/2019 | Sold | $69,000+11.3%$15/sqft |
Source: Public Record Report a problem | ||
| 8/15/2014 | Sold | $62,000$13/sqft |
Source: Public Record Report a problem | ||
Public tax history
| Year | Property taxes | Tax assessment |
|---|---|---|
| 2025 | $9,671 -4.2% | $72,117 -7% |
| 2024 | $10,095 +5002.6% | $77,550 +4890.3% |
| 2023 | $198 +0.7% | $1,554 +5% |
| 2022 | $196 +24451.3% | $1,480 +24566.7% |
| 2021 | $1 | $6 |
| 2020 | $1 | $6 |
| 2019 | $1 | $6 |
| 2018 | $1 | $6 |
Find assessor info on the county website
Monthly payment
Est. payment
Payment breakdown
Explore the cost of this home by adjusting the details. Changes won't be saved.Climate risks
Neighborhood: Lynn Lane
Nearby schools
Schools provided by the listing agent
- Elementary: Country Lane
- High: Broken Arrow
- District: Broken Arrow - Sch Dist (3)
Source: MLS Technology, Inc.. This data may not be complete. We recommend contacting the local school district to confirm school assignments for this home.
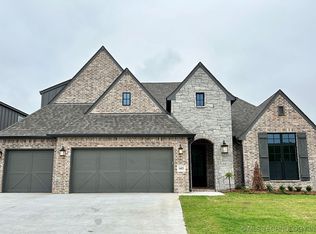

Similar homes
- $669,9005 bd4 ba3.9k sqft512 N 85th St, Broken Arrow, OK 74014For Sale
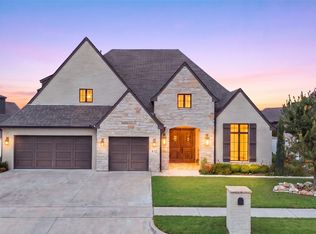 MLS ID #2631438, Tami Mostrom, Coldwell Banker Select. MLS Technology, Inc.
 - $699,6445 bd5 ba4.3k sqft3726 E 116th Pl S, Tulsa, OK 74137For Sale
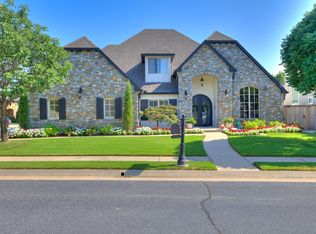 MLS ID #2628452, Kristi L. Russell, Chinowth & Cohen. MLS Technology, Inc.
 - $599,0005 bd4 ba4.3k sqft9944 S 79th East Ave, Tulsa, OK 74133For Sale
 MLS ID #2629702, Baharak Ranjbar, Realty One Group Dreamers. MLS Technology, Inc.
 - $634,0005 bd4 ba3.4k sqft3719 E 116th St S, Tulsa, OK 74137For Sale
 MLS ID #2619900, Pamela Chyba, ListWithFreedom.com. MLS Technology, Inc.
