Perched along the 11th fairway of Indian Springs Golf Course, this updated 2,972 sq ft home pairs fairway views with the big-ticket work already done. Three main-level bedrooms and 2.5 baths open to a great room, separate den/TV room, formal dining, and a kitchen with breakfast nook and refinished cabinetry (2025). Ceramic tile runs through the main living areas.
A 500 sq ft bonus room over the garage flexes as a 4th bedroom, home office, craft room, or play space (Included in listed sqft space). The screened sun porch overlooks a restored garden terrace and pollinator gardens planted to draw butterflies and hummingbirds.
Out back is the showpiece: a fully renovated (2025) saltwater pool with new plaster, tile, pump, filter, and plumbing, enclosed by wrought-iron fencing inside a 6-ft privacy-fenced yard.
Major systems are handled — new roof with transferable warranty, new electrical panel, new hot water tank, water pressure regulator, and updated appliances. Two-car attached garage with utility sink, plus a storage shed.
Move-in ready on the fairway — nothing to do but enjoy the view.
For sale
Price cut: $15K (8/10)
$399,999
1109 Sherwood Ln, Broken Arrow, OK 74011
3beds
2,972sqft
Single Family Residence
Built in 1975
0.35 Acres Lot
$-- Zestimate®
$135/sqft
$-- HOA
What's special
Fairway viewsStorage shedWrought-iron fencingScreened sun porchGreat roomThree main-level bedroomsKitchen with breakfast nook
- 34 days |
- 651 |
- 43 |
Zillow last checked:
Listing updated:
Listed by:
Jean Pixler 405-612-5166,
Black Label Realty
Source: MLSOK/OKCMAR as distributed by MLS GRID,MLS#: 1239101
Facts & features
Interior
Bedrooms & bathrooms
- Bedrooms: 3
- Bathrooms: 3
- Full bathrooms: 2
- 1/2 bathrooms: 1
Heating
- Has Heating (Unspecified Type)
Cooling
- Has cooling: Yes
Features
- Number of fireplaces: 1
- Fireplace features: Gas Log
Interior area
- Total structure area: 2,972
- Total interior livable area: 2,972 sqft
Property
Parking
- Total spaces: 2
- Parking features: Garage
- Garage spaces: 2
Features
- Levels: Two
- Stories: 2
- Patio & porch: Patio
- Has private pool: Yes
Lot
- Size: 0.35 Acres
- Features: On Golf Course
Details
- Parcel number: 1109NONESherwood74011
- Special conditions: None
Construction
Type & style
- Home type: SingleFamily
- Architectural style: Traditional
- Property subtype: Single Family Residence
Materials
- Brick & Frame
- Foundation: Slab
- Roof: Composition
Condition
- Year built: 1975
Community & HOA
Location
- Region: Broken Arrow
Financial & listing details
- Price per square foot: $135/sqft
- Annual tax amount: $4,666
- Date on market: 7/13/2026
Estimated market value
Not available
Estimated sales range
Not available
$3,055/mo
Price history
| Date | Event | Price |
|---|---|---|
| 8/10/2026 | Price change | $399,999-3.6%$135/sqft |
Source:  MLSOK/OKCMAR as distributed by MLS GRID #1239101 Report a problem MLSOK/OKCMAR as distributed by MLS GRID #1239101 Report a problem | ||
| 7/13/2026 | Listed for sale | $415,000+20.3%$140/sqft |
Source: MLSOK/OKCMAR as distributed by MLS GRID #1239101 Report a problem | ||
| 2/11/2022 | Sold | $345,000-1.4%$116/sqft |
Source:  MLS Technology, Inc. #2142466 Report a problem MLS Technology, Inc. #2142466 Report a problem | ||
| 12/30/2021 | Pending sale | $350,000$118/sqft |
Source: MLS Technology, Inc. #2142466 Report a problem | ||
| 12/20/2021 | Listed for sale | $350,000$118/sqft |
Source: MLS Technology, Inc. #2142466 Report a problem | ||
Public tax history
Tax history is unavailable.
Monthly payment
Est. payment
Payment breakdown
Explore the cost of this home by adjusting the details. Changes won't be saved.Climate risks
Neighborhood: 74011
Nearby schools
GreatSchools rating
- 8/10Aspen Creek Early Childhood CenterGrades: PK-KDistance: 2.4 mi
- 4/10Broken Arrow Freshman AcademyGrades: 9Distance: 3.3 mi
- 7/10Aspen Creek Elementary SchoolGrades: PK-5Distance: 2.5 mi
Schools provided by the listing agent
- Elementary: Spring Creek ES
- Middle: Childers MS
- High: Broken Arrow HS
Source: MLSOK/OKCMAR as distributed by MLS GRID. This data may not be complete. We recommend contacting the local school district to confirm school assignments for this home.
- $410,9003 bd3 ba2.4k sqft1109 W Sherwood Ln S, Broken Arrow, OK 74011Off Market
- $283,900-- bd2 ba2.3k sqft1105 W Sherwood Ln S, Broken Arrow, OK 74011Off Market
- $---- bd-- ba-- sqft1113 Sherwood Ln, Broken Arrow, OK 74011Off Market
- $312,400-- bd2 ba2.3k sqft1113 W Sherwood Ln S, Broken Arrow, OK 74011Off Market
- $305,4003 bd3 ba2.5k sqft8413 S Fawnwood Ct, Broken Arrow, OK 74011Off Market
- $340,0003 bd3 ba2.9k sqft1201 Sherwood Ln, Broken Arrow, OK 74011Sold
- $306,1003 bd3 ba2.2k sqft1106 W Sherwood Ln S, Broken Arrow, OK 74011Off Market
- $366,1004 bd3 ba2.8k sqft1101 W Sherwood Ln S, Broken Arrow, OK 74011Off Market
A local agent can set up tours, give advice and negotiate with sellers.
Similar homes
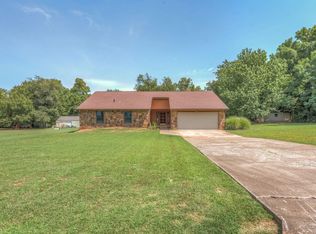
- $454,9004 bd4 ba3.1k sqft502 Fairway Dr, Broken Arrow, OK 74011For Sale
 MLS ID #2629946, Sherrie Adams, Keller Williams Premier. MLS Technology, Inc.
 - $320,0004 bd2 ba1.7k sqft16725 E 127th St, Broken Arrow, OK 74011For Sale
 MLS ID #2629020, Traven Hilton, C21/First Choice Realty. MLS Technology, Inc.
 - $299,9753 bd3 ba2.2k sqft7505 S Gum Ave, Broken Arrow, OK 74011For Sale
 MLS ID #2624573, Tracie Moore, Cochran & Co Realtors. MLS Technology, Inc.
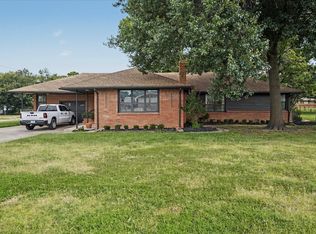
 - $399,0003 bd2 ba2.1k sqft602 E Elgin Pl, Broken Arrow, OK 74012For Sale
 MLS ID #2628620, Jennifer Wykoff, Chinowth & Cohen. MLS Technology, Inc.
 - $363,9004 bd3 ba2.6k sqft1004 S Yellowood Ave, Broken Arrow, OK 74012For SaleMLS ID #2629688, Susan Reinert, Chinowth & Cohen. MLS Technology, Inc.
- $395,0003 bd3 ba2.9k sqft7233 S Gafford Blvd, Broken Arrow, OK 74014For SaleMLS ID #2618210, Jennifer Wykoff, Chinowth & Cohen. MLS Technology, Inc.
- $375,0004 bd2 ba2.4k sqft7501 E Jackson St, Broken Arrow, OK 74014For SaleMLS ID #2629534, Dustin Moseley, Keller Williams Preferred. MLS Technology, Inc.
- $470,0004 bd3 ba2.5k sqft12388 S 234th East Ave, Broken Arrow, OK 74014For SaleMLS ID #2629342, Todd McCoy, Cochran & Co Realtors. MLS Technology, Inc.
- $295,0003 bd3 ba2.3k sqft3101 W Pittsburg Pl, Broken Arrow, OK 74012For SaleMLS ID #2629775, Maureen Kile, Coldwell Banker Select. MLS Technology, Inc.
- $439,0004 bd3 ba2.3k sqft12533 S 73rd Pl E, Bixby, OK 74008For SaleMLS ID #2629794, John Broostin, RE/MAX Results. MLS Technology, Inc.
- $285,0003 bd3 ba2.1k sqft2500 W Kent St, Broken Arrow, OK 74012For SaleMLS ID #2627643, Matthew West, Tulsa Home and Design. MLS Technology, Inc.
- $399,9003 bd2 ba2.1k sqft303 E 126th St S, Jenks, OK 74037For SaleMLS ID #2629068, Colleen DelMastro, ASN Realty Group. MLS Technology, Inc.
- $369,9004 bd2 ba2.5k sqft26185 E 104th St S, Broken Arrow, OK 74014For SaleMLS ID #2627717, Mark Aguirre, Platinum Real Estate Professio. MLS Technology, Inc.
- $400,0004 bd3 ba2.6k sqft418 S A St, Kiefer, OK 74041For SaleMLS ID #2628773, Susie Genet, Chinowth & Cohen. MLS Technology, Inc.
- $319,9003 bd2 ba1.9k sqft812 N Willow Ave N, Broken Arrow, OK 74012For SaleMLS ID #2629772, Savannah Armstrong, McGraw, REALTORS. MLS Technology, Inc.
- $385,0004 bd4 ba3.5k sqft9724 S 99th East Ave, Tulsa, OK 74133For SaleMLS ID #2626122, Kasia Olek, Keller Williams Advantage. MLS Technology, Inc.
- $409,5004 bd4 ba3.3k sqft8717 S College Pl, Tulsa, OK 74137For SaleMLS ID #2627285, John R Smucker, McGraw, REALTORS. MLS Technology, Inc.
- $330,0003 bd2 ba2.1k sqft1109 W Granger St, Broken Arrow, OK 74012For SaleMLS ID #2629146, Ron Sumner, Coldwell Banker Select. MLS Technology, Inc.
- $438,0003 bd3 ba3.2k sqft12231 S 18th Ave E, Jenks, OK 74037For SaleMLS ID #2629463, Heidi Ewing, eXp Realty, LLC (BO). MLS Technology, Inc.
- $324,9004 bd2 ba2k sqft18330 S 130th Ave E, Bixby, OK 74008For SaleMLS ID #2629242, Brandy Bratt, Anthem Realty. MLS Technology, Inc.
