Seller is now offering $10,000 in closing costs or rate buydown!
Stunning Renovation with a Dream Kitchen & Massive Workshop
Welcome home to this beautifully updated property that perfectly balances modern interior upgrades with incredible outdoor utility.
The newly renovated kitchen is an absolute showstopper. Featuring gorgeous new butcher block countertops contrasted by a sleek granite bar, this space is designed for both entertaining and serious cooking. With two ovens, a newly installed microwave/vent hood and dishwasher, making it the ultimate setup for holiday hosting or extensive baking. Step onto brand-new luxury vinyl plank and pristine tile flooring on the first floor. Guests and family will appreciate the fully renovated downstairs spare bathroom.
Exterior & Bonus Features
Boasting all-new exterior paint, this home has excellent curb appeal. The standout feature is the massive 18x30 fully insulated shop built right next to the house. Equipped with full electrical and a 220V outlet, it is ready for a welder or EV charger, The property is rounded out with newly treated garden beds on the side of the home and a playset in the backyard, offering a fantastic outdoor living space.
Owner/Agent.
Pending
Price cut: $5K (9/23)
$290,000
7523 S Date Pl, Broken Arrow, OK 74011
3beds
2,204sqft
Single Family Residence
Built in 1976
0.27 Acres Lot
$-- Zestimate®
$132/sqft
$-- HOA
What's special
Sleek granite barExcellent curb appealPlayset in the backyardFantastic outdoor living spaceNewly renovated kitchenAll-new exterior paintTwo ovens
- 49 days
- 424
- 30
Likely to sell faster than
Zillow last checked:
Listing updated:
Listed by:
Kevin Bates Jr 918-803-6100,
Coldwell Banker Select
Source: MLS Technology, Inc.,MLS#: 2634184 Originating MLS: MLS Technology
Facts & features
Interior
Bedrooms & bathrooms
- Bedrooms: 3
- Bathrooms: 3
- Full bathrooms: 2
- 1/2 bathrooms: 1
Primary bedroom
- Description: Primary Bedroom,Private Bath,Separate Closets,Walk-in Closet
- Level: First
Bedroom
- Description: Bedroom,Walk-in Closet
- Level: Second
Bedroom
- Description: Bedroom,Walk-in Closet
- Level: Second
Primary bathroom
- Description: Primary Bath,Bathtub,Full Bath,Separate Shower,Vent
- Level: First
Bathroom
- Description: Hall Bath,Half Bath
- Level: First
Bathroom
- Description: Hall Bath,Bathtub,Full Bath,Vent
- Level: Second
Dining room
- Description: Dining Room,
- Level: First
Game room
- Description: Game/Rec Room,Closet,Wetbar
- Level: Second
Kitchen
- Description: Kitchen,Island
- Level: First
Living room
- Description: Living Room,Formal
- Level: First
Heating
- Central, Gas, Heat Pump
Cooling
- Central Air
Appliances
- Included: Built-In Oven, Double Oven, Dishwasher, Disposal, Gas Water Heater, Microwave, Oven, Range, Refrigerator, Stove, Water Softener, Plumbed For Ice Maker
- Laundry: Washer Hookup, Electric Dryer Hookup, Gas Dryer Hookup
Features
- Attic, Wet Bar, Butcher Block Counters, Granite Counters, High Speed Internet, Vaulted Ceiling(s), Wired for Data, Ceiling Fan(s), Electric Oven Connection, Electric Range Connection, Programmable Thermostat
- Flooring: Carpet, Tile, Vinyl
- Doors: Insulated Doors
- Windows: Vinyl, Insulated Windows
- Basement: None
- Number of fireplaces: 1
- Fireplace features: Gas Starter, Wood Burning
Interior area
- Total structure area: 2,204
- Total interior livable area: 2,204 sqft
Video & virtual tour
Property
Parking
- Total spaces: 2
- Parking features: Attached, Detached, Garage, Workshop in Garage, Circular Driveway
- Attached garage spaces: 2
Features
- Levels: Two
- Stories: 2
- Patio & porch: Covered, Porch
- Exterior features: Concrete Driveway, Rain Gutters
- Pool features: None
- Fencing: Chain Link
Lot
- Size: 0.27 Acres
- Features: Corner Lot, Mature Trees
Details
- Additional structures: Second Garage, Shed(s)
- Parcel number: 81090740230890
Construction
Type & style
- Home type: SingleFamily
- Architectural style: Contemporary
- Property subtype: Single Family Residence
Materials
- Brick, Masonite, Wood Frame
- Foundation: Slab
- Roof: Asphalt,Fiberglass
Condition
- Year built: 1976
Utilities & green energy
- Sewer: Public Sewer
- Water: Public
- Utilities for property: Cable Available, Electricity Available, Fiber Optic Available, Natural Gas Available, High Speed Internet Available, Phone Available, Water Available
Green energy
- Energy efficient items: Doors, HVAC, Insulation, Lighting, Water Heater, Windows
Community & HOA
Community
- Features: Gutter(s)
- Security: No Safety Shelter
- Subdivision: South Park South Amd
HOA
- Has HOA: No
Location
- Region: Broken Arrow
Financial & listing details
- Price per square foot: $132/sqft
- Tax assessed value: $177,808
- Annual tax amount: $2,516
- Date on market: 9/16/2026
- Cumulative days on market: 49 days
- Listing terms: Conventional,FHA
- Exclusions: Washer, Stove and TV Mount do not stay. Stove will be replace with a single oven model
Estimated market value
Not available
Estimated sales range
Not available
Not available
Price history
| Date | Event | Price |
|---|---|---|
| 10/12/2026 | Pending sale | $290,000$132/sqft |
Source:  MLS Technology, Inc. #2634184 Report a problem | ||
| 9/23/2026 | Price change | $290,000-1.7%$132/sqft |
Source: MLS Technology, Inc. #2634184 Report a problem | ||
| 9/16/2026 | Listed for sale | $295,000+128.9%$134/sqft |
Source: MLS Technology, Inc. #2634184 Report a problem | ||
| 3/27/2015 | Sold | $128,900-0.8%$58/sqft |
Source: MLS Technology, Inc. #1432098 Report a problem | ||
| 1/30/2015 | Pending sale | $129,900$59/sqft |
Source: McGraw Realtors #1432098 Report a problem | ||
| 1/13/2015 | Price change | $129,900-7.1%$59/sqft |
Source: McGraw Realtors #1432098 Report a problem | ||
| 12/3/2014 | Price change | $139,900-6.7%$63/sqft |
Source: McGraw Realtors #1432098 Report a problem | ||
| 10/25/2014 | Listed for sale | $149,900+71.3%$68/sqft |
Source: McGraw Realtors #1432098 Report a problem | ||
| 5/17/2005 | Sold | $87,500$40/sqft |
Source: Public Record Report a problem | ||
Public tax history
| Year | Property taxes | Tax assessment |
|---|---|---|
| 2025 | $2,516 +4.9% | $19,559 +5% |
| 2024 | $2,399 +8.2% | $18,628 +8% |
| 2023 | $2,216 +4.1% | $17,248 +5% |
| 2022 | $2,129 +4.9% | $16,426 +5% |
| 2021 | $2,029 +3.2% | $15,645 +5% |
| 2020 | $1,966 +4.9% | $14,899 +5% |
| 2019 | $1,874 0% | $14,190 |
| 2018 | $1,874 +1.4% | $14,190 |
| 2017 | $1,848 -0.4% | $14,190 |
| 2016 | $1,855 | $14,190 +7.5% |
| 2015 | $1,855 +8.4% | $13,200 +1.7% |
| 2014 | $1,711 | $12,980 |
| 2013 | -- | $12,980 |
| 2012 | -- | $12,980 |
| 2011 | -- | $12,980 |
| 2010 | -- | $12,980 |
| 2009 | -- | $12,980 |
| 2008 | -- | $12,980 |
| 2007 | -- | $12,980 |
| 2006 | -- | $12,980 +4.9% |
| 2005 | -- | $12,370 +5% |
| 2004 | $1,370 | $11,782 +5% |
| 2003 | -- | $11,220 +5% |
| 2002 | -- | $10,687 +5% |
| 2001 | -- | $10,177 +5% |
| 2000 | -- | $9,693 |
Find assessor info on the county website
Monthly payment
Est. payment
Payment breakdown
Explore the cost of this home by adjusting the details. Changes won't be saved.Climate risks
Neighborhood: 74011
Nearby schools
Schools provided by the listing agent
- Elementary: Spring Creek
- High: Broken Arrow
- District: Broken Arrow - Sch Dist (3)
Source: MLS Technology, Inc.. This data may not be complete. We recommend contacting the local school district to confirm school assignments for this home.


Similar homes
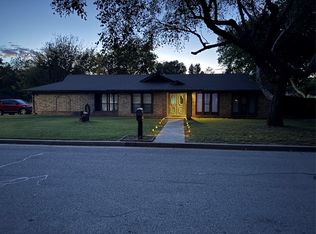
- $270,0003 bd2 ba1.8k sqft7706 S Park Ave, Broken Arrow, OK 74011For Sale
 MLS ID #2639306, Luis Aguayo, Tulsa United Realty Group. MLS Technology, Inc.
- $287,0003 bd3 ba2.2k sqft7505 S Gum Ave, Broken Arrow, OK 74011For Sale
 MLS ID #2624573, Tracie Moore, Cochran & Co Realtors. MLS Technology, Inc.
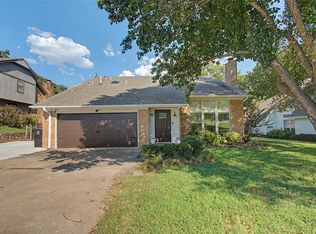
- $280,0003 bd3 ba2.2k sqft8413 S 8th St, Broken Arrow, OK 74011For Sale
 MLS ID #2632635, Jordan Alexander, ERA C. S. Raper & Son. MLS Technology, Inc.
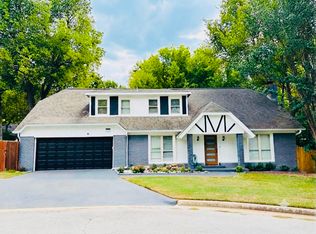
- $309,0004 bd2 ba2.6k sqft7713 S Glenwood Ct W, Broken Arrow, OK 74011For Sale
 MLS ID #2627205, Isara Zathang, Henry Hinds Realty, LLC. MLS Technology, Inc.
