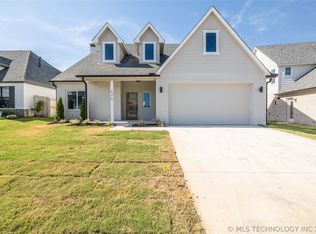
Welcome in, open the door to beautiful wood floors that lead to a huge open living room with tons of natural light, a large island to sit for quick meals or an eat in dining area that can fit a large table. The layout is just what a host would want, never miss a moment. The hardwoods continue to the Primary Suite an oversized spa like bathroom and a massive closet with dresser drawers in the closet. A utility area immediately off the primary closet. A mudroom with storage by the garage exit door. One additional bedroom is downstairs as well with it's own full bathroom across the hall. Two large additional bedrooms upstairs with full hall bathroom. Each bedroom has larger closets with ample storage. There is a bonus room that could serve as a movie theater, homeschool room, large guest room, teenager hangout spot, workout room. There is a large closet, so it could be a bedroom! The attic is floored, and unbelievable! It needs to be seen. For your buyer that is a collector and needs space, it is worth the look!
The HOA provides a neighborhood pool, pickleball court, stocked pond, one right across the road, along with a playground, so much in one neighborhood. This Yorktown home truly can not be beat. Schedule your showing today!
For sale
$550,000
528 E 126th St S, Jenks, OK 74037
4beds
3,032sqft
Single Family Residence
Built in 2021
7,187 Square Feet Lot
$-- Zestimate®
$181/sqft
$60/mo HOA
What's special
Stocked pondBeautiful wood floorsPickleball court
- 12 days |
- 256 |
- 4 |
Zillow last checked:
Listing updated:
Listed by:
Shelby Harrold 918-231-3008,
Keller Williams Premier
Source: MLS Technology, Inc.,MLS#: 2623603
Originating MLS: MLS Technology
Loading...
Facts & features
Interior
Bedrooms & bathrooms
- Bedrooms: 4
- Bathrooms: 3
- Full bathrooms: 3
Primary bedroom
- Description: Master Bedroom,Dress,Private Bath,Walk-in Closet
- Level: First
Bedroom
- Description: Bedroom,Walk-in Closet
- Level: First
Bedroom
- Description: Bedroom,Walk-in Closet
- Level: Second
Bedroom
- Description: Bedroom,Walk-in Closet
- Level: Second
Primary bathroom
- Description: Master Bath,Double Sink,Full Bath,Heater,Separate Shower,Vent
- Level: First
Bathroom
- Description: Hall Bath,Bathtub,Full Bath,Vent
- Level: First
Bathroom
- Description: Hall Bath,Bathtub,Full Bath
- Level: Second
Bonus room
- Description: Additional Room,Exercise,In Law Plan,Library,Music,Quarters,Split Bedroom,Workroom
- Level: Second
Dining room
- Description: Dining Room,Breakfast,Combo w/ Family
- Level: First
Kitchen
- Description: Kitchen,Breakfast Nook,Eat-In,Island,Pantry
- Level: First
Living room
- Description: Living Room,Combo,Fireplace
- Level: First
Utility room
- Description: Utility Room,Inside,Sink
- Level: First
Heating
- Gas, Multiple Heating Units
Cooling
- 2 Units
Appliances
- Included: Built-In Oven, Dishwasher, Disposal, Gas Water Heater, Microwave, Oven, Range
Features
- Attic, High Ceilings, High Speed Internet, Other, Quartz Counters, Stone Counters, Cable TV, Vaulted Ceiling(s), Wired for Data, Ceiling Fan(s), Electric Oven Connection, Gas Range Connection, Programmable Thermostat
- Flooring: Carpet, Hardwood, Tile
- Doors: Insulated Doors
- Windows: Vinyl, Insulated Windows
- Number of fireplaces: 1
- Fireplace features: Gas Log
Interior area
- Total structure area: 3,032
- Total interior livable area: 3,032 sqft
Property
Parking
- Total spaces: 3
- Parking features: Attached, Garage, Shelves, Storage
- Attached garage spaces: 3
Features
- Levels: Two
- Stories: 2
- Patio & porch: Covered, Patio, Porch
- Exterior features: Landscaping
- Pool features: None
- Fencing: Decorative
Lot
- Size: 7,187 Square Feet
- Features: Greenbelt
Details
- Additional structures: None
- Parcel number: 60462730638120
Construction
Type & style
- Home type: SingleFamily
- Property subtype: Single Family Residence
Materials
- Brick, HardiPlank Type, Wood Frame
- Foundation: Slab
- Roof: Asphalt,Fiberglass
Condition
- Year built: 2021
Utilities & green energy
- Sewer: Public Sewer
- Water: Public
- Utilities for property: Cable Available, Electricity Available, Natural Gas Available, Water Available
Green energy
- Energy efficient items: Doors, Insulation, Windows
Community & HOA
Community
- Features: Sidewalks
- Security: No Safety Shelter, Security System Leased, Smoke Detector(s)
- Subdivision: Yorktown
HOA
- Has HOA: Yes
- Amenities included: Other, Park, Pool
- HOA fee: $179 quarterly
Location
- Region: Jenks
Financial & listing details
- Price per square foot: $181/sqft
- Annual tax amount: $7,044
- Date on market: 6/26/2026
- Cumulative days on market: 61 days
- Listing terms: Conventional,FHA,Other,VA Loan
Estimated market value
Not available
Estimated sales range
Not available
Not available
Price history
| Date | Event | Price |
|---|---|---|
| 5/8/2026 | Listed for sale | $550,000+6.8%$181/sqft |
Source: | ||
| 7/15/2024 | Sold | $515,000$170/sqft |
Source: | ||
| 6/14/2024 | Pending sale | $515,000$170/sqft |
Source: | ||
| 6/10/2024 | Price change | $515,000-1.9%$170/sqft |
Source: | ||
| 5/31/2024 | Listed for sale | $525,000$173/sqft |
Source: | ||
| 5/16/2024 | Pending sale | $525,000$173/sqft |
Source: | ||
| 4/26/2024 | Listed for sale | $525,000+38.2%$173/sqft |
Source: | ||
| 6/2/2021 | Sold | $379,900$125/sqft |
Source: | ||
| 1/20/2021 | Listing removed | -- |
Source: | ||
| 1/14/2021 | Listed for sale | $379,900+543.9%$125/sqft |
Source: McGraw, REALTORS #2101191 Report a problem | ||
| 3/4/2019 | Sold | $59,000$19/sqft |
Source: | ||
| 5/30/2018 | Pending sale | $59,000$19/sqft |
Source: McGraw, REALTORS #1819800 Report a problem | ||
| 5/29/2018 | Listed for sale | $59,000$19/sqft |
Source: McGraw, REALTORS #1819800 Report a problem | ||
Public tax history
Tax history is unavailable.
Monthly payment
Est. payment$--/mo
Payment breakdown
Explore the cost of this home by adjusting the details. Changes won't be saved.All calculations are estimates and provided by Zillow, Inc. for informational purposes only. Actual amounts may vary.
HOA fees may include property taxes on listings classified as Co-Ops. Contact the listing agent and/or owner for fee details.
Mortgage interest rates are dependent on a number of factors, including credit score, down payment, and repayment length. Interest rate data provided by Zillow Group Marketplace, Inc. as of 1/1/1970 from various mortgage lenders with which we have lead or other similar arrangements; the Estimated Payment is an average of those rates.
See how much you could borrow to make a competitive offer.
Climate risks
Neighborhood: 74037
Nearby schools
GreatSchools rating
- 9/10West ElementaryGrades: PK-3Distance: 2.4 mi
- 7/10Bixby Middle SchoolGrades: 7-8Distance: 6 mi
- 9/10Bixby High SchoolGrades: 9-12Distance: 5.8 mi
Schools provided by the listing agent
- Elementary: West
- High: Bixby
- District: Bixby - Sch Dist (4)
Source: MLS Technology, Inc.. This data may not be complete. We recommend contacting the local school district to confirm school assignments for this home.
A local agent can set up tours, give advice and negotiate with sellers.
A local lender can help you make sure your offer is ready when you are.
- Oklahoma
- Tulsa County
- Jenks
- 74037
- 528 E 126th St S


