Experience refined living in the prestigious gated community of Villages at the Legends, located within the coveted Bixby school district. This meticulously maintained 3-bedroom, 3.5-bath home offers an exceptional blend of elegance, comfort, and thoughtful functionality.
The inviting open-concept design features spacious living areas, a beautifully appointed kitchen with double ovens, a dedicated front office, and an impressive oversized game room perfect for entertaining. The luxurious primary suite offers generous space and convenient access to the expansive walk-in closet and laundry room.
Outdoor living is equally impressive, with professional landscaping, a stunning backyard water feature, and a fully equipped outdoor kitchen creating a private retreat for entertaining or relaxing. The 3-car garage features durable epoxy flooring and a dedicated workstation, while the enormous walk-in attic provides exceptional storage. An interior safe room adds an additional layer of convenience and security.
Freshly professionally cleaned, including the carpets, this exceptional home is truly move-in ready. With its elegant finishes, generous living spaces, premium outdoor amenities, and sought-after gated setting, this Villages at the Legends residence offers the perfect combination of luxury and everyday living.
For sale
$580,000
9538 E 109th St S, Tulsa, OK 74133
3beds
3,361sqft
Single Family Residence
Built in 2012
8,058 Square Feet Lot
$-- Zestimate®
$173/sqft
$50/mo HOA
What's special
Premium outdoor amenitiesElegant finishesInviting open-concept designGenerous living spacesProfessional landscapingStunning backyard water featureExpansive walk-in closet
- 8 days
- 450
- 16
Likely to sell faster than
Zillow last checked:
Listing updated:
Listed by:
Jordan Hendricks 918-606-8889,
Cochran & Co Realtors
Source: MLS Technology, Inc.,MLS#: 2635109 Originating MLS: MLS Technology
Originating MLS: MLS TechnologyFacts & features
Interior
Bedrooms & bathrooms
- Bedrooms: 3
- Bathrooms: 4
- Full bathrooms: 3
- 1/2 bathrooms: 1
Primary bedroom
- Description: Primary Bedroom,Private Bath,Separate Closets,Walk-in Closet
- Level: First
Bedroom
- Description: Bedroom,Private Bath,Walk-in Closet
- Level: First
Bedroom
- Description: Bedroom,Pullman Bath,Walk-in Closet
- Level: Second
Primary bathroom
- Description: Primary Bath,Double Sink,Shower Only
- Level: First
Bathroom
- Description: Hall Bath,Half Bath
- Level: First
Bathroom
- Description: Hall Bath,Bathtub,Full Bath
- Level: Second
Bathroom
- Description: Hall Bath,Shower Only
- Level: First
Bonus room
- Description: Additional Room,Attic
- Level: Second
Dining room
- Description: Dining Room,Formal
- Level: First
Game room
- Description: Game/Rec Room,Closet,Home Theater,Over Garage
- Level: Second
Kitchen
- Description: Kitchen,Breakfast Nook,Island,Pantry
- Level: First
Living room
- Description: Living Room,Fireplace
- Level: First
Office
- Description: Office,
- Level: First
Utility room
- Description: Utility Room,Inside,Sink
- Level: First
Heating
- Central, Electric, Gas, Multiple Heating Units
Cooling
- Central Air, 2 Units
Appliances
- Included: Built-In Range, Built-In Oven, Double Oven, Dryer, Dishwasher, Disposal, Gas Water Heater, Microwave, Oven, Range, Refrigerator, Wine Refrigerator, Washer, Plumbed For Ice Maker
- Laundry: Washer Hookup, Electric Dryer Hookup, Gas Dryer Hookup
Features
- Attic, Dry Bar, Granite Counters, High Ceilings, High Speed Internet, Other, Cable TV, Vaulted Ceiling(s), Wired for Data, Ceiling Fan(s), Electric Oven Connection, Gas Range Connection
- Flooring: Carpet, Hardwood, Vinyl
- Doors: Insulated Doors
- Windows: Casement Window(s), Vinyl, Insulated Windows
- Number of fireplaces: 1
- Fireplace features: Glass Doors, Gas Log, Other
Interior area
- Total structure area: 3,361
- Total interior livable area: 3,361 sqft
Property
Parking
- Total spaces: 3
- Parking features: Attached, Garage, Other, Shelves, Storage, Workshop in Garage
- Attached garage spaces: 3
Features
- Levels: Two
- Stories: 2
- Patio & porch: Covered, Other, Porch
- Exterior features: Sprinkler/Irrigation, Landscaping, Lighting, Outdoor Kitchen, Rain Gutters
- Pool features: None
- Fencing: Full,Privacy
Lot
- Size: 8,058 Square Feet
- Features: Mature Trees, Other, Zero Lot Line
Details
- Additional structures: None, Pergola
- Parcel number: 58255832501400
Construction
Type & style
- Home type: SingleFamily
- Property subtype: Single Family Residence
Materials
- Brick, Stone Veneer, Stucco, Wood Frame
- Foundation: Slab
- Roof: Other
Condition
- Year built: 2012
Utilities & green energy
- Sewer: Public Sewer
- Water: Public
- Utilities for property: Cable Available, Electricity Available, Natural Gas Available, Water Available
Green energy
- Energy efficient items: Doors, Insulation, Windows
- Indoor air quality: Ventilation
Community & HOA
Community
- Features: Gutter(s)
- Security: Safe Room Interior, Security System Owned, Smoke Detector(s)
- Subdivision: Village At The Legends
HOA
- Has HOA: Yes
- Amenities included: Gated, Other, Pool
- HOA fee: $600 annually
Location
- Region: Tulsa
Financial & listing details
- Price per square foot: $173/sqft
- Tax assessed value: $473,469
- Annual tax amount: $7,143
- Date on market: 9/23/2026
- Cumulative days on market: 9 days
- Listing terms: Conventional,FHA,Other,VA Loan
Estimated market value
Not available
Estimated sales range
Not available
Not available
Price history
| Date | Event | Price |
|---|---|---|
| 9/23/2026 | Listed for sale | $580,000+47.2%$173/sqft |
Source:  MLS Technology, Inc. #2635109 Report a problem MLS Technology, Inc. #2635109 Report a problem | ||
| 1/14/2013 | Sold | $394,000$117/sqft |
Source: Public Record Report a problem | ||
Public tax history
| Year | Property taxes | Tax assessment |
|---|---|---|
| 2025 | $7,143 +6.9% | $52,081 +5% |
| 2024 | $6,681 +1.1% | $49,601 +5% |
| 2023 | $6,609 +4.5% | $47,240 +5% |
| 2022 | $6,322 +7% | $44,990 |
| 2021 | $5,909 -0.6% | $44,990 |
| 2020 | $5,946 -0.4% | $44,990 |
| 2019 | $5,968 +0% | $44,990 +3.8% |
| 2018 | $5,968 +4.8% | $43,340 |
| 2017 | $5,696 +1.9% | $43,340 |
| 2016 | $5,591 | $43,340 |
| 2015 | $5,591 +4.6% | $43,340 |
| 2014 | $5,347 | $43,340 +506.2% |
| 2013 | -- | $7,150 |
| 2012 | -- | $7,150 |
| 2011 | -- | $7,150 |
| 2010 | -- | $7,150 |
| 2009 | -- | $7,150 +332.5% |
| 2008 | -- | $1,653 |
Find assessor info on the county website
Monthly payment
Est. payment
Payment breakdown
Explore the cost of this home by adjusting the details. Changes won't be saved.Climate risks
Neighborhood: 74133
Nearby schools
Schools provided by the listing agent
- Elementary: North
- Middle: Bixby
- High: Bixby
- District: Bixby - Sch Dist (4)
Source: MLS Technology, Inc.. This data may not be complete. We recommend contacting the local school district to confirm school assignments for this home.

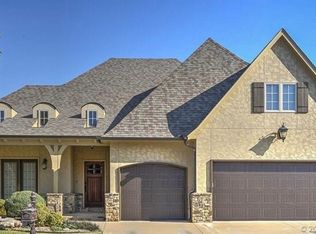
Similar homes
- $625,0005 bd4 ba4.2k sqft10528 S 91st East Ave, Tulsa, OK 74133For Sale
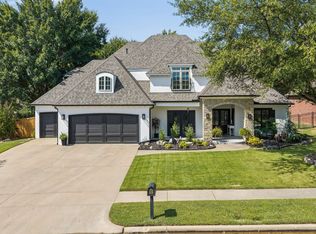 MLS ID #2635758, Marc S Bullock, We Connect Oklahoma LLC. MLS Technology, Inc.
 - $624,9005 bd4 ba3.8k sqft10757 S 96th Pl, Tulsa, OK 74133For Sale
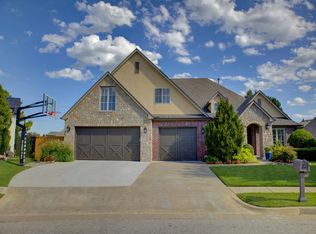 MLS ID #2631363, Angie McCann, Salt Real Estate, Inc (BO). MLS Technology, Inc.
 - $739,9005 bd5 ba4.5k sqft9345 E 108th St S, Tulsa, OK 74133For Sale
 MLS ID #2635694, Brett Creager, Copper Creek Real Estate. MLS Technology, Inc.
 - $719,0005 bd5 ba4.8k sqft10712 S 95th Ct E, Tulsa, OK 74133For Sale
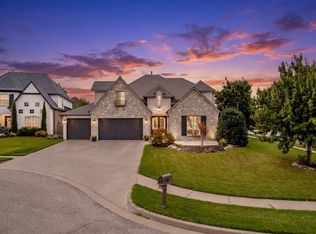 MLS ID #2634598, Briley Wall, MORE Agency. MLS Technology, Inc.
