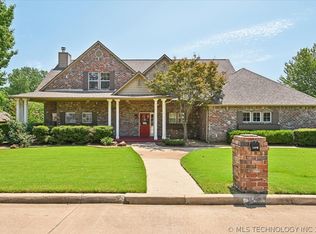
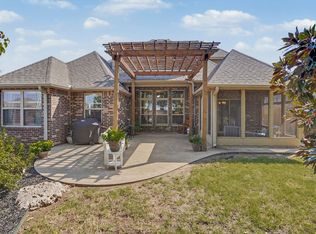
This beautiful Bixby home has everything your family is looking for from the Large Bedrooms to Multiple living spaces. Starting with the gorgeous curb appeal & grand entry, you'll fall in love w/ the great room and its gorgeous wood beams & gas fireplace, the kitchen w/ pantry, & granite breakfast bar, Formal Dining rm & Butlers Pantry, Master en-suite w/ huge w-i-c, & 2nd living area upstairs. There's also an indoor safe room & large covered patio w/ fireplace. Close Proximity to Bently & Washington Irving Park. NEW ROOF TO BE INSTALLED BEFORE CLOSING!
For sale
Price cut: $10K (10/24)
$469,000
6085 E 144th St S, Bixby, OK 74008
6beds
3,686sqft
Single Family Residence
Built in 2012
9,452 Square Feet Lot
$473,200 Zestimate®
$127/sqft
$41/mo HOA
What's special
Grand entryGreat roomMaster en-suiteGas fireplaceGranite breakfast barIndoor safe roomButlers pantry
- 15 days
- 549
- 44
Zillow last checked:
Listing updated:
Listed by:
Kaleb Wright 918-693-3535,
Coyote Co. Realty
Source: MLS Technology, Inc.,MLS#: 2636998 Originating MLS: MLS Technology
Facts & features
Interior
Bedrooms & bathrooms
- Bedrooms: 6
- Bathrooms: 3
- Full bathrooms: 3
Primary bedroom
- Description: Primary Bedroom,Private Bath,Walk-in Closet
- Level: First
Bedroom
- Description: Bedroom,Walk-in Closet
- Level: First
Bedroom
- Description: Bedroom,Walk-in Closet
- Level: First
Bedroom
- Description: Bedroom,Walk-in Closet
- Level: Second
Bedroom
- Description: Bedroom,Walk-in Closet
- Level: Second
Primary bathroom
- Description: Primary Bath,Double Sink,Separate Shower,Whirlpool
- Level: First
Bathroom
- Description: Hall Bath,Full Bath,Shower Only
- Level: First
Bathroom
- Description: Hall Bath,Double Sink,Full Bath
- Level: Second
Dining room
- Description: Dining Room,Formal
- Level: First
Kitchen
- Description: Kitchen,Eat-In,Pantry
- Level: First
Living room
- Description: Living Room,Fireplace,Great Room
- Level: First
Living room
- Description: Living Room,
- Level: Second
Office
- Description: Office,
- Level: First
Utility room
- Description: Utility Room,Inside
- Level: First
Heating
- Electric, Gas, Multiple Heating Units, Zoned
Cooling
- 2 Units, Zoned
Appliances
- Included: Built-In Oven, Dishwasher, Disposal, Gas Water Heater, Microwave, Oven, Range, Stove, Plumbed For Ice Maker
- Laundry: Washer Hookup, Electric Dryer Hookup
Features
- Granite Counters, High Ceilings, Cable TV, Vaulted Ceiling(s), Ceiling Fan(s), Gas Range Connection, Gas Oven Connection
- Flooring: Carpet, Tile, Wood
- Doors: Storm Door(s)
- Windows: Vinyl
- Basement: None
- Number of fireplaces: 1
- Fireplace features: Gas Log, Outside
Interior area
- Total structure area: 3,686
- Total interior livable area: 3,686 sqft
Property
Parking
- Total spaces: 3
- Parking features: Attached, Garage
- Attached garage spaces: 3
Features
- Levels: Two
- Stories: 2
- Patio & porch: Covered, Patio, Porch
- Exterior features: Fire Pit, Irrigation Sprinklers, Landscaping, Lighting, Rain Gutters
- Pool features: None
- Fencing: Privacy
Lot
- Size: 9,452 Square Feet
- Features: Corner Lot
Details
- Additional structures: None
- Parcel number: 57958731566840
Construction
Type & style
- Home type: SingleFamily
- Architectural style: French Provincial
- Property subtype: Single Family Residence
Materials
- Brick, HardiPlank Type, Stone, Wood Frame
- Foundation: Slab
- Roof: Asphalt,Fiberglass
Condition
- Year built: 2012
Utilities & green energy
- Sewer: Public Sewer
- Water: Public
- Utilities for property: Cable Available, Electricity Available, Natural Gas Available, Phone Available, Water Available
Green energy
- Energy efficient items: Other
Community & HOA
Community
- Features: Gutter(s), Sidewalks
- Security: Safe Room Interior, Security System Leased, Smoke Detector(s)
- Subdivision: The Ridge At South County
HOA
- Has HOA: Yes
- Amenities included: Clubhouse, Other, Pool
- HOA fee: $495 annually
Location
- Region: Bixby
Financial & listing details
- Price per square foot: $127/sqft
- Tax assessed value: $444,500
- Annual tax amount: $6,706
- Date on market: 10/9/2026
- Cumulative days on market: 15 days
- Listing terms: Conventional,FHA,VA Loan
Estimated market value
$473,200
$450,000 - $497,000
$3,357/mo
Price history
| Date | Event | Price |
|---|---|---|
| 10/24/2026 | Price change | $469,000-2.1%$127/sqft |
Source:  MLS Technology, Inc. #2636998 Report a problem | ||
| 10/17/2026 | Price change | $479,000-2%$130/sqft |
Source: MLS Technology, Inc. #2636998 Report a problem | ||
| 10/9/2026 | Listed for sale | $489,000+22.3%$133/sqft |
Source: MLS Technology, Inc. #2636998 Report a problem | ||
| 7/23/2021 | Sold | $400,000+5.3%$109/sqft |
Source: MLS Technology, Inc. #2116603 Report a problem | ||
| 6/3/2021 | Pending sale | $380,000$103/sqft |
Source: MLS Technology, Inc. #2116603 Report a problem | ||
| 6/2/2021 | Listed for sale | $380,000+16.9%$103/sqft |
Source: MLS Technology, Inc. #2116603 Report a problem | ||
| 5/3/2019 | Sold | $325,000-1.5%$88/sqft |
Source: MLS Technology, Inc. #1842681 Report a problem | ||
| 3/22/2019 | Price change | $329,900-1.5%$90/sqft |
Source: Keller Williams Realty Advantage #1842681 Report a problem | ||
| 1/9/2019 | Price change | $334,900-1.5%$91/sqft |
Source: Keller Williams Realty Advantage #1842681 Report a problem | ||
| 11/15/2018 | Listed for sale | $339,900+0.6%$92/sqft |
Source: Keller Williams Advantage #1842681 Report a problem | ||
| 2/28/2014 | Sold | $338,000-2%$92/sqft |
Source: Public Record Report a problem | ||
| 1/4/2013 | Listed for sale | $344,900+563.3%$94/sqft |
Source: Trinity Properties #1300257 Report a problem | ||
| 6/26/2012 | Sold | $52,000$14/sqft |
Source: Public Record Report a problem | ||
Public tax history
| Year | Property taxes | Tax assessment |
|---|---|---|
| 2025 | $6,706 +2.6% | $48,895 +0.8% |
| 2024 | $6,534 +1.1% | $48,510 +5% |
| 2023 | $6,463 +4.5% | $46,200 +5% |
| 2022 | $6,182 +35.5% | $44,000 +23.1% |
| 2021 | $4,564 -0.6% | $35,750 |
| 2020 | $4,593 -6.9% | $35,750 -3.8% |
| 2019 | $4,932 +0% | $37,180 |
| 2018 | $4,932 +0.9% | $37,180 |
| 2017 | $4,887 +1.9% | $37,180 |
| 2016 | $4,797 | $37,180 |
| 2015 | $4,797 +4.6% | $37,180 +77% |
| 2014 | $4,587 | $21,010 |
| 2013 | -- | $21,010 +2033% |
| 2012 | -- | $985 |
| 2011 | -- | $985 |
| 2010 | -- | $985 |
| 2009 | -- | $985 |
Find assessor info on the county website
Monthly payment
Est. payment
Payment breakdown
Explore the cost of this home by adjusting the details. Changes won't be saved.Climate risks
Neighborhood: 74008
Nearby schools
Schools provided by the listing agent
- Elementary: West
- High: Bixby
- District: Bixby - Sch Dist (4)
Source: MLS Technology, Inc.. This data may not be complete. We recommend contacting the local school district to confirm school assignments for this home.


Similar homes
- $449,0005 bd4 ba3.5k sqft14239 S Kingston Ave, Bixby, OK 74008For Sale
 MLS ID #2636281, Haylee Carrillo, McGraw, REALTORS. MLS Technology, Inc.
- $445,0004 bd3 ba2.9k sqft14561 S Lakewood Ave, Bixby, OK 74008For Sale
 MLS ID #2635969, Mark Aguirre, Platinum Real Estate Professio. MLS Technology, Inc.
- $497,0004 bd4 ba3.9k sqft14635 S 53rd East Ave, Bixby, OK 74008For Sale
 MLS ID #2625622, Kristen Simon, Chinowth & Cohen. MLS Technology, Inc.
- $469,9004 bd3 ba2.8k sqft12620 S 66th East Avenue, Bixby, OK 74008For Sale
 MLS ID #2635576, Keira Tyler, RE/MAX Results. MLS Technology, Inc.
