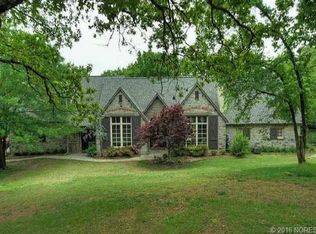
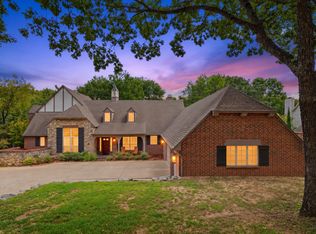
Grand Country French Design in Bixby Schools. 4 Bedrooms each styled with en-suite Bathroom. Master Bedroom has private access to backyard Pool area. 2 Half Baths. Formal Living with Fireplace. Family Room also has Fireplace and is open to Kitchen which includes Steel Appliances and Granite Countertops. 2 Breezeway Dry Bar Areas as well as Recipe Center. Formal Dining Space is lined with Built in Bookcases. It is currently used as an Office. Gameroom Up. Sitting Room. Inside Utility Room. 3 Car Garage.
This property is not currently displayed as for sale or rent on Zillow. This may be different from what's on other websites or public sources.