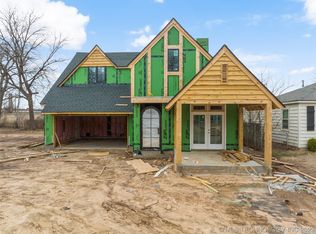
Brand-new construction offering 2,550 square feet (Builder) of thoughtfully designed living space and standout value near Brookside and Riverside. The bright, open main level makes an immediate impression with soaring 12-foot tray ceilings, wide-plank LVP flooring, and a floor-to-ceiling tiled gas fireplace flanked by built-in shelving and cabinetry. The kitchen centers around an oversized contrasting island and features quartz countertops, soft-close cabinetry, abundant storage, designer lighting, and Frigidaire Professional appliances.
The flexible two-story layout includes 3 bedrooms, 2 full baths, a powder bath, dedicated office/flex room, upstairs loft, and a first-floor primary suite. Additional highlights include a storage-rich utility room, modern staircase with black metal railing, tankless water heater, Rockwool wall insulation, blown-in attic insulation, and a radiant barrier at the roofline.
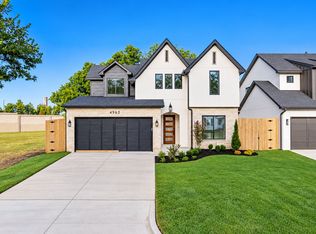
Outside, the stucco-and-stone exterior is complemented by professional front landscaping, a sprinkler system, and a brand-new 8-foot privacy fence. Riverside trails are within walking distance, Brookside is minutes away, and downtown Tulsa is approximately 10 minutes away. Includes a one-year builder warranty.
For sale
Price cut: $16K (9/22)
$599,000
4958 S Boston Pl, Tulsa, OK 74105
3beds
2,550sqft
Single Family Residence
Built in 2026
6,403 Square Feet Lot
$-- Zestimate®
$235/sqft
$-- HOA
What's special
Oversized contrasting islandSprinkler systemFlexible two-story layoutFirst-floor primary suiteStucco-and-stone exteriorStorage-rich utility roomAbundant storage
- 86 days
- 442
- 41
Zillow last checked:
Listing updated:
Listed by:
Nicholas Puma 918-855-6433,
McGraw, REALTORS
Source: MLS Technology, Inc.,MLS#: 2625195 Originating MLS: MLS Technology
Originating MLS: MLS TechnologyFacts & features
Interior
Bedrooms & bathrooms
- Bedrooms: 3
- Bathrooms: 3
- Full bathrooms: 2
- 1/2 bathrooms: 1
Primary bedroom
- Description: Master Bedroom,Private Bath,Separate Closets,Walk-in Closet
- Level: First
Bedroom
- Description: Bedroom,
- Level: Second
Bedroom
- Description: Bedroom,
- Level: Second
Primary bathroom
- Description: Master Bath,Bathtub,Double Sink,Full Bath,Separate Shower,Vent
- Level: First
Bathroom
- Description: Hall Bath,Half Bath,Vent
- Level: First
Bonus room
- Description: Additional Room,Attic
- Level: First
Bonus room
- Description: Additional Room,Mud Room
- Level: First
Den
- Description: Den/Family Room,Combo,Fireplace
- Level: First
Dining room
- Description: Dining Room,Breakfast,Combo w/ Family,Combo w/ Living
- Level: First
Great room
- Description: Great Room/Combo,
- Level: First
Kitchen
- Description: Kitchen,Breakfast Nook,Island,Pantry
- Level: First
Living room
- Description: Living Room,Combo,Fireplace,Great Room
- Level: First
Office
- Description: Office,Closet
- Level: First
Recreation
- Description: Hobby Room,Additional Room
- Level: First
Utility room
- Description: Utility Room,Inside
- Level: First
Heating
- Central, Gas, Multiple Heating Units, Zoned
Cooling
- Central Air, 2 Units
Appliances
- Included: Built-In Oven, Convection Oven, Cooktop, Dishwasher, Freezer, Disposal, Gas Water Heater, Microwave, Oven, Range, Refrigerator, Tankless Water Heater
- Laundry: Electric Dryer Hookup, Gas Dryer Hookup
Features
- Attic, Granite Counters, High Speed Internet, Quartz Counters, Stone Counters, Cable TV, Vaulted Ceiling(s), Wired for Data, Wood Counters, Ceiling Fan(s), Electric Oven Connection, Gas Range Connection, Programmable Thermostat
- Flooring: Vinyl, Wood
- Doors: Insulated Doors
- Windows: Vinyl, Insulated Windows
- Basement: None
- Number of fireplaces: 1
- Fireplace features: Insert, Gas Log, Gas Starter
Interior area
- Total structure area: 2,550
- Total interior livable area: 2,550 sqft
Property
Parking
- Total spaces: 2
- Parking features: Attached, Garage, Storage
- Attached garage spaces: 2
Features
- Levels: Two
- Stories: 2
- Patio & porch: Covered, Patio, Porch
- Exterior features: Concrete Driveway, Dog Run, IrrigationSprinklers, Landscaping, Lighting, Rain Gutters, Satellite Dish
- Pool features: None
- Fencing: None
- Waterfront features: Other
- Body of water: Arkansas River
Lot
- Size: 6,403 Square Feet
- Features: None
Details
- Additional structures: None
- Parcel number: 35775922508480
Construction
Type & style
- Home type: SingleFamily
- Architectural style: Contemporary
- Property subtype: Single Family Residence
Materials
- HardiPlank Type, Stone Veneer, Stucco, Wood Frame
- Foundation: Slab
- Roof: Asphalt,Fiberglass
Condition
- Year built: 2026
Utilities & green energy
- Sewer: Public Sewer
- Water: Rural
- Utilities for property: Cable Available, Electricity Available, Natural Gas Available, Phone Available, Water Available
Green energy
- Energy efficient items: Doors, Insulation, Windows
Community & HOA
Community
- Features: Gutter(s), Sidewalks
- Security: No Safety Shelter, Security System Owned, Smoke Detector(s)
- Subdivision: Riverview Village Amd
HOA
- Has HOA: No
Location
- Region: Tulsa
Financial & listing details
- Price per square foot: $235/sqft
- Tax assessed value: $188,500
- Annual tax amount: $2,779
- Date on market: 7/15/2026
- Cumulative days on market: 87 days
- Listing terms: Conventional,FHA,VA Loan
Estimated market value
Not available
Estimated sales range
Not available
Not available
Price history
| Date | Event | Price |
|---|---|---|
| 9/22/2026 | Price change | $599,000-2.6%$235/sqft |
Source:  MLS Technology, Inc. #2625195 Report a problem MLS Technology, Inc. #2625195 Report a problem | ||
| 9/9/2026 | Price change | $615,000-1.6%$241/sqft |
Source: MLS Technology, Inc. #2625195 Report a problem | ||
| 7/15/2026 | Listed for sale | $625,000+377.1%$245/sqft |
Source: MLS Technology, Inc. #2625195 Report a problem | ||
| 8/18/2025 | Sold | $131,000-18.1%$51/sqft |
Source: MLS Technology, Inc. #2526142 Report a problem | ||
| 7/18/2025 | Pending sale | $159,900$63/sqft |
Source: MLS Technology, Inc. #2526142 Report a problem | ||
| 7/3/2025 | Price change | $159,900-8.6%$63/sqft |
Source: MLS Technology, Inc. #2526142 Report a problem | ||
| 6/20/2025 | Listed for sale | $175,000-23.1%$69/sqft |
Source: MLS Technology, Inc. #2526142 Report a problem | ||
| 5/31/2024 | Listing removed | $227,500$89/sqft |
Source:  Coldwell Banker Select #2409648 Report a problem Coldwell Banker Select #2409648 Report a problem | ||
| 5/15/2024 | Price change | $227,500-3.2%$89/sqft |
Source: MLS Technology, Inc. #2409648 Report a problem | ||
| 3/22/2024 | Listed for sale | $235,000-72.4%$92/sqft |
Source: MLS Technology, Inc. #2409648 Report a problem | ||
| 5/20/2023 | Listing removed | -- |
Source: Coldwell Banker Select Report a problem | ||
| 4/24/2023 | Listed for sale | $850,000+350.9%$333/sqft |
Source: MLS Technology, Inc. #2314797 Report a problem | ||
| 9/8/2022 | Sold | $188,500+121.8%$74/sqft |
Source: Public Record Report a problem | ||
| 5/24/2022 | Sold | $85,000+6.3%$33/sqft |
Source: Public Record Report a problem | ||
| 3/9/2005 | Sold | $80,000$31/sqft |
Source: Public Record Report a problem | ||
Public tax history
| Year | Property taxes | Tax assessment |
|---|---|---|
| 2025 | $2,779 +3.5% | $20,735 |
| 2024 | $2,685 +2% | $20,735 |
| 2023 | $2,631 +60.5% | $20,735 +68.6% |
| 2022 | $1,640 +6% | $12,300 +5% |
| 2021 | $1,547 +1.9% | $11,715 +0.5% |
| 2020 | $1,518 -0.2% | $11,652 +5% |
| 2019 | $1,521 0% | $11,097 +5% |
| 2018 | $1,521 +4.8% | $10,569 +5% |
| 2017 | $1,452 +12.8% | $10,066 +5% |
| 2016 | $1,287 | $9,587 +5% |
| 2015 | $1,287 +4.8% | $9,130 |
| 2014 | $1,228 | $9,130 |
| 2013 | -- | $9,130 |
| 2012 | -- | $9,130 |
| 2011 | -- | $9,130 |
| 2010 | -- | $9,130 |
| 2009 | -- | $9,130 |
| 2008 | -- | $9,130 |
| 2007 | -- | $9,130 +3.8% |
| 2006 | -- | $8,800 +22% |
| 2005 | -- | $7,215 +5% |
| 2004 | $812 | $6,871 |
| 2003 | -- | $6,871 +10.2% |
| 2002 | -- | $6,233 +5% |
| 2001 | -- | $5,935 |
| 2000 | -- | $5,935 |
Find assessor info on the county website
Monthly payment
Est. payment
Payment breakdown
Explore the cost of this home by adjusting the details. Changes won't be saved.Climate risks
Neighborhood: Brookside
Nearby schools
Schools provided by the listing agent
- Elementary: Eliot
- High: Edison
- District: Tulsa - Sch Dist (1)
Source: MLS Technology, Inc.. This data may not be complete. We recommend contacting the local school district to confirm school assignments for this home.
Similar homes
- $825,0004 bd4 ba3.4k sqft232 E 46th St, Tulsa, OK 74105For Sale
 MLS ID #2636369, Cheryl Thompson, McGraw, REALTORS. MLS Technology, Inc.
 - $609,0003 bd3 ba2.6k sqft2102 E 45th St, Sand Springs, OK 74063New Construction
 Concept Builders
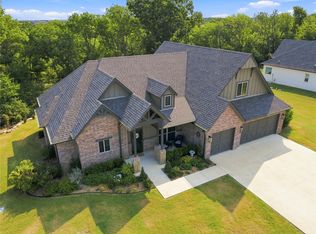
 - $535,0003 bd3 ba2.5k sqft4525 S Ivy Ave, Sand Springs, OK 74063For Sale
 MLS ID #2629596, Adam Callaway, Keller Williams Advantage. MLS Technology, Inc.
 - $599,9004 bd3 ba2.9k sqft1734 W 115th Pl, Jenks, OK 74132New Construction
 MLS ID #2627636, Alex Trinidad, Executive Homes Realty, LLC. MLS Technology, Inc.
