Luxury living just steps away from Brookside and The Gathering Place. This thoughtfully designed new construction home offers the perfect blend of high-end finishes and attainable luxury in one of Tulsa's most desirable and up-and-coming locations. While slightly smaller than many new homes in the area, the smart floor plan maximizes every square foot, delivering 4 bedrooms, 3 baths, and an abundance of functional living space.
The home features foam insulation for superior energy efficiency, designer finishes throughout, and commercial-grade appliances that elevate the kitchen
and everyday living experience. Carefully selected materials and craftsmanship create a modern, upscale feel while maintaining comfort and practicality.
Includes a 1-year builder warranty.
For sale
Price cut: $10K (9/22)
$615,000
4962 S Boston Pl, Tulsa, OK 74105
4beds
2,581sqft
Single Family Residence
Built in 2026
6,403 Square Feet Lot
$-- Zestimate®
$238/sqft
$-- HOA
What's special
- 16 days
- 694
- 43
Zillow last checked:
Listing updated:
Listed by:
Luke Summers 918-892-8200,
MORE Agency
Source: MLS Technology, Inc.,MLS#: 2634952 Originating MLS: MLS Technology
Originating MLS: MLS TechnologyFacts & features
Interior
Bedrooms & bathrooms
- Bedrooms: 4
- Bathrooms: 3
- Full bathrooms: 3
Primary bedroom
- Description: Primary Bedroom,Private Bath,Walk-in Closet
- Level: First
Bedroom
- Description: Bedroom,
- Level: First
Bedroom
- Description: Bedroom,
- Level: Second
Bedroom
- Description: Bedroom,
- Level: Second
Primary bathroom
- Description: Primary Bath,Bathtub,Double Sink,Full Bath,Separate Shower
- Level: First
Bathroom
- Description: Hall Bath,Bathtub,Full Bath,Vent
- Level: First
Bonus room
- Description: Additional Room,Attic
- Level: Second
Dining room
- Description: Dining Room,Breakfast
- Level: First
Game room
- Description: Game/Rec Room,Closet
- Level: Second
Kitchen
- Description: Kitchen,Eat-In,Island,Pantry
- Level: First
Living room
- Description: Living Room,Fireplace,Great Room
- Level: First
Office
- Description: Office,Closet
- Level: First
Recreation
- Description: Hobby Room,
- Level: Second
Utility room
- Description: Utility Room,Inside,Separate
- Level: First
Heating
- Central, Gas, Multiple Heating Units, Zoned
Cooling
- Central Air, 2 Units, Zoned
Appliances
- Included: Cooktop, Dishwasher, Freezer, Disposal, Gas Water Heater, Microwave, Oven, Range, Refrigerator
- Laundry: Washer Hookup, Electric Dryer Hookup, Gas Dryer Hookup
Features
- Attic, Granite Counters, High Ceilings, High Speed Internet, Quartz Counters, Stone Counters, Cable TV, Wired for Data, Wood Counters, Ceiling Fan(s), Electric Oven Connection, Electric Range Connection, Programmable Thermostat
- Flooring: Carpet, Tile, Wood
- Doors: Insulated Doors
- Windows: Vinyl, Insulated Windows
- Basement: None
- Number of fireplaces: 1
- Fireplace features: Insert, Glass Doors, Gas Log, Gas Starter
Interior area
- Total structure area: 2,581
- Total interior livable area: 2,581 sqft
Property
Parking
- Total spaces: 2
- Parking features: Attached, Garage
- Attached garage spaces: 2
Accessibility
- Accessibility features: Low Threshold Shower
Features
- Levels: Two
- Stories: 2
- Patio & porch: Covered, Patio
- Exterior features: Concrete Driveway, Sprinkler/Irrigation, Landscaping, Rain Gutters
- Pool features: None
- Fencing: Decorative
Lot
- Size: 6,403 Square Feet
- Features: Corner Lot
Details
- Additional structures: None
- Parcel number: 35775922508490
Construction
Type & style
- Home type: SingleFamily
- Architectural style: Other
- Property subtype: Single Family Residence
Materials
- Stone, Stucco, Wood Frame
- Foundation: Slab
- Roof: Asphalt,Fiberglass
Condition
- Year built: 2026
Utilities & green energy
- Sewer: Public Sewer
- Water: Public
- Utilities for property: Cable Available, Electricity Available, Natural Gas Available, Phone Available, Water Available
Green energy
- Energy efficient items: Doors, Insulation, Windows
Community & HOA
Community
- Features: Gutter(s)
- Security: No Safety Shelter, Security System Owned, Smoke Detector(s)
- Subdivision: Riverview Village Amd
HOA
- Has HOA: No
Location
- Region: Tulsa
Financial & listing details
- Price per square foot: $238/sqft
- Tax assessed value: $130,000
- Annual tax amount: $1,916
- Date on market: 9/22/2026
- Cumulative days on market: 177 days
- Listing terms: Conventional,FHA,VA Loan
Estimated market value
Not available
Estimated sales range
Not available
Not available
Price history
| Date | Event | Price |
|---|---|---|
| 9/22/2026 | Price change | $615,000-1.6%$238/sqft |
Source:  MLS Technology, Inc. #2634952 Report a problem MLS Technology, Inc. #2634952 Report a problem | ||
| 4/15/2026 | Listed for sale | $625,000+377.1%$242/sqft |
Source: MLS Technology, Inc. #2613530 Report a problem | ||
| 8/18/2025 | Sold | $131,000-18.1%$51/sqft |
Source: MLS Technology, Inc. #2527116 Report a problem | ||
| 7/18/2025 | Pending sale | $159,900$62/sqft |
Source: MLS Technology, Inc. #2527116 Report a problem | ||
| 7/3/2025 | Price change | $159,900-8.6%$62/sqft |
Source: MLS Technology, Inc. #2527116 Report a problem | ||
| 7/1/2025 | Listed for sale | $175,000+6.1%$68/sqft |
Source: MLS Technology, Inc. #2527116 Report a problem | ||
| 6/19/2025 | Listing removed | $164,900$64/sqft |
Source: MLS Technology, Inc. #2501584 Report a problem | ||
| 6/11/2025 | Price change | $164,900-5.8%$64/sqft |
Source: MLS Technology, Inc. #2501584 Report a problem | ||
| 4/8/2025 | Price change | $175,000-5.4%$68/sqft |
Source: MLS Technology, Inc. #2501584 Report a problem | ||
| 3/28/2025 | Price change | $185,000-7%$72/sqft |
Source: MLS Technology, Inc. #2501584 Report a problem | ||
| 2/5/2025 | Price change | $199,000-2.9%$77/sqft |
Source: MLS Technology, Inc. #2501584 Report a problem | ||
| 1/15/2025 | Price change | $205,000-4.7%$79/sqft |
Source: MLS Technology, Inc. #2501584 Report a problem | ||
| 1/7/2025 | Listed for sale | $215,000-5.5%$83/sqft |
Source: MLS Technology, Inc. #2501584 Report a problem | ||
| 5/31/2024 | Listing removed | $227,500$88/sqft |
Source:  Coldwell Banker Select #2409649 Report a problem Coldwell Banker Select #2409649 Report a problem | ||
| 5/15/2024 | Price change | $227,500-3.2%$88/sqft |
Source: MLS Technology, Inc. #2409649 Report a problem | ||
| 3/22/2024 | Listed for sale | $235,000-72.4%$91/sqft |
Source: MLS Technology, Inc. #2409649 Report a problem | ||
| 5/20/2023 | Listing removed | -- |
Source: Coldwell Banker Select Report a problem | ||
| 4/24/2023 | Listed for sale | $850,000+553.8%$329/sqft |
Source: MLS Technology, Inc. #2314789 Report a problem | ||
| 8/16/2022 | Sold | $130,000+118.5%$50/sqft |
Source: Public Record Report a problem | ||
| 6/9/2010 | Sold | $59,500$23/sqft |
Source: Public Record Report a problem | ||
Public tax history
| Year | Property taxes | Tax assessment |
|---|---|---|
| 2025 | $1,916 +3.5% | $14,300 |
| 2024 | $1,852 +2% | $14,300 |
| 2023 | $1,815 +6.1% | $14,300 +11.4% |
| 2022 | $1,711 +6% | $12,831 +5% |
| 2021 | $1,614 +2.7% | $12,220 +1.3% |
| 2020 | $1,571 -0.2% | $12,060 +5% |
| 2019 | $1,574 0% | $11,485 +5% |
| 2018 | $1,574 +4.8% | $10,938 +5% |
| 2017 | $1,502 +12.8% | $10,417 +5% |
| 2016 | $1,332 | $9,921 +5% |
| 2015 | $1,332 +4.8% | $9,449 |
| 2014 | $1,271 | $9,449 |
| 2013 | -- | $9,449 |
| 2012 | -- | $9,449 |
| 2011 | -- | $9,449 |
| 2010 | -- | $9,449 |
| 2009 | -- | $9,449 +22.5% |
| 2008 | -- | $7,711 +5% |
| 2007 | -- | $7,344 +5% |
| 2006 | -- | $6,995 +5% |
| 2005 | -- | $6,662 +5% |
| 2004 | $750 | $6,344 |
| 2003 | -- | $6,344 +10.2% |
| 2002 | -- | $5,755 +5% |
| 2001 | -- | $5,481 |
| 2000 | -- | $5,481 |
Find assessor info on the county website
Monthly payment
Est. payment
Payment breakdown
Explore the cost of this home by adjusting the details. Changes won't be saved.Climate risks
Neighborhood: Brookside
Nearby schools
Schools provided by the listing agent
- Elementary: Eliot
- High: Edison
- District: Tulsa - Sch Dist (1)
Source: MLS Technology, Inc.. This data may not be complete. We recommend contacting the local school district to confirm school assignments for this home.
Similar homes
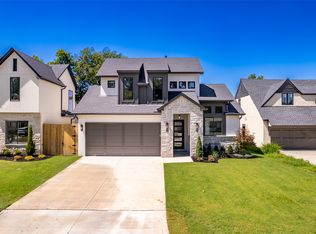
- $665,0004 bd4 ba3.5k sqft3709 E 115th Pl S, Tulsa, OK 74137For Sale
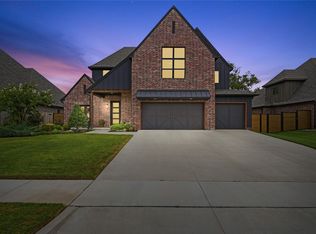 MLS ID #2636110, Heidi Ewing, eXp Realty, LLC (BO). MLS Technology, Inc.
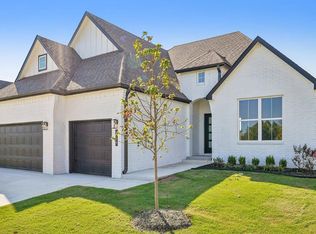
 - $828,0005 bd5 ba3.4k sqft4211 S Cincinnati Ave, Tulsa, OK 74105For Sale
 MLS ID #2619780, Laura Bryant, McGraw, REALTORS. MLS Technology, Inc.
 - $595,0004 bd4 ba3.7k sqft17189 E 43rd St, Tulsa, OK 74134For Sale
 MLS ID #2630460, Dixie Pebworth II, Keller Williams Preferred. MLS Technology, Inc.
 - $544,9005 bd3 ba2.5k sqft714 W 83rd St S, Tulsa, OK 74132New Construction
 MLS Technology, Inc.
