Adorable Cape Cod in the Highly Desirable Jenks School District!
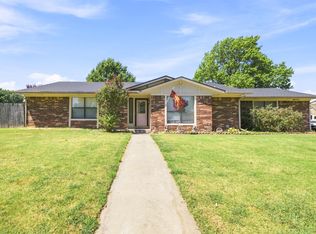
Welcome home to this charming 3-bedroom, 2-bath Cape Cod nestled in the coveted Sheridan South neighborhood, just one street from beautiful Hunter Park! This incredible location puts you within easy reach of multiple playgrounds, a splash pad, dog park, walking trails, and a disc golf course—offering endless opportunities to enjoy the outdoors right outside your door. The charming front porch and unique walkway leading to the front door create an inviting welcome for family and friends. The welcoming foyer flows seamlessly into the living room and kitchen, where soaring ceilings and an abundance of natural light create a bright, open, and airy atmosphere. The spacious primary suite offers the ultimate retreat, featuring an oversized ensuite bathroom complete with a whirlpool tub, separate shower, and double vanities. HVAC and hot water tank new in 2019 for peace of mind for many more years. Perfectly situated in South Tulsa, this home offers the best of both worlds—conveniently located just minutes from everyday shopping, dining, and amenities while tucked away in the unique and highly sought-after Sheridan South neighborhood. Charming, spacious, and ideally located—this one is ready to welcome you home!
For sale
$255,000
9204 S Maplewood Ave, Tulsa, OK 74137
3beds
1,762sqft
Single Family Residence
Built in 1982
5,096 Square Feet Lot
$-- Zestimate®
$145/sqft
$12/mo HOA
What's special
Welcoming foyerCharming front porchWhirlpool tubSpacious primary suiteDouble vanitiesSeparate showerOversized ensuite bathroom
- 2 days
- 431
- 24
Zillow last checked:
Listing updated:
Listed by:
Natalie Wilson Capages 918-671-3007,
eXp Realty, LLC
Source: MLS Technology, Inc.,MLS#: 2632596 Originating MLS: MLS Technology
Originating MLS: MLS TechnologyFacts & features
Interior
Bedrooms & bathrooms
- Bedrooms: 3
- Bathrooms: 2
- Full bathrooms: 2
Primary bedroom
- Description: Primary Bedroom,Private Bath,Walk-in Closet
- Level: First
Bedroom
- Description: Bedroom,
- Level: First
Bedroom
- Description: Bedroom,
- Level: First
Primary bathroom
- Description: Primary Bath,Full Bath,Whirlpool
- Level: First
Bathroom
- Description: Hall Bath,Full Bath
- Level: First
Dining room
- Description: Dining Room,Combo w/ Living
- Level: First
Kitchen
- Description: Kitchen,Eat-In
- Level: First
Living room
- Description: Living Room,Fireplace
- Level: First
Utility room
- Description: Utility Room,Inside
- Level: First
Heating
- Central, Gas
Cooling
- Central Air
Appliances
- Included: Cooktop, Dishwasher, Disposal, Gas Water Heater, Oven, Range
Features
- Other, Vaulted Ceiling(s), Ceiling Fan(s), Electric Oven Connection, Electric Range Connection
- Flooring: Tile, Wood Veneer
- Windows: Vinyl
- Number of fireplaces: 1
- Fireplace features: Gas Starter, Wood Burning
Interior area
- Total structure area: 1,762
- Total interior livable area: 1,762 sqft
Property
Parking
- Total spaces: 2
- Parking features: Attached, Garage
- Attached garage spaces: 2
Features
- Levels: One
- Stories: 1
- Patio & porch: Patio
- Exterior features: Other
- Pool features: None
- Fencing: Full,Privacy
Lot
- Size: 5,096 Square Feet
- Features: Mature Trees
Details
- Additional structures: None, Pergola
- Parcel number: 72075832229320
Construction
Type & style
- Home type: SingleFamily
- Property subtype: Single Family Residence
Materials
- Other, Wood Frame
- Foundation: Slab
- Roof: Asphalt,Fiberglass
Condition
- Year built: 1982
Utilities & green energy
- Sewer: Public Sewer
- Water: Public
- Utilities for property: Electricity Available, Natural Gas Available, Water Available
Green energy
- Energy efficient items: Other
Community & HOA
Community
- Security: No Safety Shelter
- Subdivision: Sheridan South
HOA
- Has HOA: Yes
- Amenities included: None
- HOA fee: $35 quarterly
Location
- Region: Tulsa
Financial & listing details
- Price per square foot: $145/sqft
- Tax assessed value: $194,481
- Annual tax amount: $3,024
- Date on market: 9/6/2026
- Cumulative days on market: 2 days
- Listing terms: Conventional,Other
Estimated market value
Not available
Estimated sales range
Not available
Not available
Price history
| Date | Event | Price |
|---|---|---|
| 9/6/2026 | Listed for sale | $255,000+51.8%$145/sqft |
Source:  MLS Technology, Inc. #2632596 Report a problem MLS Technology, Inc. #2632596 Report a problem | ||
| 3/6/2020 | Sold | $168,000+1.8%$95/sqft |
Source: MLS Technology, Inc. #2003689 Report a problem | ||
| 2/4/2020 | Pending sale | $165,000$94/sqft |
Source: Chinowth & Cohen #2003689 Report a problem | ||
| 1/31/2020 | Listed for sale | $165,000$94/sqft |
Source: Chinowth & Cohen #2003689 Report a problem | ||
Public tax history
| Year | Property taxes | Tax assessment |
|---|---|---|
| 2025 | $3,024 +9.3% | $21,392 +5% |
| 2024 | $2,766 +7.1% | $20,374 +5% |
| 2023 | $2,583 +1.8% | $19,404 +5% |
| 2022 | $2,537 -1.4% | $18,480 |
| 2021 | $2,572 +48.3% | $18,480 +34.6% |
| 2020 | $1,734 -0.1% | $13,727 +3% |
| 2019 | $1,737 0% | $13,327 +10% |
| 2018 | $1,737 +1.9% | $12,110 -4.9% |
| 2017 | $1,705 +8.8% | $12,728 +3% |
| 2016 | $1,567 | $12,357 -6.5% |
| 2015 | $1,567 -8.7% | $13,209 +1.4% |
| 2014 | $1,717 | $13,024 |
| 2013 | -- | $13,024 |
| 2012 | -- | $13,024 |
| 2011 | -- | $13,024 |
| 2010 | -- | $13,024 |
| 2009 | -- | $13,024 +2.2% |
| 2008 | -- | $12,745 +5% |
| 2007 | -- | $12,139 +5% |
| 2006 | -- | $11,561 |
| 2005 | -- | $11,561 +0.6% |
| 2004 | $1,325 | $11,496 +5% |
| 2003 | -- | $10,949 +5% |
| 2002 | -- | $10,428 |
| 2001 | -- | $10,428 |
| 2000 | -- | $10,428 |
Find assessor info on the county website
Monthly payment
Est. payment
Payment breakdown
Explore the cost of this home by adjusting the details. Changes won't be saved.Climate risks
Neighborhood: Sheridan South
Nearby schools
Schools provided by the listing agent
- Elementary: East
- High: Jenks
- District: Jenks - Sch Dist (5)
Source: MLS Technology, Inc.. This data may not be complete. We recommend contacting the local school district to confirm school assignments for this home.
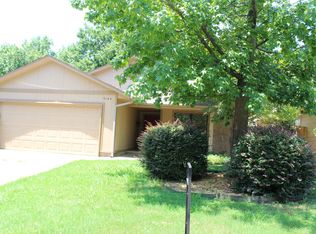
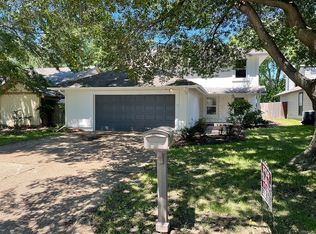
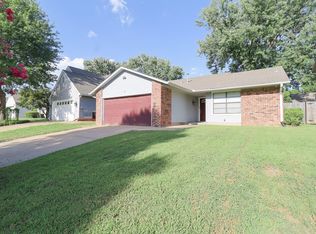
Similar homes
- $--4 bd2 ba2.2k sqft9412 S Darlington Ave, Tulsa, OK 74137Auction
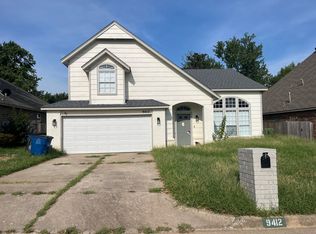 Auction.com 2
 - $240,0003 bd2 ba1.2k sqft9339 S 92nd East Ave, Tulsa, OK 74133For Sale
 MLS ID #2632646, Kellie Leak, JPAR Reliance. MLS Technology, Inc.
 - $265,0002 bd2 ba1.6k sqft8311 S 84th East Pl, Tulsa, OK 74133For Sale
 MLS ID #2632995, Katie Mackey, Chinowth & Cohen. MLS Technology, Inc.
 - $260,0003 bd2 ba1.7k sqft7708 S 86th East Ave, Tulsa, OK 74133For Sale
 MLS ID #2631860, Renee Scattergood, eXp Realty, LLC. MLS Technology, Inc.
