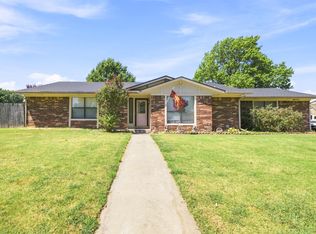
This home is the whole package offering open living spaces, thoughtful updates, and a beautifully landscaped backyard in the heart of South Tulsa. Freshly painted clean and inviting interior featuring real hardwood floors through the living and kitchen areas, crown molding and a cozy gas log fireplace. The kitchen offers stainless steel appliances & dedicated pantry space. Functional floor plan with dedicated dining space or office, and comfortable bedrooms. Major improvements include updated windows, roof, hot water tank, and HVAC. This home has been lovingly cared for and is ready for its next chapter. Coming Soon no showings or offers until 8/28/2026.
Pending
$290,000
8910 E 100th Pl, Tulsa, OK 74133
3beds
1,904sqft
Single Family Residence
Built in 1993
6,882 Square Feet Lot
$284,300 Zestimate®
$152/sqft
$8/mo HOA
What's special
Functional floor planThoughtful updatesBeautifully landscaped backyardOpen living spacesComfortable bedroomsCozy gas log fireplaceCrown molding
- 49 days
- 413
- 46
Likely to sell faster than
Zillow last checked:
Listing updated:
Listed by:
Carrie L Wasson 918-291-4560,
Realty Network
Source: MLS Technology, Inc.,MLS#: 2629636 Originating MLS: MLS Technology
Originating MLS: MLS TechnologyFacts & features
Interior
Bedrooms & bathrooms
- Bedrooms: 3
- Bathrooms: 2
- Full bathrooms: 2
Heating
- Central, Gas
Cooling
- Central Air
Appliances
- Included: Dishwasher, Disposal, Gas Water Heater, Microwave, Oven, Range
Features
- Granite Counters, Cable TV, Vaulted Ceiling(s), Ceiling Fan(s)
- Flooring: Carpet, Tile, Wood
- Windows: Vinyl
- Number of fireplaces: 1
- Fireplace features: Gas Log
Interior area
- Total structure area: 1,904
- Total interior livable area: 1,904 sqft
Property
Parking
- Total spaces: 2
- Parking features: Attached, Garage
- Attached garage spaces: 2
Features
- Levels: One
- Stories: 1
- Patio & porch: Porch
- Exterior features: Concrete Driveway, None
- Pool features: None
- Fencing: Privacy
Lot
- Size: 6,882 Square Feet
- Features: None
Details
- Additional structures: None
- Parcel number: 75270832455760
Construction
Type & style
- Home type: SingleFamily
- Property subtype: Single Family Residence
Materials
- Brick, Wood Frame
- Foundation: Slab
- Roof: Asphalt,Fiberglass
Condition
- Year built: 1993
Utilities & green energy
- Sewer: Public Sewer
- Water: Public
- Utilities for property: Cable Available, Electricity Available, Natural Gas Available, Water Available
Community & HOA
Community
- Security: No Safety Shelter
- Subdivision: Cedar Ridge Park Phase I
HOA
- Has HOA: No
- Amenities included: Park, Trail(s)
- HOA fee: $100 annually
Location
- Region: Tulsa
Financial & listing details
- Price per square foot: $152/sqft
- Annual tax amount: $2,387
- Date on market: 8/19/2026
- Cumulative days on market: 49 days
- Listing terms: Conventional,FHA,VA Loan
Estimated market value
$284,300
$270,000 - $299,000
$2,062/mo
Price history
| Date | Event | Price |
|---|---|---|
| 9/26/2026 | Pending sale | $290,000$152/sqft |
Source:  MLS Technology, Inc. #2629636 Report a problem MLS Technology, Inc. #2629636 Report a problem | ||
| 8/28/2026 | Listed for sale | $290,000$152/sqft |
Source: MLS Technology, Inc. #2629636 Report a problem | ||
Public tax history
Tax history is unavailable.
Monthly payment
Est. payment
Payment breakdown
Explore the cost of this home by adjusting the details. Changes won't be saved.Climate risks
Neighborhood: Cedar Ridge Park
Nearby schools
Schools provided by the listing agent
- Elementary: Cedar Ridge
- Middle: Union
- High: Union
- District: Union - Sch Dist (9)
Source: MLS Technology, Inc.. This data may not be complete. We recommend contacting the local school district to confirm school assignments for this home.
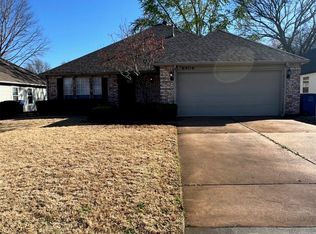
Similar homes
- $259,0003 bd2 ba1.7k sqft9256 S 85th East Ave, Tulsa, OK 74133For Sale
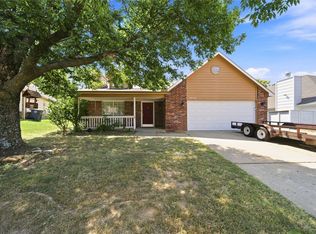 MLS ID #2629142, Angela Y Alred, Coldwell Banker Select. MLS Technology, Inc.
 - $249,9003 bd2 ba1.4k sqft6929 E 97th St S, Tulsa, OK 74133For Sale
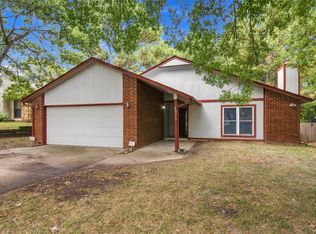 MLS ID #2635419, Rob Schmidt, McGraw, REALTORS. MLS Technology, Inc.
 - $254,9983 bd2 ba1.4k sqft9713 S 69th East Ave, Tulsa, OK 74133For Sale
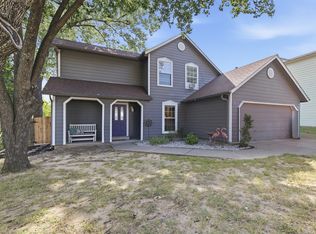 MLS ID #2628229, Wally Kerr, YHSGR - Kerr Team. MLS Technology, Inc.
 - $252,9003 bd2 ba1.7k sqft7708 S 86th East Ave, Tulsa, OK 74133For Sale
 MLS ID #2631860, Renee Scattergood, eXp Realty, LLC. MLS Technology, Inc.
