Don't miss this new home in Wynstone Phase II from award-winning builder. Waterproof vinyl flooring, large kitchen island, covered back patio and front porch, utility room attached to master closet, professional landscaping and much more! Quality construction at a great value. Must See! Agent related to builder.
For sale
$349,900
27909 E 107th St S, Coweta, OK 74429
3beds
1,988sqft
:
Get pre-qualified$2,266/mo
Single Family Residence
Built in 2025
7,187 Square Feet Lot
$-- Zestimate®
$176/sqft
$25/mo HOA
What's special
Front porchProfessional landscapingWaterproof vinyl flooringCovered back patioLarge kitchen island
- 46 days |
- 300 |
- 17 |
Zillow last checked:
Listing updated:
Listed by:
April Rager 918-856-7792,
Coldwell Banker Select
Source: MLS Technology, Inc.,MLS#: 2621489 Originating MLS: MLS Technology
Originating MLS: MLS TechnologyFacts & features
Interior
Bedrooms & bathrooms
- Bedrooms: 3
- Bathrooms: 2
- Full bathrooms: 2
Primary bedroom
- Description: Master Bedroom,Private Bath,Walk-in Closet
- Level: First
Bedroom
- Description: Bedroom,No Bath
- Level: First
Bedroom
- Description: Bedroom,No Bath
- Level: First
Primary bathroom
- Description: Master Bath,Bathtub,Double Sink,Full Bath,Separate Shower
- Level: First
Bathroom
- Description: Hall Bath,Bathtub,Full Bath
- Level: First
Bonus room
- Description: Additional Room,Attic
- Level: First
Dining room
- Description: Dining Room,Breakfast
- Level: First
Kitchen
- Description: Kitchen,Breakfast Nook,Island,Pantry
- Level: First
Living room
- Description: Living Room,Fireplace
- Level: First
Utility room
- Description: Utility Room,Inside,Separate
- Level: First
Heating
- Central, Gas
Cooling
- Central Air
Appliances
- Included: Cooktop, Dishwasher, Gas Water Heater, Microwave, Other, Oven, Range
- Laundry: Washer Hookup, Electric Dryer Hookup, Gas Dryer Hookup
Features
- High Ceilings, High Speed Internet, Quartz Counters, Stone Counters, Vaulted Ceiling(s), Ceiling Fan(s), Gas Range Connection, Gas Oven Connection
- Flooring: Carpet, Laminate
- Doors: Insulated Doors
- Windows: Vinyl, Insulated Windows
- Basement: None
- Number of fireplaces: 1
- Fireplace features: Gas Log
Interior area
- Total structure area: 1,988
- Total interior livable area: 1,988 sqft
Property
Parking
- Total spaces: 2
- Parking features: Attached, Garage
- Attached garage spaces: 2
Accessibility
- Accessibility features: Accessible Doors
Features
- Levels: One
- Stories: 1
- Patio & porch: Covered, Patio, Porch
- Exterior features: Concrete Driveway, Landscaping
- Pool features: None
- Fencing: None
Lot
- Size: 7,187 Square Feet
- Features: None
Details
- Additional structures: None
- Parcel number: 730093460
Construction
Type & style
- Home type: SingleFamily
- Architectural style: Contemporary
- Property subtype: Single Family Residence
Materials
- Brick Veneer, HardiPlank Type, Wood Frame
- Foundation: Slab
- Roof: Asphalt,Fiberglass
Condition
- Year built: 2025
Utilities & green energy
- Sewer: Public Sewer
- Water: Rural
- Utilities for property: Cable Available, Electricity Available, Natural Gas Available, Water Available
Green energy
- Energy efficient items: Doors, Windows
Community & HOA
Community
- Features: Sidewalks
- Security: No Safety Shelter, Smoke Detector(s)
- Subdivision: Wynstone Phase Ii
HOA
- Has HOA: Yes
- Amenities included: Park, Pool, Trail(s)
- Services included: None
- HOA fee: $300 annually
Location
- Region: Coweta
Financial & listing details
- Price per square foot: $176/sqft
- Annual tax amount: $2
- Date on market: 6/11/2026
- Cumulative days on market: 206 days
- Listing terms: Conventional,FHA,VA Loan
Estimated market value
Not available
Estimated sales range
Not available
Not available
Price history
| Date | Event | Price |
|---|---|---|
| 6/11/2026 | Listed for sale | $349,900-1.4%$176/sqft |
Source:  MLS Technology, Inc. #2621489 Report a problem MLS Technology, Inc. #2621489 Report a problem | ||
| 6/11/2026 | Listing removed | $354,900$179/sqft |
Source:  Coldwell Banker Select #2600086 Report a problem Coldwell Banker Select #2600086 Report a problem | ||
| 5/6/2026 | Price change | $354,900-1.4%$179/sqft |
Source: MLS Technology, Inc. #2600086 Report a problem | ||
| 3/17/2026 | Price change | $359,900-2.7%$181/sqft |
Source: MLS Technology, Inc. #2600086 Report a problem | ||
| 1/2/2026 | Listed for sale | $369,900$186/sqft |
Source: MLS Technology, Inc. #2600086 Report a problem | ||
Public tax history
Tax history is unavailable.
Monthly payment
Est. payment
Payment breakdown
Explore the cost of this home by adjusting the details. Changes won't be saved.Climate risks
Neighborhood: 74429
Nearby schools
GreatSchools rating
- 8/10Rosewood Elementary SchoolGrades: PK-5Distance: 4.2 mi
- 5/10Childers Middle SchoolGrades: 6-8Distance: 6.9 mi
- 4/10Broken Arrow Freshman AcademyGrades: 9Distance: 7 mi
Schools provided by the listing agent
- Elementary: Country Lane
- High: Broken Arrow
- District: Broken Arrow - Sch Dist (3)
Source: MLS Technology, Inc.. This data may not be complete. We recommend contacting the local school district to confirm school assignments for this home.
- $309,9003 bd2 ba1.9k sqft27913 E 107th St S, Coweta, OK 74429Sold

- $334,5003 bd2 ba1.8k sqft27905 E 107th St S, Coweta, OK 74429Sold

- $347,0003 bd2 ba2k sqft27901 E 107th St S, Coweta, OK 74429Sold
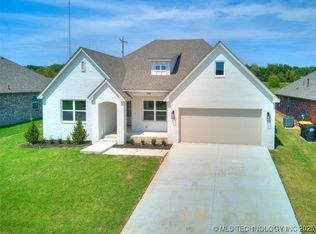
- $349,9004 bd2 ba2k sqft27900 E 107th St S, Coweta, OK 74429For Sale
- $299,9003 bd2 ba1.7k sqft28003 E 107th St S, Coweta, OK 74429Sold
- $339,9004 bd2 ba2k sqft27908 E 107th St S, Coweta, OK 74429Sold
- $320,0004 bd2 ba1.8k sqft28007 E 107th St S, Coweta, OK 74429Sold
- $349,9993 bd2 ba1.8k sqft28002 E 107th St S, Coweta, OK 74429For Sale
A local agent can set up tours, give advice and negotiate with sellers.
A local lender can help you make sure your offer is ready when you are.
Similar homes
- $349,9993 bd2 ba1.9k sqft10714 281st Ave, Coweta, OK 74429For Sale
 MLS ID #2624856, Jennifer Mount, Legacy Realty Advisors. MLS Technology, Inc.
 - $315,0003 bd2 ba1.7k sqft10840 S 274th East Ave, Coweta, OK 74429For Sale
 MLS ID #2624835, Ethan Stoots, Engel & Voelkers Tulsa. MLS Technology, Inc.
 - $389,0004 bd2 ba2.2k sqft10888 S 279th East Ave, Coweta, OK 74429For Sale
 MLS ID #2615910, John R Smucker, McGraw, REALTORS. MLS Technology, Inc.
 - $315,0003 bd2 ba1.7k sqft10840 S 274th Eastavenue, Coweta, OK 74429For SaleEngel & Volkers
- $279,9004 bd2 ba1.6k sqft27229 E 109th St S, Coweta, OK 74429For SaleMLS ID #2612280, Larry Pennington, Pennington & Assoc Realtors. MLS Technology, Inc.
- $279,9003 bd2 ba1.5k sqft10945 S 271st East Ave, Coweta, OK 74429For SaleMLS ID #2612282, Larry Pennington, Pennington & Assoc Realtors. MLS Technology, Inc.
- $244,9003 bd2 ba1.3k sqft27113 E 109th St S, Coweta, OK 74429For SaleMLS ID #2612153, Larry Pennington, Pennington & Assoc Realtors. MLS Technology, Inc.
- $294,9904 bd2 ba1.6k sqft10957 S 271st Ave, Coweta, OK 74429For SaleMLS ID #2612283, Larry Pennington, Pennington & Assoc Realtors. MLS Technology, Inc.
- $479,9984 bd2 ba2.2k sqft27222 E 141st St S, Coweta, OK 74429For SaleMLS ID #2610452, Cierra Ruiz, Anthem Realty. MLS Technology, Inc.
- $375,0003 bd2 ba2k sqft22904 E 106th Pl S, Broken Arrow, OK 74014New ConstructionMLS ID #2621868, Patrick Huntley, Platinum Realty, LLC.. MLS Technology, Inc.
- $332,0003 bd2 ba1.8k sqft3706 S 13th Pl, Broken Arrow, OK 74011For SaleMLS ID #2623976, Donald Burns II, McGraw, REALTORS. MLS Technology, Inc.
- $259,9003 bd2 ba1.4k sqft100 N Eufaula Ave, Coweta, OK 74429For SaleMLS ID #2624446, Taj Lucero, eXp Realty, LLC (BO). MLS Technology, Inc.
- $369,0003 bd2 ba1.9k sqft31236 E 65th Pl S, Broken Arrow, OK 74014For SaleMLS ID #2620225, Verla Bloomfield, Chinowth & Cohen. MLS Technology, Inc.
- $449,9003 bd2 ba2.3k sqft9500 S 238th East Ave, Broken Arrow, OK 74014For SaleMLS ID #2620006, Jamie L Wilson, MORE Agency. MLS Technology, Inc.
- $415,0004 bd4 ba2.5k sqft10202 S 226th East Ave, Broken Arrow, OK 74014For SaleMLS ID #2624249, Brianna Ray, Copper Creek Real Estate. MLS Technology, Inc.
- $379,0004 bd3 ba2.3k sqft4807 S 187th East Ave, Tulsa, OK 74134For SaleMLS ID #2620646, Rich-Alexander Herrera, Chinowth & Cohen. MLS Technology, Inc.
- $349,0004 bd2 ba1.7k sqft10320 E 132nd St S, Bixby, OK 74008New ConstructionMLS ID #2624557, John R Smucker, McGraw, REALTORS. MLS Technology, Inc.
- $340,0513 bd2 ba1.7k sqft6113 N 30th St, Broken Arrow, OK 74014New ConstructionMLS Technology, Inc.
- $358,9453 bd2 ba1.7k sqft6203 N 30th St, Broken Arrow, OK 74014New ConstructionMLS Technology, Inc.
- $385,0003 bd2 ba1.8k sqft3574 E 155th St S, Bixby, OK 74008For SaleMLS ID #2619792, John R Smucker, McGraw, REALTORS. MLS Technology, Inc.
