Welcome home to this beautifully maintained 3-bedroom, 2-bath home with a dedicated office, offering an open-concept layout with vaulted ceilings, wood beams, and stylish finishes throughout. The kitchen features granite countertops and overlooks the spacious living area, making it perfect for everyday living and entertaining. The private primary suite offers a relaxing retreat, while the oversized secondary bedrooms provide plenty of space for family or guests. Enjoy the covered front porch and back patio, and take advantage of the neighborhood’s community pool and amenities. This move-in-ready home combines comfort, style, and convenience in a desirable location. Must come see in person.
For sale
$349,999
28002 E 107th St S, Coweta, OK 74429
3beds
1,893sqft
:
Get pre-qualified$2,289/mo
Single Family Residence
Built in 2023
7,797 Square Feet Lot
$348,200 Zestimate®
$185/sqft
$25/mo HOA
What's special
Stylish finishes throughoutWood beamsCovered front porchOpen-concept layoutPrivate primary suiteOversized secondary bedroomsBack patio
- 8 days |
- 1,932 |
- 23 |
Likely to sell faster than
Zillow last checked:
Listing updated:
Listed by:
Brooke Mathis 918-625-7616,
Allison & Associates, REALTORS
Source: MLS Technology, Inc.,MLS#: 2626188 Originating MLS: MLS Technology
Originating MLS: MLS TechnologyFacts & features
Interior
Bedrooms & bathrooms
- Bedrooms: 3
- Bathrooms: 2
- Full bathrooms: 2
Heating
- Central, Gas
Cooling
- Central Air
Appliances
- Included: Dishwasher, Disposal, Gas Water Heater, Microwave, Oven, Range, Tankless Water Heater, Plumbed For Ice Maker
- Laundry: Washer Hookup, Electric Dryer Hookup, Gas Dryer Hookup
Features
- Attic, Granite Counters, High Ceilings, Quartz Counters, Stone Counters, Vaulted Ceiling(s), Ceiling Fan(s), Electric Oven Connection, Gas Range Connection, Programmable Thermostat
- Flooring: Carpet, Laminate, Tile
- Windows: Vinyl
- Number of fireplaces: 1
- Fireplace features: Gas Log
Interior area
- Total structure area: 1,893
- Total interior livable area: 1,893 sqft
Property
Parking
- Total spaces: 2
- Parking features: Attached, Garage
- Attached garage spaces: 2
Features
- Levels: One
- Stories: 1
- Patio & porch: Covered, Patio, Porch
- Exterior features: Landscaping
- Pool features: None
- Fencing: Full,Privacy
Lot
- Size: 7,797 Square Feet
- Features: None
Details
- Additional structures: None
- Parcel number: 020859005014000000
Construction
Type & style
- Home type: SingleFamily
- Property subtype: Single Family Residence
Materials
- Brick, Other, Wood Frame
- Foundation: Slab
- Roof: Asphalt,Fiberglass
Condition
- Year built: 2023
Utilities & green energy
- Sewer: Rural
- Water: Rural
- Utilities for property: Electricity Available, Natural Gas Available, Other, Water Available
Community & HOA
Community
- Features: Sidewalks
- Security: No Safety Shelter, Smoke Detector(s)
- Subdivision: Wynstone Phase Ii
HOA
- Has HOA: Yes
- Amenities included: Park, Pool
- HOA fee: $300 annually
Location
- Region: Coweta
Financial & listing details
- Price per square foot: $185/sqft
- Tax assessed value: $345,009
- Annual tax amount: $3,783
- Date on market: 7/16/2026
- Cumulative days on market: 9 days
- Listing terms: Conventional,FHA,Other,USDA Loan,VA Loan
Estimated market value
$348,200
$331,000 - $366,000
$2,196/mo
Price history
| Date | Event | Price |
|---|---|---|
| 7/16/2026 | Listed for sale | $349,999+4.2%$185/sqft |
Source:  MLS Technology, Inc. #2626188 Report a problem MLS Technology, Inc. #2626188 Report a problem | ||
| 9/18/2023 | Sold | $336,000+546.2%$177/sqft |
Source: Public Record Report a problem | ||
| 4/5/2023 | Sold | $52,000$27/sqft |
Source: Public Record Report a problem | ||
Public tax history
| Year | Property taxes | Tax assessment |
|---|---|---|
| 2024 | $3,854 +192600% | $38,641 +241406.3% |
| 2023 | $2 | $16 |
Find assessor info on the county website
Monthly payment
Est. payment
Payment breakdown
Explore the cost of this home by adjusting the details. Changes won't be saved.Climate risks
Neighborhood: 74429
Nearby schools
GreatSchools rating
- 8/10Rosewood Elementary SchoolGrades: PK-5Distance: 4.3 mi
- 5/10Childers Middle SchoolGrades: 6-8Distance: 6.9 mi
- 4/10Broken Arrow Freshman AcademyGrades: 9Distance: 7 mi
Schools provided by the listing agent
- Elementary: Highland Park
- High: Broken Arrow
- District: Broken Arrow - Sch Dist (3)
Source: MLS Technology, Inc.. This data may not be complete. We recommend contacting the local school district to confirm school assignments for this home.
- $339,9004 bd2 ba2k sqft27908 E 107th St S, Coweta, OK 74429Sold
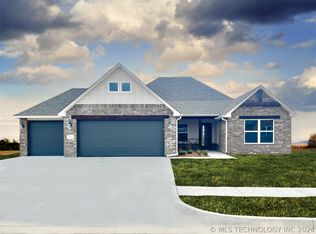
- $391,600-- bd-- ba2.1k sqft28006 E 107th St S, Coweta, OK 74429Off Market
- $349,9004 bd2 ba2k sqft27900 E 107th St S, Coweta, OK 74429For Sale
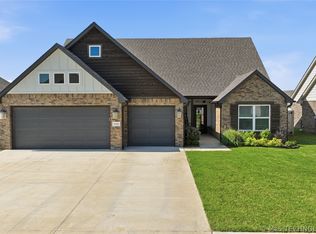
- $348,4003 bd2 ba1.9k sqft10704 S 280th East Ave, Coweta, OK 74429Off Market
- $358,5003 bd2 ba1.9k sqft28010 E 107th St S, Coweta, OK 74429Sold
- $320,0004 bd2 ba1.8k sqft28007 E 107th St S, Coweta, OK 74429Sold
- $299,9003 bd2 ba1.7k sqft28003 E 107th St S, Coweta, OK 74429Sold
- $339,9003 bd2 ba1.8k sqft10707 E 280th St, Coweta, OK 74429Sold
A local agent can set up tours, give advice and negotiate with sellers.
Similar homes
- $349,9993 bd2 ba1.9k sqft10714 281st Ave, Coweta, OK 74429For Sale
 MLS ID #2624856, Jennifer Mount, Legacy Realty Advisors. MLS Technology, Inc.
 - $339,9003 bd2 ba2.1k sqft27985 E 119th St S, Coweta, OK 74429For Sale
 MLS ID #2624680, Taj Lucero, eXp Realty, LLC (BO). MLS Technology, Inc.
 - $310,0003 bd2 ba1.8k sqft26327 E 112th Ct S, Coweta, OK 74429For Sale
 MLS ID #2627050, Joanna Ford, Realty One Group Dreamers. MLS Technology, Inc.
 - $345,0004 bd2 ba2k sqft27515 E 108th Pl S, Coweta, OK 74429For Sale
 MLS ID #2621266, Jessica O'Connell, Chinowth & Cohen. MLS Technology, Inc.
 - $385,5004 bd2 ba1.8k sqft26382 E 111th Ct S, Coweta, OK 74429For SaleMLS ID #2626417, Will McCloud, RE/MAX Results. MLS Technology, Inc.
- $349,9003 bd2 ba1.9k sqft27909 E 107th St S, Coweta, OK 74429For SaleMLS ID #2621489, April Rager, Coldwell Banker Select. MLS Technology, Inc.
- $315,0003 bd2 ba1.7k sqft10840 S 274th East Ave, Coweta, OK 74429For SaleMLS ID #2624835, Ethan Stoots, Engel & Voelkers Tulsa. MLS Technology, Inc.
- $349,9004 bd2 ba2k sqft27900 E 107th St S, Coweta, OK 74429For SaleMLS ID #2603595, Amber Smith, Cochran & Co Realtors. MLS Technology, Inc.
- $329,8003 bd2 ba1.8k sqft10723 280th Ave, Coweta, OK 74429For SaleMLS ID #2551182, Julie Hill, Cochran & Co Realtors. MLS Technology, Inc.
- $275,0003 bd2 ba1.7k sqft27756 E 112th St S, Coweta, OK 74429For SaleMLS ID #2625660, Joanna Ford, Realty One Group Dreamers. MLS Technology, Inc.
- from $300,9573 bd2 ba1.7k sqft1750 3-Car Plan, Wynstone, Coweta, OK 74429New ConstructionSchuber Mitchell Homes
- $330,7994 bd2 ba2k sqft10748 S 276th East Ave, Coweta, OK 74429For SaleMLS ID #2621026, Gary Shawn Giddens, Keller Williams Realty Elevate. MLS Technology, Inc.
- $389,0004 bd2 ba2.2k sqft10888 S 279th East Ave, Coweta, OK 74429For SaleMLS ID #2615910, John R Smucker, McGraw, REALTORS. MLS Technology, Inc.
- $309,0294 bd2 ba1.6k sqft10986 S 272nd East Ave, Coweta, OK 74429For SaleMLS ID #2626331, Hunter Reavis, Pennington & Assoc Realtors. MLS Technology, Inc.
- $339,9004 bd3 ba2.4k sqft26356 E 114th Pl S, Coweta, OK 74429For SaleMLS ID #2606544, Anne Gift, RE/MAX Results. MLS Technology, Inc.
- $340,0003 bd2 ba2k sqft27713 E 107th St S, Broken Arrow, OK 74014For SaleMLS ID #2616882, Steven Kipp Chandler, The Brokerage Tulsa. MLS Technology, Inc.
- $299,4903 bd2 ba1.5k sqft27154 E 110th St S, Coweta, OK 74429For SaleMLS ID #2626148, Hunter Reavis, Pennington & Assoc Realtors. MLS Technology, Inc.
- from $338,3093 bd2 ba2.2k sqft2200-3C Plan, Wynstone, Coweta, OK 74429New ConstructionSchuber Mitchell Homes
- $289,4903 bd2 ba1.5k sqft10979 S 272nd East Ave, Coweta, OK 74429For SaleMLS ID #2626373, Hunter Reavis, Pennington & Assoc Realtors. MLS Technology, Inc.
- $300,2453 bd2 ba1.7k sqft10718 S 276th East Ave, Coweta, OK 74429For SaleMLS ID #2616997, Gary Shawn Giddens, Keller Williams Realty Elevate. MLS Technology, Inc.
