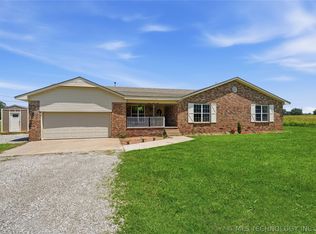
PRICE IMPROVEMENT- seller says SELL Welcome home to this beautifully maintained 4-bedroom, 2-bath, 3-car garage home located in a sought-after community within Broken Arrow Schools! Featuring luxury vinyl plank flooring, a cozy wood burning/gas starter fireplace, and a spacious living room, this home offers both comfort and functionality with several added smart home switches as well. The open layout is perfect for everyday living and entertaining. Step outside to enjoy the fully fenced backyard with privacy fencing and extensive covered patio, ideal for pets, play, or relaxing evenings. Conveniently located on the same street as the neighborhood pool, you'll love having easy access to the community amenities, including a pool, pond, and park. Just minutes from shopping, dining, and everyday conveniences, this home offers the perfect blend of neighborhood charm and accessibility. Plus, the property is located in a USDA-eligible area, offering potential zero-down financing opportunities for qualified buyers.
For sale
Price cut: $5K (7/10)
$345,000
27515 E 108th Pl S, Coweta, OK 74429
4beds
2,003sqft
:
Get pre-qualified$2,238/mo
Single Family Residence
Built in 2023
7,797 Square Feet Lot
$344,300 Zestimate®
$172/sqft
$28/mo HOA
What's special
Open layoutLuxury vinyl plank flooringExtensive covered patio
- 58 days |
- 374 |
- 35 |
Zillow last checked:
Listing updated:
Listed by:
Jessica O'Connell 918-313-1085,
Chinowth & Cohen
Source: MLS Technology, Inc.,MLS#: 2621266 Originating MLS: MLS Technology
Originating MLS: MLS TechnologyFacts & features
Interior
Bedrooms & bathrooms
- Bedrooms: 4
- Bathrooms: 2
- Full bathrooms: 2
Primary bedroom
- Description: Master Bedroom,Private Bath,Walk-in Closet
- Level: First
Bedroom
- Description: Bedroom,
- Level: First
Bedroom
- Description: Bedroom,
- Level: First
Bedroom
- Description: Bedroom,
- Level: First
Primary bathroom
- Description: Master Bath,Double Sink,Full Bath,Separate Shower
- Level: First
Bathroom
- Description: Hall Bath,Double Sink,Full Bath
- Level: First
Kitchen
- Description: Kitchen,Breakfast Nook,Island,Pantry
- Level: First
Living room
- Description: Living Room,Combo,Fireplace
- Level: First
Utility room
- Description: Utility Room,Inside
- Level: First
Heating
- Central, Gas
Cooling
- Central Air
Appliances
- Included: Built-In Range, Built-In Oven, Dishwasher, Disposal, Gas Water Heater, Microwave, Oven, Range, Refrigerator, Tankless Water Heater, Plumbed For Ice Maker
- Laundry: Washer Hookup, Electric Dryer Hookup
Features
- Attic, High Ceilings, High Speed Internet, Quartz Counters, Stone Counters, Wired for Data, Ceiling Fan(s), Electric Oven Connection, Gas Range Connection, Programmable Thermostat
- Flooring: Concrete, Tile, Vinyl
- Windows: Vinyl
- Basement: None
- Number of fireplaces: 1
- Fireplace features: Gas Starter, Wood Burning
Interior area
- Total structure area: 2,003
- Total interior livable area: 2,003 sqft
Video & virtual tour
Property
Parking
- Total spaces: 3
- Parking features: Attached, Garage
- Attached garage spaces: 3
Features
- Levels: One
- Stories: 1
- Patio & porch: Covered, Patio, Porch
- Exterior features: Landscaping, Lighting, Rain Gutters
- Pool features: None
- Fencing: Full,Privacy
Lot
- Size: 7,797 Square Feet
- Features: None
Details
- Additional structures: None
- Parcel number: 730093439
- Special conditions: Relocation
Construction
Type & style
- Home type: SingleFamily
- Architectural style: Other
- Property subtype: Single Family Residence
Materials
- Brick, HardiPlank Type, Wood Frame
- Foundation: Slab
- Roof: Asphalt,Fiberglass
Condition
- Year built: 2023
Utilities & green energy
- Sewer: Public Sewer
- Water: Rural
- Utilities for property: Cable Available, Electricity Available, Natural Gas Available, High Speed Internet Available, Water Available
Community & HOA
Community
- Features: Gutter(s), Sidewalks
- Security: No Safety Shelter, Smoke Detector(s)
- Subdivision: Wynstone Phase Ii
HOA
- Has HOA: Yes
- Amenities included: Park, Pool, Trail(s)
- HOA fee: $338 annually
Location
- Region: Coweta
Financial & listing details
- Price per square foot: $172/sqft
- Tax assessed value: $358,023
- Annual tax amount: $3,824
- Date on market: 6/11/2026
- Cumulative days on market: 58 days
- Listing terms: Conventional,FHA,USDA Loan,VA Loan
Estimated market value
$344,300
$327,000 - $362,000
$2,343/mo
Price history
| Date | Event | Price |
|---|---|---|
| 7/10/2026 | Price change | $345,000-1.4%$172/sqft |
Source:  MLS Technology, Inc. #2621266 Report a problem MLS Technology, Inc. #2621266 Report a problem | ||
| 6/22/2026 | Price change | $350,000-2.8%$175/sqft |
Source: MLS Technology, Inc. #2621266 Report a problem | ||
| 6/11/2026 | Listed for sale | $360,000+1.4%$180/sqft |
Source: MLS Technology, Inc. #2621266 Report a problem | ||
| 4/6/2023 | Sold | $355,000$177/sqft |
Source: MLS Technology, Inc. #2238015 Report a problem | ||
| 2/28/2023 | Pending sale | $355,000$177/sqft |
Source: MLS Technology, Inc. #2238015 Report a problem | ||
| 2/7/2023 | Price change | $355,000-4.1%$177/sqft |
Source: MLS Technology, Inc. #2238015 Report a problem | ||
| 11/2/2022 | Listed for sale | $370,000$185/sqft |
Source: MLS Technology, Inc. #2238015 Report a problem | ||
Public tax history
| Year | Property taxes | Tax assessment |
|---|---|---|
| 2024 | $3,900 +194900% | $40,099 +250518.8% |
| 2023 | $2 | $16 |
Find assessor info on the county website
Monthly payment
Est. payment
Payment breakdown
Explore the cost of this home by adjusting the details. Changes won't be saved.Climate risks
Neighborhood: 74429
Nearby schools
GreatSchools rating
- 8/10Rosewood Elementary SchoolGrades: PK-5Distance: 4.1 mi
- 5/10Childers Middle SchoolGrades: 6-8Distance: 6.6 mi
- 4/10Broken Arrow Freshman AcademyGrades: 9Distance: 6.8 mi
Schools provided by the listing agent
- Elementary: Rosewood
- High: Broken Arrow
- District: Broken Arrow - Sch Dist (3)
Source: MLS Technology, Inc.. This data may not be complete. We recommend contacting the local school district to confirm school assignments for this home.
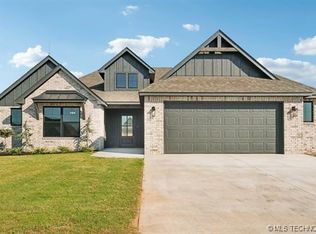
- $323,0003 bd2 ba1.8k sqft27507 E 108th Pl S, Coweta, OK 74429Sold
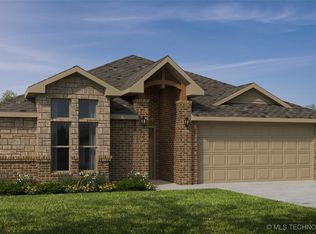
- $316,2404 bd2 ba1.9k sqft28009 E 108th Pl S, Broken Arrow, OK 74014Sold
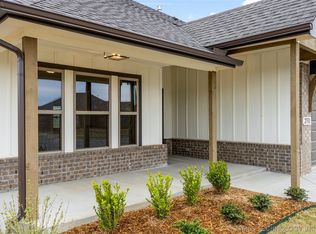
- $310,4003 bd2 ba1.7k sqft27511 E 108th Pl S, Coweta, OK 74429Off Market
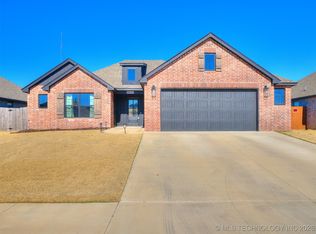
- $325,0003 bd2 ba1.7k sqft27605 E 108th Pl S, Coweta, OK 74429Sold
- $301,1004 bd2 ba1.7k sqft27516 E 108th Pl S, Coweta, OK 74429Off Market
- $342,0004 bd2 ba2k sqft27602 E 108th Pl S, Coweta, OK 74429Off Market
- $326,7004 bd2 ba1.9k sqft27512 E 108th Pl S, Coweta, OK 74429Off Market
- $317,9003 bd2 ba1.7k sqft27604 E 108th St S, Coweta, OK 74429Off Market
A local agent can set up tours, give advice and negotiate with sellers.
A local lender can help you make sure your offer is ready when you are.
Similar homes
- $349,4503 bd2 ba1.9k sqft10714 281st Ave, Coweta, OK 74429For Sale
 MLS ID #2624856, Jennifer Mount, Legacy Realty Advisors. MLS Technology, Inc.
 - $309,9004 bd2 ba2.2k sqft13185 S 289th East Ave, Coweta, OK 74429For Sale
 MLS ID #2621840, May West, Keller Williams Advantage. MLS Technology, Inc.
 - $329,8003 bd2 ba1.8k sqft10723 280th Ave, Coweta, OK 74429For Sale
 MLS ID #2551182, Julie Hill, Cochran & Co Realtors. MLS Technology, Inc.
 - $338,0003 bd2 ba1.9k sqft14205 S 220th Ave E, Coweta, OK 74429For Sale
 MLS ID #2618733, Nathan Bishop, Ellis Real Estate Brokerage. MLS Technology, Inc.
 - $470,0004 bd3 ba2.6k sqft27388 E 125th Pl S, Coweta, OK 74429For SaleMLS ID #2629229, Krestina Kolomiyets, Realty One Group Dreamers. MLS Technology, Inc.
- $349,9003 bd2 ba1.8k sqft1601 W Waco St, Broken Arrow, OK 74011For SaleMLS ID #2627693, Bobette Downing, Coldwell Banker Select. MLS Technology, Inc.
- $479,0004 bd2 ba2.2k sqft27222 E 141st St S, Coweta, OK 74429For SaleMLS ID #2610452, Cierra Ruiz, Anthem Realty. MLS Technology, Inc.
- $324,9004 bd2 ba1.7k sqft509 S 85th St, Broken Arrow, OK 74014For SaleMLS ID #2619993, Holly Bolay, Keller Williams Premier. MLS Technology, Inc.
- $375,0004 bd3 ba2.9k sqft6400 E El Paso Pl, Broken Arrow, OK 74014For SaleMLS ID #2622234, Cooper McCombs, Ellis Real Estate Brokerage. MLS Technology, Inc.
- $340,0003 bd2 ba2.2k sqft1808 E Jacksonville St, Broken Arrow, OK 74012For SaleMLS ID #2609846, Tiffany Martin, Coldwell Banker Select. MLS Technology, Inc.
- $340,0004 bd2 ba2.1k sqft8012 Cottonwood Ave, Claremore, OK 74019For SaleMLS ID #2615050, Lisa Ogden, Coldwell Banker Select. MLS Technology, Inc.
- $359,9994 bd3 ba2.4k sqft17626 E 48th St, Tulsa, OK 74134For SaleMLS ID #2622398, Chelsea Holmes, Cochran & Co Realtors. MLS Technology, Inc.
- $375,0003 bd2 ba2k sqft22904 E 106th Pl S, Broken Arrow, OK 74014New ConstructionMLS ID #2621868, Patrick Huntley, Platinum Realty, LLC.. MLS Technology, Inc.
- $345,0004 bd2 ba2.6k sqft8137 S 76th East Ave, Tulsa, OK 74133For SaleMLS ID #2619788, Brett Friesen, RE/MAX Results. MLS Technology, Inc.
- $318,0004 bd2 ba1.9k sqft5809 N 32nd St, Broken Arrow, OK 74014For SaleMLS ID #2626029, Michael Martin, Jason Mitchell Real Estate. MLS Technology, Inc.
- $381,9003 bd2 ba1.9k sqft23016 E 106th St S, Broken Arrow, OK 74014For SaleMLS ID #2624485, Corrie Egge, Coldwell Banker Select. MLS Technology, Inc.
- $449,9003 bd2 ba2.3k sqft9500 S 238th East Ave, Broken Arrow, OK 74014For SaleMLS ID #2620006, Jamie L Wilson, MORE Agency. MLS Technology, Inc.
- $324,8283 bd2 ba1.6k sqft8505 E Fort Worth St, Broken Arrow, OK 74014New ConstructionMLS Technology, Inc.
- $399,9004 bd3 ba2.3k sqft6001 S 13th St, Broken Arrow, OK 74011For SaleMLS ID #2620321, Sarah Payne, C21/First Choice Realty. MLS Technology, Inc.
- $259,9003 bd2 ba1.4k sqft100 N Eufaula Ave, Coweta, OK 74429For SaleMLS ID #2624446, Taj Lucero, eXp Realty, LLC (BO). MLS Technology, Inc.
