Make 2026 your year in a brand-new home by Glenwood Homes.
Now selling in a new community, this home represents one of the best values in the Tulsa market and an opportunity to own a thoughtfully designed, quality-built home from a locally owned builder known for craftsmanship and care.
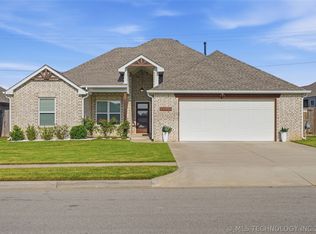
The Ford floor plan is a versatile and beautifully designed 4-bedroom home that combines functionality, style, and long-term value. Its popularity is why this plan is featured as a builder model, showcasing intentional design and elevated finishes throughout.
Incentives may include closing cost assistance and eligible financing options, making homeownership more attainable for qualified buyers.
Inside, the open-concept layout is filled with natural light and finished with durable hard-surface flooring in the main living areas. The kitchen serves as the heart of the home, featuring a large freestanding island, ample cabinetry, granite or quartz countertops, and stainless steel appliances—ideal for both everyday living and entertaining.
All four bedrooms are generously sized, offering flexibility for a variety of lifestyle needs. Additional features include a tankless water heater, full blinds, and a fully fenced backyard, providing both comfort and convenience.
Located in a desirable area offering a balance of peaceful surroundings and accessibility to nearby amenities, this community also benefits from a highly regarded school district.
Glenwood Homes is proud to be a locally owned and operated builder, committed to quality construction and long-term homeowner satisfaction. Each home is built with care, attention to detail, and a focus on livability.
Schedule your private showing today and experience what makes this home—and this community—an exceptional place to call home.
For sale
Price cut: $5K (6/27)
$279,900
27229 E 109th St S, Coweta, OK 74429
4beds
1,655sqft
:
Get pre-qualified$1,843/mo
Single Family Residence
Built in 2026
6,446 Square Feet Lot
$-- Zestimate®
$169/sqft
$33/mo HOA
What's special
Fully fenced backyardStainless steel appliancesFull blindsAmple cabinetryGranite or quartz countertopsTankless water heater
- 108 days |
- 246 |
- 18 |
Zillow last checked:
Listing updated:
Listed by:
Larry Pennington 918-381-0081,
Pennington & Assoc Realtors
Source: MLS Technology, Inc.,MLS#: 2612280 Originating MLS: MLS Technology
Originating MLS: MLS TechnologyFacts & features
Interior
Bedrooms & bathrooms
- Bedrooms: 4
- Bathrooms: 2
- Full bathrooms: 2
Heating
- Central, Gas
Cooling
- Central Air
Appliances
- Included: Dishwasher, Gas Water Heater, Microwave, Oven, Range, Stove, Plumbed For Ice Maker
- Laundry: Washer Hookup
Features
- Granite Counters, High Speed Internet, Quartz Counters, Stone Counters, Vaulted Ceiling(s), Wired for Data, Electric Range Connection, Gas Range Connection, Gas Oven Connection, Programmable Thermostat
- Flooring: Carpet, Tile
- Windows: Vinyl
- Basement: None
- Has fireplace: No
Interior area
- Total structure area: 1,655
- Total interior livable area: 1,655 sqft
Property
Parking
- Total spaces: 2
- Parking features: Attached, Garage
- Attached garage spaces: 2
Features
- Levels: One
- Stories: 1
- Patio & porch: Patio
- Exterior features: Concrete Driveway, Landscaping
- Pool features: None
- Fencing: Full
Lot
- Size: 6,446 Square Feet
- Features: Corner Lot
Details
- Additional structures: None
Construction
Type & style
- Home type: SingleFamily
- Architectural style: Other
- Property subtype: Single Family Residence
Materials
- Brick, Wood Frame
- Foundation: Slab
- Roof: Asphalt,Fiberglass
Condition
- Year built: 2026
Utilities & green energy
- Sewer: Public Sewer
- Water: Rural
- Utilities for property: Electricity Available, Natural Gas Available, Phone Available, Water Available
Community & HOA
Community
- Features: Sidewalks
- Security: No Safety Shelter, Smoke Detector(s)
- Subdivision: Lancaster Park I
HOA
- Has HOA: Yes
- Amenities included: Other
- HOA fee: $400 annually
Location
- Region: Coweta
Financial & listing details
- Price per square foot: $169/sqft
- Date on market: 4/7/2026
- Cumulative days on market: 185 days
- Listing terms: Conventional,FHA,USDA Loan,VA Loan
Estimated market value
Not available
Estimated sales range
Not available
Not available
Price history
| Date | Event | Price |
|---|---|---|
| 6/27/2026 | Price change | $279,900-1.8%$169/sqft |
Source:  MLS Technology, Inc. #2612280 Report a problem MLS Technology, Inc. #2612280 Report a problem | ||
| 5/29/2026 | Price change | $284,900-1.8%$172/sqft |
Source: MLS Technology, Inc. #2612280 Report a problem | ||
| 5/15/2026 | Price change | $289,990-1.7%$175/sqft |
Source: MLS Technology, Inc. #2612280 Report a problem | ||
| 4/17/2026 | Price change | $294,990-1.7%$178/sqft |
Source: MLS Technology, Inc. #2612280 Report a problem | ||
| 4/7/2026 | Listed for sale | $299,990$181/sqft |
Source: MLS Technology, Inc. #2612280 Report a problem | ||
| 4/6/2026 | Listing removed | $299,990$181/sqft |
Source: MLS Technology, Inc. #2602078 Report a problem | ||
| 3/14/2026 | Price change | $299,990-0.7%$181/sqft |
Source: MLS Technology, Inc. #2602078 Report a problem | ||
| 1/19/2026 | Listed for sale | $302,029$182/sqft |
Source: MLS Technology, Inc. #2602078 Report a problem | ||
Public tax history
Tax history is unavailable.
Monthly payment
Est. payment
Payment breakdown
Explore the cost of this home by adjusting the details. Changes won't be saved.Climate risks
Neighborhood: 74429
Nearby schools
GreatSchools rating
- 8/10Rosewood Elementary SchoolGrades: PK-5Distance: 4 mi
- 5/10Childers Middle SchoolGrades: 6-8Distance: 6.5 mi
- 4/10Broken Arrow Freshman AcademyGrades: 9Distance: 6.6 mi
Schools provided by the listing agent
- Elementary: Northwest
- High: Coweta
- District: Coweta - Sch Dist (30)
Source: MLS Technology, Inc.. This data may not be complete. We recommend contacting the local school district to confirm school assignments for this home.
- $269,9903 bd2 ba1.4k sqft27155 E 109th St S, Coweta, OK 74429Sold

- $264,9003 bd2 ba1.5k sqft27173 E 109th St S, Coweta, OK 74429Pending

- $244,9003 bd2 ba1.3k sqft27113 E 109th St S, Coweta, OK 74429For Sale

- $309,6002 bd3 ba1.8k sqft27403 E 109th St S, Coweta, OK 74429Off Market
- $305,0004 bd2 ba1.8k sqft27407 E 109th St S, Coweta, OK 74429Sold
- $359,9004 bd3 ba2.1k sqft10800 S 274th East Ave, Coweta, OK 74429Sold
- $397,7005 bd4 ba2.5k sqft27402 E 108th Pl S, Coweta, OK 74429Off Market
- $345,0004 bd2 ba2k sqft27411 E 109th St S, Coweta, OK 74429Sold
A local agent can set up tours, give advice and negotiate with sellers.
Similar homes
- $315,0003 bd2 ba1.7k sqft10840 S 274th East Ave, Coweta, OK 74429For Sale
 MLS ID #2624835, Ethan Stoots, Engel & Voelkers Tulsa. MLS Technology, Inc.
 - $244,9003 bd2 ba1.3k sqft27113 E 109th St S, Coweta, OK 74429For SaleMLS ID #2612153, Larry Pennington, Pennington & Assoc Realtors. MLS Technology, Inc.
- $279,9003 bd2 ba1.5k sqft10945 S 271st East Ave, Coweta, OK 74429For Sale
 MLS ID #2612282, Larry Pennington, Pennington & Assoc Realtors. MLS Technology, Inc.
 - $260,5004 bd2 ba1.6k sqft11543 S 277th East Ave, Coweta, OK 74429For Sale
 MLS ID #2611154, Haiden Davis, Cochran & Co Realtors. MLS Technology, Inc.
 - $294,9904 bd2 ba1.6k sqft10957 S 271st Ave, Coweta, OK 74429For SaleMLS ID #2612283, Larry Pennington, Pennington & Assoc Realtors. MLS Technology, Inc.
- $240,0004 bd2 ba1.7k sqft27807 E 114th Pl S, Coweta, OK 74429For SaleMLS ID #2618514, Heather Johnson, Chinowth & Cohen. MLS Technology, Inc.
- $349,9993 bd2 ba1.9k sqft10714 281st Ave, Coweta, OK 74429For SaleMLS ID #2624856, Jennifer Mount, Legacy Realty Advisors. MLS Technology, Inc.
- $329,8003 bd2 ba1.8k sqft10723 280th Ave, Coweta, OK 74429For SaleMLS ID #2551182, Julie Hill, Cochran & Co Realtors. MLS Technology, Inc.
- $349,9003 bd2 ba1.9k sqft27909 E 107th St S, Coweta, OK 74429For SaleMLS ID #2621489, April Rager, Coldwell Banker Select. MLS Technology, Inc.
- $259,9003 bd2 ba1.4k sqft100 N Eufaula Ave, Coweta, OK 74429For SaleMLS ID #2624446, Taj Lucero, eXp Realty, LLC (BO). MLS Technology, Inc.
- $315,0003 bd2 ba1.7k sqft10840 S 274th Eastavenue, Coweta, OK 74429For SaleEngel & Volkers
- $389,0004 bd2 ba2.2k sqft10888 S 279th East Ave, Coweta, OK 74429For SaleMLS ID #2615910, John R Smucker, McGraw, REALTORS. MLS Technology, Inc.
- $245,0003 bd2 ba1.5k sqft9278 S 254th East Ave, Broken Arrow, OK 74014For SaleMLS ID #2610077, Scott Hildebrandt, Coldwell Banker Select. MLS Technology, Inc.
- $317,5003 bd2 ba2k sqft25251 E 89th St S, Broken Arrow, OK 74014For SaleMLS ID #2621761, Jennifer Cody, Flotilla Real Estate Partners. MLS Technology, Inc.
- $310,0004 bd2 ba1.8k sqft1825 E Vandalia St, Broken Arrow, OK 74012For SaleMLS ID #2611870, William McKnight, HomeSmart Stellar Realty. MLS Technology, Inc.
- $272,0004 bd2 ba1.5k sqft1929 W Urbana St, Broken Arrow, OK 74012For SaleMLS ID #2623367, Stephanie Ross, Pembrook Realty Group. MLS Technology, Inc.
- $260,0003 bd2 ba1.4k sqft23317 E 114th St S, Broken Arrow, OK 74014For SaleMLS ID #2619797, David Benitez, Private Label Real Estate. MLS Technology, Inc.
- $324,9004 bd2 ba1.7k sqft509 S 85th St, Broken Arrow, OK 74014For SaleMLS ID #2619993, Holly Bolay, Keller Williams Premier. MLS Technology, Inc.
- $268,0003 bd2 ba1.4k sqft829 W Boston St, Broken Arrow, OK 74012For SaleMLS ID #2623611, Isabel K Haver, eXp Realty, LLC. MLS Technology, Inc.
- $305,0003 bd2 ba1.6k sqft7402 E Pittsburg Ct, Broken Arrow, OK 74014For SaleMLS ID #2540962, Crystal Simmons, Cochran & Co Realtors. MLS Technology, Inc.
