2026 is the year—don’t just plan it, live it. Welcome to a brand-new community now open in the Coweta School District, where small-town charm meets easy access to the Tulsa Metro and opportunities like this don’t last long.
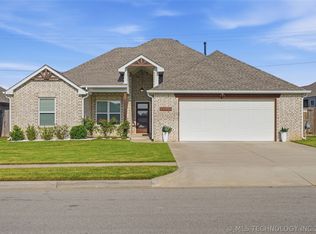
This home features the highly sought-after Adams floor plan—a top-selling design for a reason. Thoughtfully laid out with a desirable split-bedroom configuration, this home offers space, flow, and flexibility that works for everyday living and entertaining alike. From the moment you enter, you’ll notice the attention to detail and cohesive design selections chosen by a professional design team, creating a timeless, move-in-ready look.
At the heart of the home, the kitchen shines with a massive freestanding island, stainless steel appliances, generous cabinetry, and granite or quartz countertops—perfect for everything from weeknight dinners to weekend gatherings. All bedrooms are spacious and well-appointed, and the covered back patio adds even more versatility for outdoor living and backyard enjoyment.
Beyond style, this home is built with confidence. Enhanced structural construction includes built-in storm safety features designed for Oklahoma living, while advanced energy-efficient features—such as a tankless water heater—help reduce utility costs and improve comfort year-round. Blinds and a full landscaping package are already included, so you can enjoy your home from day one without added projects.
Proudly built by Glenwood Homes, an Oklahoma-based builder focused on creating quality homes and lasting communities for local families—not mass-produced housing.
New communities in Coweta are opening with strong demand, and homes like this are moving quickly. If 2026 is your year to make a move, don’t wait. Schedule your showing today before this opportunity passes you by.
Pending
Price cut: $5K (6/27)
$264,900
27173 E 109th St S, Coweta, OK 74429
3beds
1,554sqft
:
Get pre-qualified$1,730/mo
Single Family Residence
Built in 2026
5,488 Square Feet Lot
$-- Zestimate®
$170/sqft
$33/mo HOA
What's special
Massive freestanding islandTimeless move-in-ready lookDesirable split-bedroom configurationBuilt-in storm safety featuresStainless steel appliancesGranite or quartz countertopsTankless water heater
- 112 days |
- 380 |
- 26 |
Zillow last checked:
Listing updated:
Listed by:
Larry Pennington 918-381-0081,
Pennington & Assoc Realtors
Source: MLS Technology, Inc.,MLS#: 2612151 Originating MLS: MLS Technology
Originating MLS: MLS TechnologyFacts & features
Interior
Bedrooms & bathrooms
- Bedrooms: 3
- Bathrooms: 2
- Full bathrooms: 2
Heating
- Central, Gas
Cooling
- Central Air
Appliances
- Included: Dishwasher, Gas Water Heater, Microwave, Oven, Range, Stove, Plumbed For Ice Maker
- Laundry: Washer Hookup
Features
- Granite Counters, High Speed Internet, Quartz Counters, Stone Counters, Vaulted Ceiling(s), Wired for Data, Electric Range Connection, Gas Range Connection, Gas Oven Connection, Programmable Thermostat
- Flooring: Carpet, Tile
- Windows: Vinyl
- Basement: None
- Has fireplace: No
Interior area
- Total structure area: 1,554
- Total interior livable area: 1,554 sqft
Property
Parking
- Total spaces: 2
- Parking features: Attached, Garage
- Attached garage spaces: 2
Features
- Levels: One
- Stories: 1
- Patio & porch: Patio
- Exterior features: Concrete Driveway, Landscaping
- Pool features: None
- Fencing: Full
Lot
- Size: 5,488 Square Feet
- Features: None
Details
- Additional structures: None
Construction
Type & style
- Home type: SingleFamily
- Architectural style: Other
- Property subtype: Single Family Residence
Materials
- Brick, Wood Frame
- Foundation: Slab
- Roof: Asphalt,Fiberglass
Condition
- Year built: 2026
Utilities & green energy
- Sewer: Public Sewer
- Water: Rural
- Utilities for property: Electricity Available, Natural Gas Available, Phone Available, Water Available
Community & HOA
Community
- Features: Sidewalks
- Security: No Safety Shelter, Smoke Detector(s)
- Subdivision: Lancaster Park I
HOA
- Has HOA: Yes
- Amenities included: Other
- HOA fee: $400 annually
Location
- Region: Coweta
Financial & listing details
- Price per square foot: $170/sqft
- Date on market: 4/6/2026
- Cumulative days on market: 320 days
- Listing terms: Conventional,FHA,USDA Loan,VA Loan
Estimated market value
Not available
Estimated sales range
Not available
Not available
Price history
| Date | Event | Price |
|---|---|---|
| 7/23/2026 | Pending sale | $264,900$170/sqft |
Source:  MLS Technology, Inc. #2612151 Report a problem MLS Technology, Inc. #2612151 Report a problem | ||
| 6/27/2026 | Price change | $264,900-1.9%$170/sqft |
Source: MLS Technology, Inc. #2612151 Report a problem | ||
| 5/29/2026 | Price change | $269,900-1.9%$174/sqft |
Source: MLS Technology, Inc. #2612151 Report a problem | ||
| 5/15/2026 | Price change | $274,990-1.8%$177/sqft |
Source: MLS Technology, Inc. #2612151 Report a problem | ||
| 4/6/2026 | Price change | $279,990+10.3%$180/sqft |
Source: MLS Technology, Inc. #2612151 Report a problem | ||
| 4/6/2026 | Pending sale | $253,900-9.3%$163/sqft |
Source: MLS Technology, Inc. #2612151 Report a problem | ||
| 4/6/2026 | Listing removed | $279,990$180/sqft |
Source: MLS Technology, Inc. #2602899 Report a problem | ||
| 3/14/2026 | Price change | $279,990-2.3%$180/sqft |
Source: MLS Technology, Inc. #2602899 Report a problem | ||
| 2/2/2026 | Listed for sale | $286,634$184/sqft |
Source: MLS Technology, Inc. #2602899 Report a problem | ||
| 2/2/2026 | Listing removed | $286,634$184/sqft |
Source: MLS Technology, Inc. #2548344 Report a problem | ||
| 12/9/2025 | Listed for sale | $286,634$184/sqft |
Source: MLS Technology, Inc. #2548344 Report a problem | ||
| 12/8/2025 | Listing removed | $286,634$184/sqft |
Source: MLS Technology, Inc. #2539015 Report a problem | ||
| 9/10/2025 | Listed for sale | $286,634$184/sqft |
Source: MLS Technology, Inc. #2539015 Report a problem | ||
Public tax history
Tax history is unavailable.
Monthly payment
Est. payment
Payment breakdown
Explore the cost of this home by adjusting the details. Changes won't be saved.Climate risks
Neighborhood: 74429
Nearby schools
GreatSchools rating
- 8/10Rosewood Elementary SchoolGrades: PK-5Distance: 4 mi
- 5/10Childers Middle SchoolGrades: 6-8Distance: 6.5 mi
- 4/10Broken Arrow Freshman AcademyGrades: 9Distance: 6.6 mi
Schools provided by the listing agent
- Elementary: Central
- High: Coweta
- District: Coweta - Sch Dist (30)
Source: MLS Technology, Inc.. This data may not be complete. We recommend contacting the local school district to confirm school assignments for this home.
- $269,9903 bd2 ba1.4k sqft27155 E 109th St S, Coweta, OK 74429Sold

- $244,9003 bd2 ba1.3k sqft27113 E 109th St S, Coweta, OK 74429For Sale

- $279,9004 bd2 ba1.6k sqft27229 E 109th St S, Coweta, OK 74429For Sale

- $313,5002 bd3 ba1.8k sqft27403 E 109th St S, Coweta, OK 74429Off Market
- $305,0004 bd2 ba1.8k sqft27407 E 109th St S, Coweta, OK 74429Sold
- $359,9004 bd3 ba2.1k sqft10800 S 274th East Ave, Coweta, OK 74429Sold
- $397,6005 bd4 ba2.5k sqft27402 E 108th Pl S, Coweta, OK 74429Off Market
- $345,0004 bd2 ba2k sqft27411 E 109th St S, Coweta, OK 74429Sold
A local agent can set up tours, give advice and negotiate with sellers.
A local lender can help you make sure your offer is ready when you are.
Similar homes
- $244,9003 bd2 ba1.3k sqft27113 E 109th St S, Coweta, OK 74429For SaleMLS ID #2612153, Larry Pennington, Pennington & Assoc Realtors. MLS Technology, Inc.
- $315,0003 bd2 ba1.7k sqft10840 S 274th East Ave, Coweta, OK 74429For Sale
 MLS ID #2624835, Ethan Stoots, Engel & Voelkers Tulsa. MLS Technology, Inc.
 - $279,9004 bd2 ba1.6k sqft27229 E 109th St S, Coweta, OK 74429For SaleMLS ID #2612280, Larry Pennington, Pennington & Assoc Realtors. MLS Technology, Inc.
- $260,5004 bd2 ba1.6k sqft11543 S 277th East Ave, Coweta, OK 74429For Sale
 MLS ID #2611154, Haiden Davis, Cochran & Co Realtors. MLS Technology, Inc.
 - $279,9003 bd2 ba1.5k sqft10945 S 271st East Ave, Coweta, OK 74429For SaleMLS ID #2612282, Larry Pennington, Pennington & Assoc Realtors. MLS Technology, Inc.
- $240,0004 bd2 ba1.7k sqft27807 E 114th Pl S, Coweta, OK 74429For SaleMLS ID #2618514, Heather Johnson, Chinowth & Cohen. MLS Technology, Inc.
- $259,9003 bd2 ba1.4k sqft100 N Eufaula Ave, Coweta, OK 74429For SaleMLS ID #2624446, Taj Lucero, eXp Realty, LLC (BO). MLS Technology, Inc.
- $294,9904 bd2 ba1.6k sqft10957 S 271st Ave, Coweta, OK 74429For SaleMLS ID #2612283, Larry Pennington, Pennington & Assoc Realtors. MLS Technology, Inc.
- $349,9993 bd2 ba1.9k sqft10714 281st Ave, Coweta, OK 74429For SaleMLS ID #2624856, Jennifer Mount, Legacy Realty Advisors. MLS Technology, Inc.
- $345,0004 bd2 ba2k sqft27515 E 108th Pl S, Coweta, OK 74429For SaleMLS ID #2621266, Jessica O'Connell, Chinowth & Cohen. MLS Technology, Inc.
- $329,8003 bd2 ba1.8k sqft10723 280th Ave, Coweta, OK 74429For SaleMLS ID #2551182, Julie Hill, Cochran & Co Realtors. MLS Technology, Inc.
- $315,0003 bd2 ba1.7k sqft10840 S 274th Eastavenue, Coweta, OK 74429For SaleEngel & Volkers
- $349,9003 bd2 ba1.9k sqft27909 E 107th St S, Coweta, OK 74429For SaleMLS ID #2621489, April Rager, Coldwell Banker Select. MLS Technology, Inc.
- $245,0003 bd2 ba1.5k sqft9278 S 254th East Ave, Broken Arrow, OK 74014For SaleMLS ID #2610077, Scott Hildebrandt, Coldwell Banker Select. MLS Technology, Inc.
- $389,0004 bd2 ba2.2k sqft10888 S 279th East Ave, Coweta, OK 74429For SaleMLS ID #2615910, John R Smucker, McGraw, REALTORS. MLS Technology, Inc.
- $260,0003 bd2 ba1.4k sqft23317 E 114th St S, Broken Arrow, OK 74014For SaleMLS ID #2619797, David Benitez, Private Label Real Estate. MLS Technology, Inc.
- $269,0004 bd2 ba1.6k sqft23667 E 115th St S, Broken Arrow, OK 74014For SaleMLS ID #2612640, Kyler Ng, McGraw, REALTORS. MLS Technology, Inc.
- $265,0003 bd2 ba1.4k sqft829 W Boston St, Broken Arrow, OK 74012For SaleMLS ID #2623611, Isabel K Haver, eXp Realty, LLC. MLS Technology, Inc.
- $262,9003 bd2 ba1.5k sqft18905 E 50th Pl S, Tulsa, OK 74134For SaleMLS ID #2624628, Maureen Kile, Coldwell Banker Select. MLS Technology, Inc.
- $395,0003 bd3 ba2.1k sqft26292 E 102nd St S, Broken Arrow, OK 74014For SaleMLS ID #2622203, Marc S Bullock, We Connect Oklahoma LLC. MLS Technology, Inc.
