Just released—your next chapter begins in a brand-new community within the highly coveted Coweta School District. Imagine waking up in a home designed for both comfort and style, where every detail—from the professionally curated color palette to high-end finishes—feels intentional and inviting. With $0 down financing and closing costs covered, this rare opportunity makes moving into your dream home easier than ever.
The Caroline, one of Glenwood Homes’ most sought-after designs, is built for modern living. Picture mornings gathered around the oversized kitchen island, enjoying coffee while planning your day. Spacious bedrooms provide private retreats for everyone, and the smart split layout ensures both flow and functionality. Step outside to your covered back patio and envision quiet evenings under the stars, weekend barbecues with friends, or simply a peaceful place to unwind after a busy day.
Coweta offers the perfect balance—small-town charm with quick access to all Tulsa has to offer. Your weekends could be spent exploring local parks, visiting Ft. Gibson Lake, or enjoying everything the city has at your fingertips. With included features like a tankless water heater, granite or quartz countertops, blinds, a full landscaping package, and built-in tornado safety, every day in this home is comfortable, safe, and effortless.
Opportunities like this don’t come often, and homes in this community are moving fast. Don’t wait—schedule your showing today and step into a home where memories are waiting to be made and life is ready to begin.
Pending
Price cut: $5K (6/27)
$279,900
10945 S 271st East Ave, Coweta, OK 74429
3beds
1,560sqft
Single Family Residence
Built in 2026
6,621 Square Feet Lot
$-- Zestimate®
$179/sqft
$33/mo HOA
What's special
High-end finishesFull landscaping packageOversized kitchen islandProfessionally curated color paletteGranite or quartz countertopsTankless water heaterCovered back patio
- 134 days |
- 162 |
- 16 |
Zillow last checked:
Listing updated:
Listed by:
Larry Pennington 918-381-0081,
Pennington & Assoc Realtors
Source: MLS Technology, Inc.,MLS#: 2612282 Originating MLS: MLS Technology
Originating MLS: MLS TechnologyFacts & features
Interior
Bedrooms & bathrooms
- Bedrooms: 3
- Bathrooms: 2
- Full bathrooms: 2
Heating
- Central, Gas
Cooling
- Central Air
Appliances
- Included: Dishwasher, Microwave, Oven, Range, Tankless Water Heater
- Laundry: Washer Hookup, Electric Dryer Hookup
Features
- Granite Counters, None, Gas Range Connection, Gas Oven Connection, Programmable Thermostat
- Flooring: Laminate
- Windows: Aluminum Frames
- Basement: None
- Number of fireplaces: 1
- Fireplace features: Other
Interior area
- Total structure area: 1,560
- Total interior livable area: 1,560 sqft
Property
Parking
- Total spaces: 2
- Parking features: Attached, Garage
- Attached garage spaces: 2
Features
- Levels: One
- Stories: 1
- Patio & porch: Covered, None, Patio
- Exterior features: Concrete Driveway, Landscaping, None
- Pool features: None
- Fencing: Privacy
Lot
- Size: 6,621 Square Feet
- Features: None
Details
- Additional structures: None
Construction
Type & style
- Home type: SingleFamily
- Property subtype: Single Family Residence
Materials
- Brick, Wood Frame
- Foundation: Slab
- Roof: Asphalt,Fiberglass
Condition
- Year built: 2026
Utilities & green energy
- Sewer: Public Sewer
- Water: Public
- Utilities for property: Cable Available, Electricity Available
Community & HOA
Community
- Features: Sidewalks
- Security: No Safety Shelter
- Subdivision: Lancaster Park I
HOA
- Has HOA: Yes
- Amenities included: None
- HOA fee: $400 annually
Location
- Region: Coweta
Financial & listing details
- Price per square foot: $179/sqft
- Date on market: 4/7/2026
- Cumulative days on market: 187 days
- Listing terms: Conventional,FHA,USDA Loan,VA Loan
Estimated market value
Not available
Estimated sales range
Not available
Not available
Price history
| Date | Event | Price |
|---|---|---|
| 8/6/2026 | Pending sale | $279,900$179/sqft |
Source:  MLS Technology, Inc. #2612282 Report a problem MLS Technology, Inc. #2612282 Report a problem | ||
| 6/27/2026 | Price change | $279,900-1.8%$179/sqft |
Source: MLS Technology, Inc. #2612282 Report a problem | ||
| 5/29/2026 | Price change | $284,900-1.8%$183/sqft |
Source: MLS Technology, Inc. #2612282 Report a problem | ||
| 5/15/2026 | Price change | $289,990-3.4%$186/sqft |
Source: MLS Technology, Inc. #2612282 Report a problem | ||
| 4/7/2026 | Listed for sale | $300,135$192/sqft |
Source: MLS Technology, Inc. #2612282 Report a problem | ||
| 4/6/2026 | Listing removed | $300,135$192/sqft |
Source: MLS Technology, Inc. #2604792 Report a problem | ||
| 2/12/2026 | Listed for sale | $300,135$192/sqft |
Source: MLS Technology, Inc. #2604792 Report a problem | ||
Public tax history
Tax history is unavailable.
Monthly payment
Est. payment
Payment breakdown
Explore the cost of this home by adjusting the details. Changes won't be saved.Climate risks
Neighborhood: 74429
Nearby schools
GreatSchools rating
- 5/10Northwest Elementary SchoolGrades: PK-3Distance: 1.1 mi
- 6/10Coweta Junior High SchoolGrades: 7-8Distance: 1.8 mi
- NACoweta Intermediate High SchoolGrades: 9Distance: 3.4 mi
Schools provided by the listing agent
- Elementary: Northwest
- High: Coweta
- District: Coweta - Sch Dist (30)
Source: MLS Technology, Inc.. This data may not be complete. We recommend contacting the local school district to confirm school assignments for this home.
- $279,9003 bd2 ba1.5k sqft10877 S 271st East Ave, Coweta, OK 74429Sold
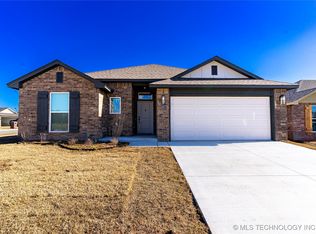
- $284,9903 bd2 ba1.5k sqft10887 S 271st East Ave, Coweta, OK 74429Sold

- $294,9904 bd2 ba1.6k sqft10957 S 271st Ave, Coweta, OK 74429For Sale
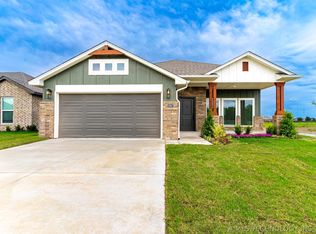
- $289,9903 bd2 ba1.5k sqft10948 S 271st East Ave, Coweta, OK 74429For Sale

- $279,9903 bd2 ba1.4k sqft10927 S 271st East Ave, Coweta, OK 74429For Sale
- $289,9903 bd2 ba1.5k sqft10907 S 271st East Ave, Coweta, OK 74429For Sale
- $309,9153 bd2 ba1.5k sqft10998 S 271st East Ave, Coweta, OK 74429For Sale
- $264,9903 bd2 ba1.3k sqft10966 S 271st East Ave, Coweta, OK 74429Pending
A local agent can set up tours, give advice and negotiate with sellers.
Similar homes
- $294,9904 bd2 ba1.6k sqft10957 S 271st Ave, Coweta, OK 74429For SaleMLS ID #2612283, Larry Pennington, Pennington & Assoc Realtors. MLS Technology, Inc.
- $274,9003 bd2 ba1.4k sqft10866 S 279th East Ave, Coweta, OK 74429New Construction
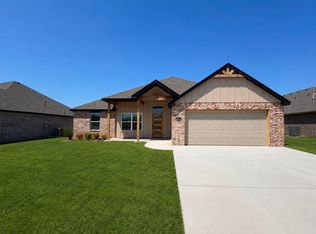 MLS ID #2611755, Amber Slemp, Coldwell Banker Select. MLS Technology, Inc.
 - $315,0003 bd2 ba1.7k sqft10840 S 274th East Ave, Coweta, OK 74429For Sale
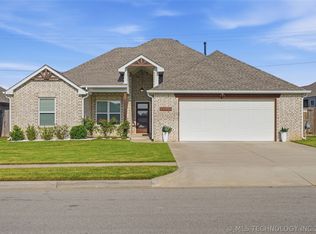 MLS ID #2624835, Ethan Stoots, Engel & Voelkers Tulsa. MLS Technology, Inc.
 - $240,0004 bd2 ba1.7k sqft27807 E 114th Pl S, Coweta, OK 74429For Sale
 MLS ID #2618514, Heather Johnson, Chinowth & Cohen. MLS Technology, Inc.
 - $259,9003 bd2 ba1.4k sqft100 N Eufaula Ave, Coweta, OK 74429For SaleMLS ID #2624446, Taj Lucero, eXp Realty, LLC (BO). MLS Technology, Inc.
- $315,0003 bd2 ba1.7k sqft10840 S 274th Eastavenue, Coweta, OK 74429For SaleEngel & Volkers
- $329,8003 bd2 ba1.8k sqft10723 S 280th East Ave, Coweta, OK 74429For SaleMLS ID #2551182, Julie Hill, Cochran & Co Realtors. MLS Technology, Inc.
- $349,4503 bd2 ba1.9k sqft10714 281st Ave, Coweta, OK 74429For SaleMLS ID #2624856, Jennifer Mount, Legacy Realty Advisors. MLS Technology, Inc.
- $299,9003 bd2 ba2k sqft25251 E 89th St S, Broken Arrow, OK 74014For SaleMLS ID #2621761, Brandon Hart, Flotilla Real Estate Partners. MLS Technology, Inc.
- $379,0003 bd2 ba2.1k sqft27621 E 109th Pl S, Coweta, OK 74429For Sale By Owner
- $349,9003 bd2 ba1.9k sqft27909 E 107th St S, Coweta, OK 74429For SaleMLS ID #2621489, April Rager, Coldwell Banker Select. MLS Technology, Inc.
- $279,0003 bd2 ba1.6k sqft220 W Charleston St, Broken Arrow, OK 74011For SaleMLS ID #2626814, Alicia Parker, Coldwell Banker Select. MLS Technology, Inc.
- $280,0003 bd2 ba1.7k sqft13310 S 21st St, Bixby, OK 74008For SaleMLS ID #2629976, Sarah Ramsey, Coldwell Banker Select. MLS Technology, Inc.
- $265,0004 bd2 ba1.6k sqft23667 E 115th St S, Broken Arrow, OK 74014For SaleMLS ID #2612640, Kyler Ng, McGraw, REALTORS. MLS Technology, Inc.
- $260,0003 bd2 ba1.4k sqft23317 E 114th St S, Broken Arrow, OK 74014For SaleMLS ID #2619797, David Benitez, Private Label Real Estate. MLS Technology, Inc.
- $305,0003 bd2 ba1.6k sqft7402 E Pittsburg Ct, Broken Arrow, OK 74014For SaleMLS ID #2540962, Crystal Simmons, Cochran & Co Realtors. MLS Technology, Inc.
- $237,5003 bd2 ba1.5k sqft25400 E 93rd Ct S, Broken Arrow, OK 74014For SaleMLS ID #2624022, Carrie DeWeese, Chinowth & Cohen. MLS Technology, Inc.
- $389,0004 bd2 ba2.2k sqft10888 S 279th East Ave, Coweta, OK 74429For SaleMLS ID #2615910, John R Smucker, McGraw, REALTORS. MLS Technology, Inc.
- $239,9003 bd2 ba1.3k sqft23601 E 113th St S, Broken Arrow, OK 74014For SaleMLS ID #2621158, Brandon Hart, Flotilla Real Estate Partners. MLS Technology, Inc.
- $324,9004 bd2 ba1.7k sqft509 S 85th St, Broken Arrow, OK 74014For SaleMLS ID #2619993, Holly Bolay, Keller Williams Premier. MLS Technology, Inc.
