MOVE-IN READY! Built in 2024, this charming home offers fantastic curb appeal with a welcoming covered front porch and attractive front yard landscaping. Situated on a cul-de-sac homesite in Coweta Schools, this 4-bedroom, 2-bath home features an open-concept layout with a spacious living room, dining area, and well-appointed kitchen with abundant counter space, and a corner pantry. Comfortable bedrooms and functional living spaces make this home ideal for everyday living and entertaining. The backyard includes partial fencing with room to personalize and enjoy outdoor space. Don't miss this opportunity to own a newer home in a great location! Short sale with US BANK.
For sale
Price cut: $10K (6/24)
$240,000
27807 E 114th Pl S, Coweta, OK 74429
4beds
1,779sqft
:
Get pre-qualified$1,590/mo
Single Family Residence
Built in 2024
8,363 Square Feet Lot
$-- Zestimate®
$135/sqft
$21/mo HOA
What's special
Fantastic curb appealWelcoming covered front porchOpen-concept layoutComfortable bedroomsAttractive front yard landscapingWell-appointed kitchenDining area
- 67 days |
- 591 |
- 58 |
Likely to sell faster than
Zillow last checked:
Listing updated:
Listed by:
Heather Johnson 918-720-2464,
Chinowth & Cohen
Source: MLS Technology, Inc.,MLS#: 2618514 Originating MLS: MLS Technology
Originating MLS: MLS TechnologyFacts & features
Interior
Bedrooms & bathrooms
- Bedrooms: 4
- Bathrooms: 2
- Full bathrooms: 2
Primary bedroom
- Description: Master Bedroom,Private Bath,Walk-in Closet
- Level: First
Bedroom
- Description: Bedroom,
- Level: First
Bedroom
- Description: Bedroom,
- Level: First
Bedroom
- Description: Bedroom,
- Level: First
Primary bathroom
- Description: Master Bath,Bathtub,Full Bath,Vent
- Level: First
Bathroom
- Description: Hall Bath,Bathtub,Full Bath,Vent
- Level: First
Kitchen
- Description: Kitchen,Pantry
- Level: First
Living room
- Description: Living Room,Great Room
- Level: First
Utility room
- Description: Utility Room,Inside,Separate
- Level: First
Heating
- Central, Electric, Gas
Cooling
- Central Air
Appliances
- Included: Dishwasher, Disposal, Gas Water Heater, Microwave, Oven, Range, Plumbed For Ice Maker
- Laundry: Washer Hookup, Electric Dryer Hookup
Features
- High Ceilings, High Speed Internet, Laminate Counters, Cable TV, Wired for Data, Gas Range Connection, Gas Oven Connection
- Flooring: Carpet, Vinyl
- Doors: Insulated Doors
- Windows: Vinyl, Insulated Windows
- Basement: None
- Has fireplace: No
Interior area
- Total structure area: 1,779
- Total interior livable area: 1,779 sqft
Video & virtual tour
Property
Parking
- Total spaces: 2
- Parking features: Attached, Garage
- Attached garage spaces: 2
Features
- Levels: One
- Stories: 1
- Patio & porch: Covered, Patio, Porch
- Exterior features: Concrete Driveway, Landscaping, Rain Gutters
- Pool features: None
- Fencing: Partial
Lot
- Size: 8,363 Square Feet
- Features: Cul-De-Sac
Details
- Additional structures: None
- Parcel number: 730094106
- Special conditions: Short Sale
Construction
Type & style
- Home type: SingleFamily
- Architectural style: Craftsman
- Property subtype: Single Family Residence
Materials
- Brick, Vinyl Siding, Wood Frame
- Foundation: Slab
- Roof: Asphalt,Fiberglass
Condition
- Year built: 2024
Utilities & green energy
- Sewer: Public Sewer
- Water: Public
- Utilities for property: Cable Available, Electricity Available, Fiber Optic Available, Phone Available, Water Available
Green energy
- Energy efficient items: Doors, Insulation, Windows
Community & HOA
Community
- Features: Gutter(s), Sidewalks
- Security: No Safety Shelter, Smoke Detector(s)
- Subdivision: The Woods
HOA
- Has HOA: Yes
- Amenities included: Other
- HOA fee: $250 annually
Location
- Region: Coweta
Financial & listing details
- Price per square foot: $135/sqft
- Annual tax amount: $2,739
- Date on market: 5/22/2026
- Cumulative days on market: 68 days
- Listing terms: Conventional,VA Loan
Estimated market value
Not available
Estimated sales range
Not available
Not available
Price history
| Date | Event | Price |
|---|---|---|
| 6/24/2026 | Price change | $240,000-4%$135/sqft |
Source:  MLS Technology, Inc. #2618514 Report a problem MLS Technology, Inc. #2618514 Report a problem | ||
| 6/5/2026 | Price change | $250,000-3.8%$141/sqft |
Source: MLS Technology, Inc. #2618514 Report a problem | ||
| 5/22/2026 | Listed for sale | $260,000+3.9%$146/sqft |
Source: MLS Technology, Inc. #2618514 Report a problem | ||
| 8/14/2024 | Sold | $250,295$141/sqft |
Source: MLS Technology, Inc. #2407545 Report a problem | ||
| 8/14/2024 | Pending sale | $250,295$141/sqft |
Source: MLS Technology, Inc. #2407545 Report a problem | ||
| 2/17/2024 | Listed for sale | $250,295$141/sqft |
Source: Rausch Coleman Homes Report a problem | ||
Public tax history
Tax history is unavailable.
Monthly payment
Est. payment
Payment breakdown
Explore the cost of this home by adjusting the details. Changes won't be saved.Climate risks
Neighborhood: 74429
Nearby schools
GreatSchools rating
- 5/10Northwest Elementary SchoolGrades: PK-3Distance: 1.8 mi
- 6/10Coweta Junior High SchoolGrades: 7-8Distance: 2.3 mi
- NACoweta Intermediate High SchoolGrades: 9Distance: 3.8 mi
Schools provided by the listing agent
- Elementary: Northwest
- High: Coweta
- District: Coweta - Sch Dist (30)
Source: MLS Technology, Inc.. This data may not be complete. We recommend contacting the local school district to confirm school assignments for this home.
- $242,4003 bd2 ba1.3k sqft27717 E 114th Pl S, Coweta, OK 74429Off Market
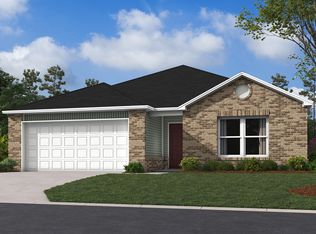
- $264,800-- bd-- ba1.5k sqft27548 E 113th St S, Coweta, OK 74429Off Market
- $280,0003 bd2 ba1.8k sqft27524 E 113th St S, Coweta, OK 74429Sold
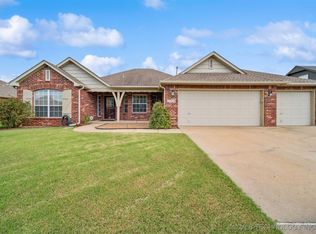
- $--3 bd2 ba1.4k sqft27808 E 114th Pl S, Coweta, OK 74429Off Market
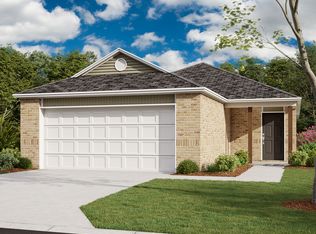
- $226,0003 bd2 ba1.2k sqft27815 E 114th Pl S, Coweta, OK 74429Sold
- $--4 bd2 ba1.6k sqft27804 E 114th Pl S, Coweta, OK 74429Off Market
- $327,1003 bd3 ba2.1k sqft27500 E 113th St S, Coweta, OK 74429Off Market
- $277,900-- bd-- ba1.7k sqft27572 E 113th St S, Coweta, OK 74429Off Market
A local agent can set up tours, give advice and negotiate with sellers.
Similar homes
- $236,0003 bd2 ba1.3k sqft11225 S 275th East Ave, Coweta, OK 74429For Sale
 MLS ID #2627649, Sasha Messerschmidt, Thunder Ridge Realty, LLC. MLS Technology, Inc.
 - $260,5004 bd2 ba1.6k sqft11543 S 277th East Ave, Coweta, OK 74429For Sale
 MLS ID #2611154, Haiden Davis, Cochran & Co Realtors. MLS Technology, Inc.
 - $315,0003 bd2 ba1.7k sqft10840 S 274th East Ave, Coweta, OK 74429For Sale
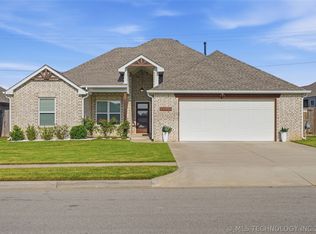 MLS ID #2624835, Ethan Stoots, Engel & Voelkers Tulsa. MLS Technology, Inc.
 - $237,5003 bd2 ba1.5k sqft25400 E 93rd Ct S, Broken Arrow, OK 74014For Sale
 MLS ID #2624022, Carrie DeWeese, Chinowth & Cohen. MLS Technology, Inc.
 - $279,9003 bd2 ba1.5k sqft10945 S 271st East Ave, Coweta, OK 74429For SaleMLS ID #2612282, Larry Pennington, Pennington & Assoc Realtors. MLS Technology, Inc.
- $245,0003 bd2 ba1.5k sqft9278 S 254th East Ave, Broken Arrow, OK 74014For SaleMLS ID #2610077, Scott Hildebrandt, Coldwell Banker Select. MLS Technology, Inc.
- $269,0004 bd2 ba1.6k sqft23667 E 115th St S, Broken Arrow, OK 74014For SaleMLS ID #2612640, Kyler Ng, McGraw, REALTORS. MLS Technology, Inc.
- $184,9992 bd2 ba1.2k sqft125 W Walnut St, Coweta, OK 74429For SaleMLS ID #2621214, Shavonte Celestine, MORE Agency. MLS Technology, Inc.
- $239,0003 bd2 ba1.2k sqft23247 E 114th St S, Broken Arrow, OK 74014For SaleMLS ID #2625402, Lisa Frederick, Legacy Realty Advisors. MLS Technology, Inc.
- $315,0003 bd2 ba1.7k sqft10840 S 274th Eastavenue, Coweta, OK 74429For SaleEngel & Volkers
- $260,0003 bd2 ba1.4k sqft23317 E 114th St S, Broken Arrow, OK 74014For SaleMLS ID #2619797, David Benitez, Private Label Real Estate. MLS Technology, Inc.
- $336,5003 bd2 ba1.8k sqft3618 S 12th Pl S, Broken Arrow, OK 74011For SaleMLS ID #2627898, Jon Robertson, Epique Realty. MLS Technology, Inc.
- $244,9003 bd2 ba1.5k sqft1205 N Ironwood Pl, Broken Arrow, OK 74012For SaleMLS ID #2616821, Morgan Tipton, Axen Realty, LLC. MLS Technology, Inc.
- $272,0004 bd2 ba1.5k sqft1929 W Urbana St, Broken Arrow, OK 74012For SaleMLS ID #2623367, Stephanie Ross, Pembrook Realty Group. MLS Technology, Inc.
- $244,9003 bd2 ba1.5k sqft3720 S 110th East Ave, Tulsa, OK 74146For SaleMLS ID #2614821, Kenia Ortiz, McGraw, REALTORS. MLS Technology, Inc.
- $250,0003 bd2 ba1.4k sqft1158 N Hickory Pl, Broken Arrow, OK 74012For SaleMLS ID #2623159, Janelle Nicolay, Coldwell Banker Select. MLS Technology, Inc.
- $255,0003 bd2 ba1.3k sqft3425 E Plymouth Pl, Broken Arrow, OK 74014For SaleMLS ID #2611464, Scott Hildebrandt, Coldwell Banker Select. MLS Technology, Inc.
- $249,9004 bd2 ba1.2k sqft2920 E 201st St S, Mounds, OK 74047For SaleMLS ID #2617431, Mike Morris, Chinowth & Cohen. MLS Technology, Inc.
- $262,9003 bd2 ba1.5k sqft18905 E 50th Pl S, Tulsa, OK 74134For SaleMLS ID #2624628, Maureen Kile, Coldwell Banker Select. MLS Technology, Inc.
- $224,5003 bd2 ba1.6k sqft8520 E 34th St, Tulsa, OK 74145For SaleMLS ID #2625384, Sage Fowler, Realty of America, LLC. MLS Technology, Inc.
