MLS entry for statistical purposes only.
Pending
$460,000
9527 S 85th East Ave, Tulsa, OK 74133
5beds
4,113sqft
:
Get pre-qualified$3,044/mo
Single Family Residence
Built in 1998
0.26 Acres Lot
$460,600 Zestimate®
$112/sqft
$29/mo HOA
What's special
- 66 days |
- 29 |
- 0 |
Zillow last checked:
Listing updated:
Listed by:
Kevin Francis 918-261-0115,
Coldwell Banker Select
Source: MLS Technology, Inc.,MLS#: 2619207 Originating MLS: MLS Technology
Originating MLS: MLS TechnologyFacts & features
Interior
Bedrooms & bathrooms
- Bedrooms: 5
- Bathrooms: 4
- Full bathrooms: 3
- 1/2 bathrooms: 1
Primary bedroom
- Description: Master Bedroom,Private Bath,Walk-in Closet
- Level: First
Bedroom
- Description: Bedroom,Pullman Bath,Walk-in Closet
- Level: Second
Bedroom
- Description: Bedroom,Pullman Bath,Walk-in Closet
- Level: Second
Bedroom
- Description: Bedroom,Private Bath,Walk-in Closet
- Level: Second
Primary bathroom
- Description: Master Bath,Double Sink,Full Bath,Separate Shower,Whirlpool
- Level: First
Bathroom
- Description: Hall Bath,Bathtub,Double Sink,Full Bath
- Level: First
Den
- Description: Den/Family Room,Fireplace
- Level: First
Dining room
- Description: Dining Room,Formal
- Level: First
Game room
- Description: Game/Rec Room,
- Level: Second
Kitchen
- Description: Kitchen,Breakfast Nook,Island,Pantry
- Level: First
Living room
- Description: Living Room,Formal
- Level: First
Office
- Description: Office,Closet
- Level: First
Utility room
- Description: Utility Room,Inside,Sink
- Level: First
Heating
- Central, Gas, Multiple Heating Units
Cooling
- Central Air, 2 Units
Appliances
- Included: Built-In Oven, Cooktop, Dishwasher, Disposal, Gas Water Heater, Microwave, Oven, Range, Plumbed For Ice Maker
- Laundry: Washer Hookup, Electric Dryer Hookup, Gas Dryer Hookup
Features
- Attic, Dry Bar, High Ceilings, High Speed Internet, Laminate Counters, Pullman Bath, Cable TV, Vaulted Ceiling(s), Wired for Data, Ceiling Fan(s), Electric Oven Connection, Electric Range Connection, Gas Range Connection, Gas Oven Connection, Programmable Thermostat
- Flooring: Carpet, Hardwood, Tile
- Doors: Insulated Doors, Storm Door(s)
- Windows: Vinyl, Insulated Windows
- Number of fireplaces: 1
- Fireplace features: Glass Doors, Gas Starter, Wood Burning
Interior area
- Total structure area: 4,113
- Total interior livable area: 4,113 sqft
Property
Parking
- Total spaces: 3
- Parking features: Attached, Garage, Shelves, Storage, Workshop in Garage
- Attached garage spaces: 3
Features
- Levels: Two
- Stories: 2
- Patio & porch: Covered, Patio, Porch
- Exterior features: Sprinkler/Irrigation, Landscaping, Lighting, Rain Gutters
- Pool features: None
- Fencing: Full,Privacy
Lot
- Size: 0.26 Acres
- Features: Corner Lot, Mature Trees
Details
- Additional structures: Shed(s)
- Parcel number: 71781832466320
Construction
Type & style
- Home type: SingleFamily
- Architectural style: French Provincial
- Property subtype: Single Family Residence
Materials
- Brick, Wood Frame
- Foundation: Slab
- Roof: Asphalt,Fiberglass
Condition
- Year built: 1998
Utilities & green energy
- Sewer: Public Sewer
- Water: Public
- Utilities for property: Cable Available, Electricity Available, Natural Gas Available, Water Available
Green energy
- Energy efficient items: Doors, Windows
Community & HOA
Community
- Features: Gutter(s)
- Security: No Safety Shelter, Security System Owned, Smoke Detector(s)
- Subdivision: Ridge Pointe Ii
HOA
- Has HOA: Yes
- Amenities included: Pool
- HOA fee: $350 annually
Location
- Region: Tulsa
Financial & listing details
- Price per square foot: $112/sqft
- Annual tax amount: $4,072
- Date on market: 5/26/2026
Estimated market value
$460,600
$438,000 - $484,000
$3,338/mo
Price history
| Date | Event | Price |
|---|---|---|
| 5/26/2026 | Listed for sale | $460,000$112/sqft |
Source:  Coldwell Banker Select #2619207 Report a problem Coldwell Banker Select #2619207 Report a problem | ||
| 5/26/2026 | Pending sale | $460,000$112/sqft |
Source:  MLS Technology, Inc. #2619207 Report a problem MLS Technology, Inc. #2619207 Report a problem | ||
| 5/26/2026 | Listed for sale | $460,000+61.4%$112/sqft |
Source: MLS Technology, Inc. #2619207 Report a problem | ||
| 4/11/2013 | Sold | $285,000$69/sqft |
Source: MLS Technology, Inc. #1226214 Report a problem | ||
Public tax history
Tax history is unavailable.
Monthly payment
Est. payment
Payment breakdown
Explore the cost of this home by adjusting the details. Changes won't be saved.Climate risks
Neighborhood: Ridge Point
Nearby schools
GreatSchools rating
- 8/10Jenks East Intermediate Elementary SchoolGrades: 5-6Distance: 2.9 mi
- 7/10Jenks Middle SchoolGrades: 7-8Distance: 3.4 mi
- 9/10Jenks High SchoolGrades: 9-12Distance: 5 mi
Schools provided by the listing agent
- Elementary: East
- High: Jenks
- District: Jenks - Sch Dist (5)
Source: MLS Technology, Inc.. This data may not be complete. We recommend contacting the local school district to confirm school assignments for this home.
- $463,5005 bd3 ba4.1k sqft9527 S 85th Ave E, Tulsa, OK 74133Off Market
- $380,0004 bd3 ba3.4k sqft9533 S 85th Ave E, Tulsa, OK 74133Sold
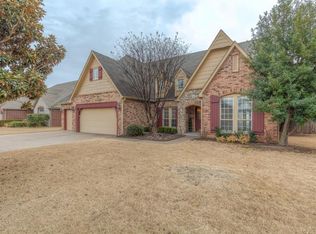
- $380,0004 bd3 ba3.3k sqft9533 S 85th East Ave, Tulsa, OK 74133Sold
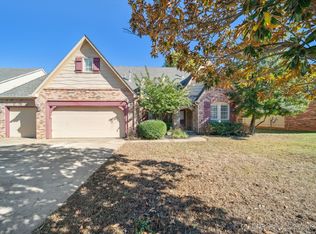
- $386,2004 bd3 ba3.3k sqft8517 E 95th Pl S, Tulsa, OK 74133Off Market
- $449,0004 bd4 ba3.4k sqft9518 S 86th East Ave, Tulsa, OK 74133For Sale
- $418,500-- bd3 ba3.4k sqft9518 S 86th Ave E, Tulsa, OK 74133Off Market
- $417,500-- bd3 ba3.5k sqft9522 S 86th Ave E, Tulsa, OK 74133Off Market
- $368,0004 bd3 ba2.8k sqft9539 S 85th Ave E, Tulsa, OK 74133Off Market
A local agent can set up tours, give advice and negotiate with sellers.
Similar homes
- $449,0004 bd4 ba3.4k sqft9518 S 86th East Ave, Tulsa, OK 74133For Sale
 MLS ID #2616493, Max Heckenkemper, Keller Williams Advantage. MLS Technology, Inc.
 - $400,0004 bd3 ba3k sqft10922 S 86th East Ave, Tulsa, OK 74133For Sale
 MLS ID #2627210, Brian Frere, Keller Williams Preferred. MLS Technology, Inc.
 - $409,9994 bd3 ba2.9k sqft8523 S 70th East Ave, Tulsa, OK 74133For Sale
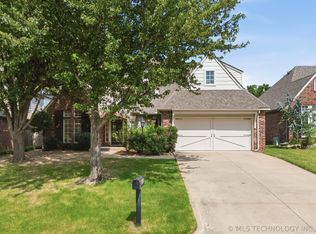 MLS ID #2624960, Andrew Rentz, Keller Williams Preferred. MLS Technology, Inc.
 - $460,0004 bd3 ba2.6k sqft3114 E 78th Pl S, Tulsa, OK 74136For Sale
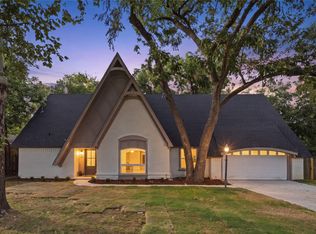 MLS ID #2627743, Hannah McCollough, eXp Realty, LLC. MLS Technology, Inc.
 - $492,9005 bd5 ba4.4k sqft8632 S Braden Ave, Tulsa, OK 74137For SaleMLS ID #2622029, Jonathan Minerick, Homecoin.com. MLS Technology, Inc.
- $490,0005 bd4 ba3.7k sqft11985 S 91st East Ave, Bixby, OK 74008For SaleMLS ID #2617283, Carri Ray, Trinity Properties. MLS Technology, Inc.
- $389,9004 bd3 ba2.8k sqft5117 E 77th St, Tulsa, OK 74136For SaleMLS ID #2626611, Brian R Baysinger, Henry Hinds Realty, LLC. MLS Technology, Inc.
- $679,0005 bd5 ba4.5k sqft10848 S 95th East Ave, Tulsa, OK 74133For SaleMLS ID #2620823, Laurie Ann Jenkins, Coldwell Banker Select. MLS Technology, Inc.
- $270,0004 bd2 ba2.3k sqft8702 E 91st Pl, Tulsa, OK 74133For SaleMLS ID #2609933, Sean Worley, Coldwell Banker Select. MLS Technology, Inc.
- $469,9695 bd3 ba2.5k sqft25923 E 100th St S, Broken Arrow, OK 74134New ConstructionMLS Technology, Inc.
- $415,0005 bd3 ba3.3k sqft4213 S Palm Ave, Broken Arrow, OK 74011For SaleMLS ID #2615980, Clinton Taylor Jr, RE/MAX Results. MLS Technology, Inc.
- $435,0004 bd3 ba2.4k sqft2428 E 134th St S, Bixby, OK 74008For SaleMLS ID #2623278, Shawn Peters, Sage Sotheby's International. MLS Technology, Inc.
- $439,9005 bd3 ba3.2k sqft17005 E 48th St, Tulsa, OK 74134For SaleMLS ID #2616458, Jill S Falkenberry, Coldwell Banker Select. MLS Technology, Inc.
- $304,5004 bd2 ba2.2k sqft7341 S 70th East Ave, Tulsa, OK 74133For SaleMLS ID #2622191, Dorie Simmons, McGraw, REALTORS. MLS Technology, Inc.
- $295,0005 bd2 ba2.1k sqft9014 E 87th Pl, Tulsa, OK 74133For SaleMLS ID #2606610, Farah Dib, Coldwell Banker Select. MLS Technology, Inc.
- $624,9005 bd5 ba4.2k sqft7439 S Knoxville Ave, Tulsa, OK 74136For SaleMLS ID #2626993, Scott Gasaway, Chinowth & Cohen. MLS Technology, Inc.
- $449,9005 bd4 ba3.4k sqft831 W 148th St S, Glenpool, OK 74033For SaleMLS ID #2622440, Manda Young, MY Place Real Estate LLC. MLS Technology, Inc.
- $449,9005 bd3 ba3k sqft8311 N 99th East Ave, Owasso, OK 74055For SaleMLS ID #1233947, Victory Reneau Razavi, Whittington Realty. MLSOK/OKCMAR as distributed by MLS GRID
- $--3 bd3 ba2.3k sqft1221 S 28th St, Broken Arrow, OK 74014AuctionServiceLink Auction
- $--3 bd2 ba2.3k sqft15730 S 297th East Ave, Coweta, OK 74429AuctionAuction.com 2
