Fantastic New Single Level Plan, soaring ceilings in Open family room/ Kitchen & Dining. $15,000
Buyer incentive from Builder to be used towards extras or closing costs. Split Bedroom plan with Large
Primary Bedroom, Luxury Bath finishes include, separate sink quartz vanities, custom tile shower with
frameless glass & large walk-in closet. Both Guest bedrooms have walk-in closets. Huge Kitchen with
upgraded tile floors & Backsplash, 3 CM quartz counters, Great custom cabinets with hardware, walk-in
pantry & quality center island with 6 CM hand chiseled Granite top with leather finish. Move-in Ready
with fabulous covered back patio & relaxing covered front porch .Super Access to the BA Creek Loop,
Creek Turnpike,, Memorial Drive, 131st , 121st, South Tulsa Corridor, Wonderful City & County Parks,
Fast Food & Upscale Dining, Shopping, Costco, Lifestyle Fitness, YMCA, Major Medical Centers & VA
Medical are all within a 5 to 8 mile radius.
For sale
$354,000
10408 E 132nd St S, Bixby, OK 74008
3beds
1,824sqft
:
Get pre-qualified$2,388/mo
Single Family Residence
Built in 2026
7,187 Square Feet Lot
$-- Zestimate®
$194/sqft
$42/mo HOA
What's special
Large walk-in closetRelaxing covered front porchSeparate sink quartz vanitiesLuxury bath finishesFabulous covered back patio
- 86 days |
- 141 |
- 6 |
Zillow last checked:
Listing updated:
Listed by:
John R Smucker 918-261-7355,
McGraw, REALTORS
Source: MLS Technology, Inc.,MLS#: 2615792 Originating MLS: MLS Technology
Originating MLS: MLS TechnologyFacts & features
Interior
Bedrooms & bathrooms
- Bedrooms: 3
- Bathrooms: 2
- Full bathrooms: 2
Primary bedroom
- Description: Master Bedroom,Private Bath,Walk-in Closet
- Level: First
Bedroom
- Description: Bedroom,Walk-in Closet
- Level: First
Bedroom
- Description: Bedroom,Walk-in Closet
- Level: First
Primary bathroom
- Description: Master Bath,Double Sink,Full Bath,Shower Only,Vent
- Level: First
Bathroom
- Description: Hall Bath,Bathtub,Full Bath
- Level: First
Dining room
- Description: Dining Room,Breakfast
- Level: First
Kitchen
- Description: Kitchen,Breakfast Nook,Eat-In,Island,Pantry
- Level: First
Living room
- Description: Living Room,Combo
- Level: First
Utility room
- Description: Utility Room,Inside,Separate
- Level: First
Heating
- Central, Gas
Cooling
- Central Air
Appliances
- Included: Dishwasher, Disposal, Gas Water Heater, Microwave, Oven, Range, Stove, Plumbed For Ice Maker
- Laundry: Washer Hookup, Electric Dryer Hookup
Features
- Attic, Granite Counters, High Ceilings, High Speed Internet, Quartz Counters, Stone Counters, Cable TV, Vaulted Ceiling(s), Wired for Data, Ceiling Fan(s), Electric Oven Connection, Gas Range Connection
- Flooring: Carpet, Hardwood, Tile, Wood
- Doors: Insulated Doors
- Windows: Vinyl, Insulated Windows
- Basement: None
- Has fireplace: No
Interior area
- Total structure area: 1,824
- Total interior livable area: 1,824 sqft
Property
Parking
- Total spaces: 2
- Parking features: Attached, Garage, Shelves, Storage, Workshop in Garage
- Attached garage spaces: 2
Features
- Levels: One
- Stories: 1
- Patio & porch: Covered, Patio, Porch
- Exterior features: Concrete Driveway
- Pool features: None
- Fencing: Partial,Privacy
Lot
- Size: 7,187 Square Feet
- Features: None
Details
- Additional structures: None
- Parcel number: 57992740719760
Construction
Type & style
- Home type: SingleFamily
- Architectural style: Ranch
- Property subtype: Single Family Residence
Materials
- Brick, Other, Wood Siding, Wood Frame
- Foundation: Slab
- Roof: Asphalt,Fiberglass
Condition
- Year built: 2026
Utilities & green energy
- Sewer: Public Sewer
- Water: Public
- Utilities for property: Cable Available, Electricity Available, Fiber Optic Available, Natural Gas Available, Water Available
Green energy
- Energy efficient items: Doors, Windows
Community & HOA
Community
- Features: Sidewalks
- Security: No Safety Shelter, Smoke Detector(s)
- Subdivision: Rowan Grove Blocks 4-9
HOA
- Has HOA: Yes
- Amenities included: None
- HOA fee: $500 annually
Location
- Region: Bixby
Financial & listing details
- Price per square foot: $194/sqft
- Annual tax amount: $943
- Date on market: 5/1/2026
- Cumulative days on market: 86 days
- Listing terms: Conventional,FHA,VA Loan
Estimated market value
Not available
Estimated sales range
Not available
Not available
Price history
| Date | Event | Price |
|---|---|---|
| 5/1/2026 | Listed for sale | $354,000$194/sqft |
Source:  MLS Technology, Inc. #2615792 Report a problem MLS Technology, Inc. #2615792 Report a problem | ||
Public tax history
Tax history is unavailable.
Monthly payment
Est. payment
Payment breakdown
Explore the cost of this home by adjusting the details. Changes won't be saved.Climate risks
Neighborhood: 74008
Nearby schools
GreatSchools rating
- 8/10East Elementary SchoolGrades: PK-3Distance: 1 mi
- 7/10Bixby Middle SchoolGrades: 7-8Distance: 3 mi
- 9/10Bixby High SchoolGrades: 9-12Distance: 2.7 mi
Schools provided by the listing agent
- Elementary: East (Formerly Northeast)
- High: Bixby
- District: Bixby - Sch Dist (4)
Source: MLS Technology, Inc.. This data may not be complete. We recommend contacting the local school district to confirm school assignments for this home.
- $369,0003 bd2 ba2k sqft10404 E 132nd St S, Bixby, OK 74008Sold
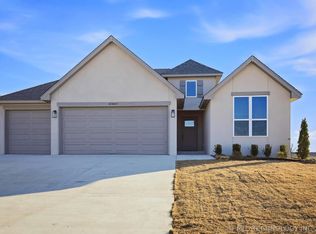
- $364,4004 bd2 ba2.2k sqft10412 E 132nd St S, Bixby, OK 74008Off Market
- $389,0004 bd2 ba2.2k sqft10409 E 132nd St S, Bixby, OK 74008For Sale

- $368,0003 bd2 ba2k sqft10416 E 132nd St S, Bixby, OK 74008Sold

- $334,0003 bd2 ba1.7k sqft10413 E 132nd St S, Bixby, OK 74008Sold
- $368,0003 bd2 ba2k sqft10328 E 132nd St S, Bixby, OK 74008Sold
- $368,0004 bd2 ba1.9k sqft10324 E 132nd St S, Bixby, OK 74008For Sale
- $369,9003 bd2 ba2k sqft13135 S 105th East Ave, Bixby, OK 74008Sold
A local agent can set up tours, give advice and negotiate with sellers.
A local lender can help you make sure your offer is ready when you are.
Similar homes
- $340,0004 bd2 ba1.9k sqft13672 S 91st East Ave, Bixby, OK 74008For Sale
 MLS ID #2623802, Arely Lopez, McGraw, REALTORS. MLS Technology, Inc.
 - $389,0004 bd2 ba2.2k sqft10409 E 132nd St S, Bixby, OK 74008For SaleMLS ID #2615866, John R Smucker, McGraw, REALTORS. MLS Technology, Inc.
- $365,0005 bd3 ba2.6k sqft10212 E 116th Pl S, Bixby, OK 74008For Sale
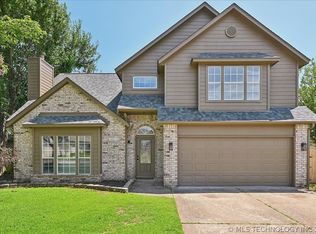 MLS ID #2625439, Tress Pride, Hearth Homes Realty. MLS Technology, Inc.
 - $334,9904 bd2 ba2k sqft10206 E 132nd St S, Broken Arrow, OK 74014For Sale
 MLS ID #2619663, Sophia Sivira, Platinum Realty, LLC.. MLS Technology, Inc.
 - $289,5003 bd2 ba1.8k sqft11612 S 100th East Ave, Bixby, OK 74008For SaleMLS ID #2620573, Brenda K Sand, Properties Plus, Inc.. MLS Technology, Inc.
- $389,0004 bd2 ba2k sqft6370 E 124th Ct S, Bixby, OK 74008For SaleMLS ID #2625257, Jinny Ting, Keller Williams Advantage. MLS Technology, Inc.
- $324,8004 bd2 ba1.8k sqft3872 E 144th St S, Bixby, OK 74008For SaleMLS ID #2620616, Taylor Bay, Chinowth & Cohen. MLS Technology, Inc.
- $289,9003 bd2 ba2.4k sqft14219 S New Haven Ave, Bixby, OK 74008For SaleMLS ID #2625469, Tomas Barrientos, HomeSmart Stellar Realty. MLS Technology, Inc.
- $379,9004 bd2 ba1.7k sqft12451 S Kingston Ave, Bixby, OK 74008For SaleMLS ID #2624599, Leticia Sanchez, McGraw, REALTORS. MLS Technology, Inc.
- $385,0003 bd2 ba1.8k sqft3574 E 155th St S, Bixby, OK 74008For SaleMLS ID #2619792, John R Smucker, McGraw, REALTORS. MLS Technology, Inc.
- $292,0004 bd2 ba1.8k sqft5811 E 146th Pl S, Bixby, OK 74008For SaleMLS ID #2623971, Linda D Hughes, Keller Williams Advantage. MLS Technology, Inc.
- $340,0003 bd2 ba1.7k sqft7012 S Elder Ave, Broken Arrow, OK 74011For SaleMLS ID #2617270, Nancy T Nguyen, McGraw, REALTORS. MLS Technology, Inc.
- $364,9004 bd3 ba2.2k sqft4001 S Maple Ave, Broken Arrow, OK 74011For SaleMLS ID #2624809, Bradley Sides, REAL Broker LLC. MLS Technology, Inc.
- $398,0004 bd2 ba2k sqft13702 S 21st St, Bixby, OK 74008For SaleMLS ID #2620950, Michele Travis, Chinowth & Cohen. MLS Technology, Inc.
- $279,0004 bd2 ba1.6k sqft8517 E 163rd St S, Bixby, OK 74008For SaleMLS ID #2620444, Allison Hayes, Chinowth & Cohen. MLS Technology, Inc.
- $339,5004 bd3 ba2.6k sqft4428 W Urbana St, Broken Arrow, OK 74012For SaleMLS ID #2614675, Suzanne Mobley, Coldwell Banker Select. MLS Technology, Inc.
- $335,0003 bd3 ba2.3k sqft529 S Tamarack Ave, Broken Arrow, OK 74012For SaleMLS ID #2619830, Jennifer Williams, Private Label Real Estate. MLS Technology, Inc.
- $325,0004 bd3 ba2.3k sqft516 S Laurel Ave W, Broken Arrow, OK 74012For SaleMLS ID #2625582, Jorge DeLeon, Vylla Home. MLS Technology, Inc.
- $305,0004 bd2 ba1.6k sqft1407 E 150th St S, Glenpool, OK 74033For SaleMLS ID #2626442, Yasmin Salama, McGraw, REALTORS. MLS Technology, Inc.
- $329,9504 bd2 ba2k sqft1403 E New Orleans Pl, Broken Arrow, OK 74011For SaleMLS ID #2616403, Angel Wisnoskie, Platinum Realty, LLC.. MLS Technology, Inc.
