Skip main navigation
Off market
  • $361,400

    10412 E 132nd St S, Bixby, OK 74008

    4beds
    2,260sqft
    Single Family Residence
    Built in ----
    -- sqft lot
    $361,400 Zestimate®
    $160/sqft
    $2,587 Estimated rent

    Home value

    $361,400

    $343,000 - $379,000

    $2,587/mo

    Zestimate® history
    Loading
    Loading...

    Owner options

    List your home for rent

    $2,587/mo

    Rent Zestimate®

    Find your next renter with Zillow Rental Manager. Plus, with online applications, you can quickly screen prospective tenants – for free.

    Learn more

    $2,587/mo

    Rent Zestimate®

    Refinance and save

    $1,832/mo

    Est. payment

    Refinancing to a lower rate could help reduce your monthly payments and save thousands over the life of the loan.

    See today's rates

    $1,832/mo

    Est. payment

    Explore your selling options

    Work with a Zillow partner agent

    Leverage their expertise and Zillow's premium Showcase listings to get your home seen by more buyers.

    Get started

    List with your own agent

    Get your home in front of millions of buyers by listing it on Zillow.

    Learn how to do it

    Sell it yourself

    Take full control of how buyers see your home on Zillow by listing For Sale by Owner (FSBO).

    List your home

    What's special

    Sleek countertopsTwo beautifully finished bathroomsFour generous bedroomsStainless steel appliancesLarge center islandAbundant cabinet storageOpen-concept kitchen

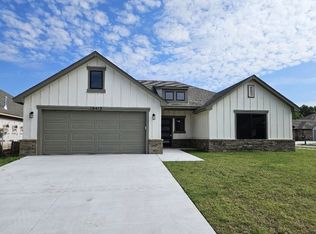
    Beautifully Maintained 4-Bedroom Home with 3-Car Garage 2,260 Sq Ft of Modern Living. Don't miss this stunning, like-new home built just one year ago! With 2,260 square feet of thoughtfully designed space, this 4-bedroom, 2-bathroom property blends modern style, everyday comfort, and smart functionality all with the peace of mind that comes from a home that's already been lovingly cared for. Key Features : 1. Four generous bedrooms, each with ample closet space and large windows that fill the rooms with natural light 2. Two beautifully finished bathrooms, including a luxurious master ensuite with a walk-in shower and dual vanities 3. Open-concept kitchen featuring stainless steel appliances, a large center island, sleek countertops, and abundant cabinet storage perfect for cooking and entertaining 4. Expansive living and dining areas, ideal for hosting friends or unwinding with family 5. Three-car garage offering plenty of room for vehicles, storage, or a workshop 6. Large front porch, perfect for morning coffee or welcoming guests 7. Spacious back patio, great for outdoor dining, grilling, or relaxing in your private backyard Additional Highlights : 1. Energy-efficient appliance package included: washer/dryer, refrigerator, dishwasher, stove, and microwave 2. High ceilings and an open floor plan for a bright, airy atmosphere throughout 3. Central heating and cooling with energy-efficient features to help keep utility bills low 4. Located in a sought-after neighborhood close to parks, schools, shopping, and dining This meticulously maintained, move-in-ready home offers the perfect combination of style and function in a location that's hard to beat. Schedule your private showing today this one won't last long! Renter is responsible for keeping up the lawn, pest control, electricity, gas and trash. No smoking is allowed.

    This property is off market, which means it's not currently listed for sale or rent on Zillow. This may be different from what's available on other websites or public sources.

    Zillow last checked:

    Listing updated:

    Source: Zillow Rentals

    Facts & features

    Interior

    Bedrooms & bathrooms
    • Bedrooms: 4
    • Bathrooms: 2
    • Full bathrooms: 2
    Heating
    • Heat Pump
    Cooling
    • Central Air
    Appliances
    • Included: Dishwasher, Dryer, Freezer, Microwave, Oven, Refrigerator, Washer
    • Laundry: In Unit
    Features
    • Flooring: Carpet, Hardwood, Tile
    Interior area
    • Total interior livable area: 2,260 sqft

    Property

    Parking
    • Parking features: Attached
    • Has attached garage: Yes
    • Details: Contact manager
    Features
    • Exterior features: Electricity not included in rent, Garbage not included in rent, Gas not included in rent
    Details
    • Parcel number: 57992740719770

    Construction

    Type & style
    • Home type: SingleFamily
    • Property subtype: Single Family Residence

    Community & HOA

    Community
    • Deposit fee: $2,600
    Location
    • Region: Bixby

    Financial & listing details

    • Price per square foot: $160/sqft
    • Tax assessed value: $62,500
    • Annual tax amount: $943
    • Date on market: 7/14/2026
    • Date available: 08/03/2026
    • Lease term: 1 Year

    Price history

    DateEventPrice
    7/16/2026Listing removed$2,600$1/sqft
    Source: Zillow Rentals Report a problem
    7/14/2026Listed for rent$2,600+4.6%$1/sqft
    Source: Zillow Rentals Report a problem
    7/15/2025Listing removed$2,485$1/sqft
    Source: Zillow Rentals Report a problem
    7/2/2025Listed for rent$2,485-6.8%$1/sqft
    Source: Zillow Rentals Report a problem
    7/1/2025Listing removed$2,665$1/sqft
    Source: Zillow Rentals Report a problem
    6/29/2025Listed for rent$2,665$1/sqft
    Source: Zillow Rentals Report a problem
    6/5/2025Listing removed$394,000$174/sqft
    Source: MLS Technology, Inc. #2514932 Report a problem
    4/15/2025Listed for sale$394,000$174/sqft
    Source: MLS Technology, Inc. #2514932 Report a problem

    Public tax history

    YearProperty taxesTax assessment
    2025$943 $6,875
    Find assessor info on the county website

    Neighborhood: 74008

    Nearby schools

    GreatSchools rating
    Get pre-qualified for a loan
    At Zillow Home Loans, we can pre-qualify you in as little as 5 minutes with no impact to your credit score.

    An equal housing lender. NMLS #10287.

    Sell for more on Zillow
    Get a Zillow Showcase℠ listing at no additional cost and you could sell for .
    $361,400
    2% more
    +$7,228
    With Zillow Showcase(estimated)
    $368,628
