Very nice, three bed, unusual three full bath culdesac traditional in established Cedar Ridge Village. Property is located in Union Schools, close access to Highway 169. Hardwood laminate updates throughout first floor. Open plan with great flow, private office with fireplace and dual wall built-ins off kitchen. All bedrooms upstairs with two full baths. Master with deep walk in closet, bath with dual sinks, whirlpool tub and walk-in shower. Very large backyard with utility shed, backs directly to Mingo. Note: isolated ceiling drywall and plaster damage in office. (see included photo for reference).
Pending
$275,000
9515 E 99th Pl, Tulsa, OK 74133
3beds
2,498sqft
Single Family Residence
Built in 1991
10,062 Square Feet Lot
$277,700 Zestimate®
$110/sqft
$10/mo HOA
What's special
Backs directly to mingoCuldesac traditionalAll bedrooms upstairsThree bed
- 15 days
- 192
- 4
Zillow last checked:
Listing updated:
Listed by:
Brian W. Cupp 918-691-1517,
Vylla Home
Source: MLS Technology, Inc.,MLS#: 2635950 Originating MLS: MLS Technology
Originating MLS: MLS TechnologyFacts & features
Interior
Bedrooms & bathrooms
- Bedrooms: 3
- Bathrooms: 3
- Full bathrooms: 3
Primary bedroom
- Description: Primary Bedroom,Private Bath,Walk-in Closet
- Level: Second
Bedroom
- Description: Bedroom,Walk-in Closet
- Level: Second
Bedroom
- Description: Bedroom,Walk-in Closet
- Level: Second
Primary bathroom
- Description: Primary Bath,Bathtub,Double Sink,Full Bath,Separate Shower
- Level: Second
Bathroom
- Description: Hall Bath,Full Bath
- Level: Second
Bathroom
- Description: Hall Bath,Full Bath
- Level: First
Dining room
- Description: Dining Room,Combo w/ Living
- Level: First
Kitchen
- Description: Kitchen,Eat-In
- Level: First
Living room
- Description: Living Room,Combo
- Level: First
Office
- Description: Office,Bookcase,Fireplace
- Level: First
Utility room
- Description: Utility Room,Inside,Sink
- Level: First
Heating
- Central, Gas
Cooling
- Central Air
Appliances
- Included: Dishwasher, Disposal, Gas Water Heater, Microwave, Oven, Range, Plumbed For Ice Maker
- Laundry: Washer Hookup, Gas Dryer Hookup
Features
- High Ceilings, Laminate Counters, Cable TV, Ceiling Fan(s), Gas Range Connection, Gas Oven Connection, Programmable Thermostat
- Flooring: Carpet, Tile, Wood Veneer
- Windows: Vinyl
- Basement: None
- Number of fireplaces: 1
- Fireplace features: Gas Log
Interior area
- Total structure area: 2,498
- Total interior livable area: 2,498 sqft
Property
Parking
- Total spaces: 2
- Parking features: Attached, Garage
- Attached garage spaces: 2
Features
- Levels: Two
- Stories: 2
- Patio & porch: Covered, Patio, Porch
- Exterior features: Concrete Driveway, Rain Gutters
- Pool features: None
- Fencing: Privacy
Lot
- Size: 10,062 Square Feet
- Features: Cul-De-Sac
Details
- Additional structures: Shed(s)
- Parcel number: 75272832449600
- Special conditions: Short Sale
Construction
Type & style
- Home type: SingleFamily
- Architectural style: Other
- Property subtype: Single Family Residence
Materials
- Brick, Wood Siding, Wood Frame
- Foundation: Slab
- Roof: Asphalt,Fiberglass
Condition
- Year built: 1991
Utilities & green energy
- Sewer: Public Sewer
- Water: Public
- Utilities for property: Cable Available, Electricity Available, Natural Gas Available, Water Available
Community & HOA
Community
- Features: Gutter(s)
- Security: No Safety Shelter
- Subdivision: Cedar Ridge Village
HOA
- Has HOA: Yes
- Amenities included: Other
- HOA fee: $120 annually
Location
- Region: Tulsa
Financial & listing details
- Price per square foot: $110/sqft
- Tax assessed value: $326,699
- Annual tax amount: $4,491
- Date on market: 9/30/2026
- Cumulative days on market: 234 days
- Listing terms: Conventional,FHA
- Exclusions: Refrigerator
Estimated market value
$277,700
$264,000 - $292,000
$2,256/mo
Price history
| Date | Event | Price |
|---|---|---|
| 9/30/2026 | Pending sale | $275,000$110/sqft |
Source:  MLS Technology, Inc. #2635950 Report a problem MLS Technology, Inc. #2635950 Report a problem | ||
| 9/30/2026 | Listed for sale | $275,000$110/sqft |
Source: MLS Technology, Inc. #2635950 Report a problem | ||
| 9/20/2026 | Listing removed | $275,000$110/sqft |
Source: MLS Technology, Inc. #2604625 Report a problem | ||
| 7/24/2026 | Price change | $275,000-9.1%$110/sqft |
Source: MLS Technology, Inc. #2604625 Report a problem | ||
| 3/20/2026 | Price change | $302,500-9.7%$121/sqft |
Source: MLS Technology, Inc. #2604625 Report a problem | ||
| 2/13/2026 | Listed for sale | $335,000+8.1%$134/sqft |
Source: MLS Technology, Inc. #2604625 Report a problem | ||
| 9/30/2025 | Listing removed | $310,000$124/sqft |
Source: MLS Technology, Inc. #2520492 Report a problem | ||
| 9/30/2025 | Price change | $310,000-6.9%$124/sqft |
Source: MLS Technology, Inc. #2520492 Report a problem | ||
| 5/12/2025 | Listed for sale | $333,000-0.3%$133/sqft |
Source: MLS Technology, Inc. #2520492 Report a problem | ||
| 1/17/2025 | Listing removed | $334,000$134/sqft |
Source: MLS Technology, Inc. #2443505 Report a problem | ||
| 1/10/2025 | Price change | $334,000-1.5%$134/sqft |
Source: MLS Technology, Inc. #2443505 Report a problem | ||
| 12/31/2024 | Price change | $339,000-2.9%$136/sqft |
Source: MLS Technology, Inc. #2443505 Report a problem | ||
| 12/16/2024 | Listed for sale | $349,000+2.6%$140/sqft |
Source: MLS Technology, Inc. #2443505 Report a problem | ||
| 6/10/2022 | Sold | $340,000-1.4%$136/sqft |
Source: MLS Technology, Inc. #2213797 Report a problem | ||
| 5/5/2022 | Pending sale | $345,000$138/sqft |
Source: MLS Technology, Inc. #2213797 Report a problem | ||
| 5/2/2022 | Price change | $345,000-1.4%$138/sqft |
Source: MLS Technology, Inc. #2213797 Report a problem | ||
| 4/30/2022 | Listed for sale | $350,000+21.1%$140/sqft |
Source: MLS Technology, Inc. #2213797 Report a problem | ||
| 7/30/2019 | Sold | $289,000+40.3%$116/sqft |
Source: Public Record Report a problem | ||
| 8/23/2017 | Sold | $206,000-5.9%$82/sqft |
Source: MLS Technology, Inc. #1718798 Report a problem | ||
| 5/31/2017 | Listed for sale | $219,000+42.2%$88/sqft |
Source: Keller Williams Preferred #1718798 Report a problem | ||
| 10/29/2015 | Sold | $154,000-6.4%$62/sqft |
Source: Agent Provided Report a problem | ||
| 8/18/2015 | Pending sale | $164,450$66/sqft |
Source: Coldwell Banker Select #1536917 Report a problem | ||
| 7/21/2015 | Listed for sale | $164,450+722.3%$66/sqft |
Source: Coldwell Banker Select #1536917 Report a problem | ||
| 6/17/2013 | Sold | $20,000-87.1%$8/sqft |
Source: Public Record Report a problem | ||
| 1/25/2011 | Sold | $155,000-7.7%$62/sqft |
Source: Public Record Report a problem | ||
| 6/14/2009 | Listing removed | $168,000$67/sqft |
Source: Keller Williams Realty #836923 Report a problem | ||
| 1/12/2009 | Listed for sale | $168,000+15.9%$67/sqft |
Source: Keller Williams Realty #836923 Report a problem | ||
| 9/13/2001 | Sold | $145,000+8.2%$58/sqft |
Source: Public Record Report a problem | ||
| 8/19/1998 | Sold | $134,000$54/sqft |
Source: Public Record Report a problem | ||
Public tax history
| Year | Property taxes | Tax assessment |
|---|---|---|
| 2025 | $4,914 +9.4% | $35,937 +5% |
| 2024 | $4,491 +7.7% | $34,226 +5% |
| 2023 | $4,168 +31.5% | $32,596 +37% |
| 2022 | $3,170 +3.7% | $23,793 +5% |
| 2021 | $3,058 +1.5% | $22,660 |
| 2020 | $3,014 -3.4% | $22,660 |
| 2019 | $3,119 +0% | $22,660 |
| 2018 | $3,119 +0.2% | $22,660 +9.9% |
| 2017 | $3,112 +11.7% | $20,625 |
| 2016 | $2,786 | $20,625 +5% |
| 2015 | $2,786 +23.2% | $19,639 +15.2% |
| 2014 | $2,262 | $17,050 |
| 2013 | -- | $17,050 |
| 2012 | -- | $17,050 +0.3% |
| 2011 | -- | $16,995 |
| 2010 | -- | $16,995 |
| 2009 | -- | $16,995 |
| 2008 | -- | $16,995 +1.5% |
| 2007 | -- | $16,747 +5% |
| 2006 | -- | $15,950 |
| 2005 | -- | $15,950 |
| 2004 | $1,881 | $15,950 |
| 2003 | -- | $15,950 |
| 2002 | -- | $15,950 +3.1% |
| 2001 | -- | $15,477 |
| 2000 | -- | $15,477 |
Find assessor info on the county website
Monthly payment
Est. payment
Payment breakdown
Explore the cost of this home by adjusting the details. Changes won't be saved.Climate risks
Neighborhood: Cedar Ridge Park
Nearby schools
Schools provided by the listing agent
- Elementary: Cedar Ridge
- Middle: Union
- High: Union
- District: Union - Sch Dist (9)
Source: MLS Technology, Inc.. This data may not be complete. We recommend contacting the local school district to confirm school assignments for this home.


Similar homes
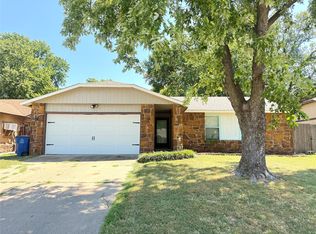
- $220,0003 bd3 ba2.2k sqft9515 E 99th Pl Unit 9515, Tulsa, OK 74133Auction
 Xome
Xome - $281,5004 bd2 ba2.2k sqft11117 E 63rd St, Tulsa, OK 74133For Sale
 MLS ID #2631011, Silvia Cuellar, Vylla Home. MLS Technology, Inc.
 - $239,9003 bd2 ba1.4k sqft9131 S 91st East Ave, Tulsa, OK 74133For Sale
 MLS ID #2629892, Jubilee Allison, Interstate Properties, Inc.. MLS Technology, Inc.
 - $255,0003 bd2 ba1.9k sqft10019 E 39th Pl, Tulsa, OK 74146For Sale
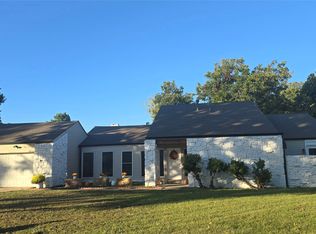 MLS ID #2636642, Selina Newcomer, Keller Williams Preferred. MLS Technology, Inc.
