Beautiful like-new 2-story home in a gated community offering 5 bedrooms, or 4 bedrooms plus an office, with a spacious layout perfect for a growing family. The upstairs, including the second living area, has never been used, giving the home a fresh, untouched feel. Enjoy private access to Elam Park from the neighborhood, along with a convenient location just minutes from shopping, restaurants, parks, and schools. This move-in-ready home offers the perfect combination of space, comfort, and location. Broken Arrow School District!
For sale
$429,900
2416 W Birmingham St, Broken Arrow, OK 74011
5beds
2,915sqft
:
Get pre-qualified$2,914/mo
Single Family Residence
Built in 2023
7,274 Square Feet Lot
$-- Zestimate®
$147/sqft
$38/mo HOA
What's special
- 18 days |
- 454 |
- 20 |
Zillow last checked:
Listing updated:
Listed by:
Sophia Sivira 918-805-7118,
Platinum Realty, LLC.
Source: MLS Technology, Inc.,MLS#: 2626151 Originating MLS: MLS Technology
Originating MLS: MLS TechnologyFacts & features
Interior
Bedrooms & bathrooms
- Bedrooms: 5
- Bathrooms: 3
- Full bathrooms: 3
Primary bedroom
- Description: Master Bedroom,Private Bath,Separate Closets,Walk-in Closet
- Level: First
Bedroom
- Description: Bedroom,Walk-in Closet
- Level: First
Bedroom
- Description: Bedroom,Walk-in Closet
- Level: Second
Bedroom
- Description: Bedroom,Walk-in Closet
- Level: Second
Bedroom
- Description: Bedroom,Walk-in Closet
- Level: First
Primary bathroom
- Description: Master Bath,Bathtub,Double Sink,Full Bath,Separate Shower
- Level: First
Bathroom
- Description: Hall Bath,Bathtub,Full Bath
- Level: First
Bathroom
- Description: Hall Bath,Bathtub,Full Bath
- Level: Second
Den
- Description: Den/Family Room,
- Level: Second
Dining room
- Description: Dining Room,Combo w/ Living
- Level: First
Kitchen
- Description: Kitchen,Island,Pantry
- Level: First
Living room
- Description: Living Room,Combo
- Level: First
Utility room
- Description: Utility Room,Inside
- Level: First
Heating
- Central, Electric, Gas
Cooling
- Central Air
Appliances
- Included: Dishwasher, Gas Water Heater, Microwave, Oven, Range, Stove, Tankless Water Heater
- Laundry: Washer Hookup, Electric Dryer Hookup
Features
- High Ceilings, Quartz Counters, Stone Counters, Programmable Thermostat
- Flooring: Carpet, Vinyl
- Doors: Insulated Doors
- Windows: Vinyl, Insulated Windows
- Has fireplace: No
Interior area
- Total structure area: 2,915
- Total interior livable area: 2,915 sqft
Property
Parking
- Total spaces: 2
- Parking features: Attached, Garage
- Attached garage spaces: 2
Features
- Levels: Two
- Stories: 2
- Patio & porch: Covered, Patio, Porch
- Exterior features: Concrete Driveway
- Pool features: None
- Fencing: Other,Partial,Privacy
Lot
- Size: 7,274 Square Feet
- Features: Other
Details
- Additional structures: None
- Parcel number: 81833842862990
Construction
Type & style
- Home type: SingleFamily
- Architectural style: Contemporary
- Property subtype: Single Family Residence
Materials
- Brick, HardiPlank Type, Wood Frame
- Foundation: Slab
- Roof: Asphalt,Fiberglass
Condition
- Year built: 2023
Utilities & green energy
- Sewer: Public Sewer
- Water: Public
- Utilities for property: Electricity Available, Natural Gas Available, Water Available
Green energy
- Energy efficient items: Doors, Windows
Community & HOA
Community
- Features: Sidewalks
- Security: No Safety Shelter
- Subdivision: Village @ 1eleven
HOA
- Has HOA: Yes
- Amenities included: Gated, Park
- HOA fee: $450 annually
Location
- Region: Broken Arrow
Financial & listing details
- Price per square foot: $147/sqft
- Annual tax amount: $5,562
- Date on market: 7/16/2026
- Cumulative days on market: 402 days
- Listing terms: Conventional,FHA,Other,VA Loan
Estimated market value
Not available
Estimated sales range
Not available
Not available
Price history
| Date | Event | Price |
|---|---|---|
| 7/16/2026 | Listed for sale | $429,900-2.7%$147/sqft |
Source:  MLS Technology, Inc. #2626151 Report a problem MLS Technology, Inc. #2626151 Report a problem | ||
| 4/20/2026 | Listing removed | $442,000$152/sqft |
Source: MLS Technology, Inc. #2541629 Report a problem | ||
| 10/28/2025 | Price change | $442,000-3.3%$152/sqft |
Source: MLS Technology, Inc. #2541629 Report a problem | ||
| 10/2/2025 | Listed for sale | $457,000$157/sqft |
Source: MLS Technology, Inc. #2541629 Report a problem | ||
| 10/2/2025 | Listing removed | $457,000$157/sqft |
Source: MLS Technology, Inc. #2513186 Report a problem | ||
| 7/24/2025 | Price change | $457,000-3.8%$157/sqft |
Source: MLS Technology, Inc. #2513186 Report a problem | ||
| 6/3/2025 | Price change | $475,000-4%$163/sqft |
Source: MLS Technology, Inc. #2513186 Report a problem | ||
| 4/3/2025 | Listed for sale | $495,000+26%$170/sqft |
Source: MLS Technology, Inc. #2513186 Report a problem | ||
| 4/24/2024 | Sold | $392,990-0.8%$135/sqft |
Source: MLS Technology, Inc. #2333773 Report a problem | ||
| 3/11/2024 | Pending sale | $395,990$136/sqft |
Source: MLS Technology, Inc. #2333773 Report a problem | ||
| 1/5/2024 | Price change | $395,990-1.2%$136/sqft |
Source:  DR Horton Report a problem DR Horton Report a problem | ||
| 12/6/2023 | Price change | $400,990-0.4%$138/sqft |
Source: DR Horton Report a problem | ||
| 12/5/2023 | Price change | $402,490+0.4%$138/sqft |
Source: MLS Technology, Inc. #2333773 Report a problem | ||
| 12/1/2023 | Price change | $400,990-0.4%$138/sqft |
Source: DR Horton Report a problem | ||
| 10/19/2023 | Price change | $402,490-0.9%$138/sqft |
Source: MLS Technology, Inc. #2333773 Report a problem | ||
| 9/8/2023 | Listed for sale | $405,990$139/sqft |
Source: DR Horton Report a problem | ||
Public tax history
Tax history is unavailable.
Monthly payment
Est. payment
Payment breakdown
Explore the cost of this home by adjusting the details. Changes won't be saved.Climate risks
Neighborhood: 74011
Nearby schools
GreatSchools rating
- 8/10Aspen Creek Early Childhood CenterGrades: PK-KDistance: 0.2 mi
- 6/10Oliver Middle SchoolGrades: 6-8Distance: 1 mi
- 4/10Broken Arrow Freshman AcademyGrades: 9Distance: 1.7 mi
Schools provided by the listing agent
- Elementary: Aspen Creek
- High: Broken Arrow
- District: Broken Arrow - Sch Dist (3)
Source: MLS Technology, Inc.. This data may not be complete. We recommend contacting the local school district to confirm school assignments for this home.
- $323,7404 bd2 ba1.7k sqft2412 W Birmingham St, Broken Arrow, OK 74011Sold
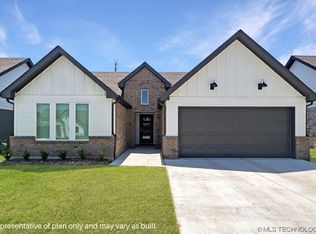
- $349,5004 bd2 ba2k sqft2407 W Birmingham St, Broken Arrow, OK 74011Sold

- $367,0154 bd3 ba2.3k sqft2419 W Birmingham St, Broken Arrow, OK 74011Sold

- $392,9904 bd3 ba2.4k sqft2403 W Birmingham Ave, Broken Arrow, OK 74011Sold

- $350,0004 bd3 ba2k sqft2424 W Birmingham St, Broken Arrow, OK 74011Sold
- $332,6904 bd2 ba1.8k sqft2500 W Birmingham St, Broken Arrow, OK 74011Sold
- $346,8404 bd3 ba2.4k sqft2427 W Birmingham Pl, Broken Arrow, OK 74011Sold
- $334,3904 bd2 ba1.7k sqft2436 W Birmingham Ave, Broken Arrow, OK 74011Sold
A local agent can set up tours, give advice and negotiate with sellers.
Similar homes
- $445,0005 bd3 ba2.7k sqft2017 W Fredericksburg Ct, Broken Arrow, OK 74011For Sale
 MLS ID #2615271, Janice Koss, Coldwell Banker Select. MLS Technology, Inc.
 - $440,0004 bd3 ba1.9k sqft3109 W Winston St, Broken Arrow, OK 74011For Sale
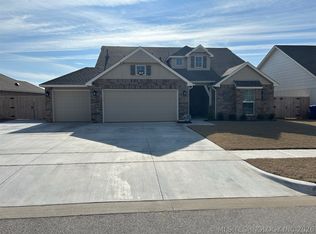 MLS ID #2616007, Pamela Chyba, ListWithFreedom.com. MLS Technology, Inc.
 - $379,9004 bd3 ba2.1k sqft3118 W Yuma Ct, Broken Arrow, OK 74011For Sale
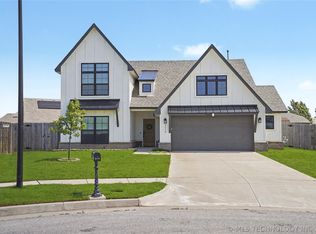 MLS ID #2622229, Trish Allison, Coldwell Banker Select. MLS Technology, Inc.
 - $434,7714 bd3 ba2.2k sqft6703 S Aster Ave, Broken Arrow, OK 74011New Construction
 MLS Technology, Inc.
 - $425,0003 bd3 ba2.3k sqft814 E Delmar Pl, Broken Arrow, OK 74012For SaleMLS ID #2618340, Amy Dolan, Keller Williams Preferred. MLS Technology, Inc.
- $435,0003 bd3 ba2.5k sqft6728 E 124th Pl S, Bixby, OK 74008For SaleMLS ID #2624802, AJ Nowak, Chinowth & Cohen. MLS Technology, Inc.
- $309,0004 bd2 ba1.8k sqft7312 S Indianwood Ave, Broken Arrow, OK 74011For SaleMLS ID #2618696, Erica Stampley, McGraw, REALTORS. MLS Technology, Inc.
- $354,9004 bd2 ba2.1k sqft7142 E 154th St S, Bixby, OK 74008For SaleMLS ID #2623643, Mike Parks, MP Realty Group. MLS Technology, Inc.
- $444,9004 bd3 ba2.8k sqft515 W 128th St S, Jenks, OK 74037For SaleMLS ID #2620467, Angela Miller, Keller Williams Advantage. MLS Technology, Inc.
- $450,0004 bd3 ba2.7k sqft703 E 126th St S, Jenks, OK 74037For SaleMLS ID #2625081, Jennie Wolek, Keller Williams Advantage. MLS Technology, Inc.
- $434,7964 bd3 ba2.3k sqft5010 N Walnut Ave, Broken Arrow, OK 74014New ConstructionMLS Technology, Inc.
- $420,0003 bd3 ba2k sqft1218 N Elder Ave, Broken Arrow, OK 74012For SaleMLS ID #2618788, Heather Caputo, McGraw, REALTORS. MLS Technology, Inc.
- $335,0003 bd2 ba1.6k sqft7035 S Hemlock Ave, Broken Arrow, OK 74011For SaleMLS ID #2620588, Jonathan Bravo, Chinowth & Cohen. MLS Technology, Inc.
- $433,4004 bd3 ba2.1k sqft7215 E Queens St, Broken Arrow, OK 74014For SaleMLS ID #2543597, Sherry L Baldwin, Sherry L Baldwin. MLS Technology, Inc.
- $405,9003 bd2 ba2k sqft1300 N Beech St, Broken Arrow, OK 74012For SaleMLS ID #2624849, Corrie Egge, Coldwell Banker Select. MLS Technology, Inc.
- $429,5663 bd3 ba2.3k sqft5003 N Walnut Pl, Broken Arrow, OK 74012New ConstructionMLS Technology, Inc.
- $439,9004 bd3 ba2.3k sqft16204 S 89th East Ave, Bixby, OK 74008For SaleMLS ID #2619645, Steven Morren, Sterling Real Estate. MLS Technology, Inc.
- $499,0003 bd3 ba2.6k sqft9745 E 116th Pl S, Bixby, OK 74008For SaleMLS ID #2623913, Brad Borem, Chinowth & Cohen. MLS Technology, Inc.
- $313,0002 bd2 ba1.7k sqft1926 W Imperial St, Broken Arrow, OK 74011For SaleMLS ID #2611345, Joanna Ford, Realty One Group Dreamers. MLS Technology, Inc.
- $447,4004 bd2 ba2k sqft1501 N 72nd St, Broken Arrow, OK 74014For SaleMLS ID #2625059, Kristi Reed, Chinowth & Cohen. MLS Technology, Inc.
