Welcome to a beautifully remodeled home on a large corner lot in the desirable Patrick Henry neighborhood. This home has been lovingly updated to include gorgeous custom woodwork throughout, starting with built-ins in the entryway as you walk through the front door. The kitchen is warm and inviting with custom wood counters, upgraded appliances and cabinets, and an amazing 8 1/2-foot custom island that opens up to a great room with a stacked stone wood burning fireplace, flanked by a trio of French doors that provide natural light and easy access to the backyard. This home features extra storage throughout, including a pantry/laundry room with wonderful built-ins, and custom closet storage systems in each bedroom. Every room throughout has crown molding and extensive trim work. The primary bedroom has two walk-in closets and an updated en-suite. The den/office features a built-in desk and large closet for extra storage. One of the additional bedrooms has built-in shelves, dresser and a desk and the large hallway bathroom has extra built-in storage behind the door, making it great for a family. Even the garage has built-in storage cabinets, countertop and mini fridge! The front yard comes with a sprinkler system, and the backyard includes a playset and plenty of grass for children and pets to enjoy. Enjoy the peace of mind of a brand-new roof installed in 2025. This neighborhood is close to everything you want or need, including shopping, parks, dining, entertainment and businesses, with convenient access to I-44 to get you anywhere you want to go quickly and easily. The location can't be beat with this warm and inviting home!
Pre-foreclosure
Est. $380,100
4107 E 47th Pl, Tulsa, OK 74135
3beds
2,125sqft
Single Family Residence
Built in 1956
0.33 Acres Lot
$380,100 Zestimate®
$179/sqft
$-- HOA
What's special
Large corner lotGorgeous custom woodwork throughoutBuilt-ins in the entrywayExtra storage throughoutCustom wood countersUpgraded appliances and cabinets
- 455 days
- 57
- 3
Likely to sell faster than
Zillow last checked:
Listing updated:
Listed by:
Stephanie Huddleston 918-636-3015,
Preferred Real Estate Services
Source: MLS Technology, Inc.,MLS#: 2622563 Originating MLS: MLS Technology
Originating MLS: MLS TechnologyFacts & features
Interior
Bedrooms & bathrooms
- Bedrooms: 3
- Bathrooms: 2
- Full bathrooms: 2
Primary bedroom
- Description: Master Bedroom,Private Bath,Separate Closets,Walk-in Closet
- Level: First
Bedroom
- Description: Bedroom,
- Level: First
Bedroom
- Description: Bedroom,
- Level: First
Primary bathroom
- Description: Master Bath,Full Bath,Shower Only
- Level: First
Den
- Description: Den/Family Room,Fireplace
- Level: First
Dining room
- Description: Dining Room,Combo w/ Family
- Level: First
Kitchen
- Description: Kitchen,Eat-In,Island,Pantry
- Level: First
Office
- Description: Office,Closet
- Level: First
Utility room
- Description: Utility Room,Inside
- Level: First
Heating
- Central, Gas
Cooling
- Central Air
Appliances
- Included: Built-In Range, Built-In Oven, Dishwasher, Disposal, Gas Water Heater, Oven, Range
- Laundry: Electric Dryer Hookup
Features
- Granite Counters, Cable TV, Wood Counters, Gas Range Connection, Programmable Thermostat
- Flooring: Carpet, Tile
- Windows: Storm Window(s), Vinyl, Wood Frames
- Basement: None
- Number of fireplaces: 1
- Fireplace features: Gas Starter, Wood Burning
Interior area
- Total structure area: 2,125
- Total interior livable area: 2,125 sqft
Property
Parking
- Total spaces: 2
- Parking features: Attached, Garage, Garage Faces Side, Shelves, Storage, Workshop in Garage
- Attached garage spaces: 2
Features
- Levels: One
- Stories: 1
- Patio & porch: Patio
- Exterior features: Concrete Driveway, Sprinkler/Irrigation, Rain Gutters
- Pool features: None
- Fencing: Privacy
Lot
- Size: 0.33 Acres
- Features: Corner Lot
Details
- Additional structures: Other
- Parcel number: 31975932805720
Construction
Type & style
- Home type: SingleFamily
- Architectural style: French Provincial
- Property subtype: Single Family Residence
Materials
- Brick, Masonite, Stucco, Wood Frame
- Foundation: Slab
- Roof: Asphalt,Fiberglass
Condition
- Year built: 1956
Utilities & green energy
- Sewer: Public Sewer
- Water: Public
- Utilities for property: Cable Available, Electricity Available, Natural Gas Available, High Speed Internet Available, Water Available
Community & HOA
Community
- Features: Gutter(s)
- Security: No Safety Shelter, Security System Owned
- Subdivision: Patrick Henry B24-37
HOA
- Has HOA: No
Location
- Region: Tulsa
Financial & listing details
- Price per square foot: $179/sqft
- Tax assessed value: $242,799
- Annual tax amount: $3,579
- Date on market: 6/29/2026
- Cumulative days on market: 31 days
- Listing terms: Conventional,FHA,VA Loan
Foreclosure details
Estimated market value
$380,100
$361,000 - $399,000
$2,676/mo
Price history
| Date | Event | Price |
|---|---|---|
| 8/31/2026 | Sold | $380,000-4.8%$179/sqft |
Source:  MLS Technology, Inc. #2622563 Report a problem MLS Technology, Inc. #2622563 Report a problem | ||
| 7/30/2026 | Pending sale | $399,000$188/sqft |
Source: MLS Technology, Inc. #2622563 Report a problem | ||
| 6/30/2026 | Listed for sale | $399,000+195.6%$188/sqft |
Source: MLS Technology, Inc. #2622563 Report a problem | ||
| 4/28/2023 | Listing removed | -- |
Source: Zillow Rentals Report a problem | ||
| 4/7/2023 | Listed for rent | $2,000+8.1%$1/sqft |
Source: Zillow Rentals Report a problem | ||
| 2/24/2021 | Listing removed | -- |
Source: Owner Report a problem | ||
| 8/11/2020 | Listing removed | $1,850$1/sqft |
Source: Owner Report a problem | ||
| 6/9/2020 | Listed for rent | $1,850+5.7%$1/sqft |
Source: Owner Report a problem | ||
| 5/30/2018 | Listing removed | $1,750$1/sqft |
Source: Owner Report a problem | ||
| 4/30/2018 | Listed for rent | $1,750+9.4%$1/sqft |
Source: Owner Report a problem | ||
| 8/5/2013 | Listing removed | $1,600$1/sqft |
Source: Owner Report a problem | ||
| 7/30/2013 | Listed for rent | $1,600$1/sqft |
Source: Owner Report a problem | ||
| 3/31/2004 | Sold | $135,000$64/sqft |
Source: Public Record Report a problem | ||
Public tax history
| Year | Property taxes | Tax assessment |
|---|---|---|
| 2025 | $3,579 +8.7% | $26,708 +5% |
| 2024 | $3,294 +7.1% | $25,436 +5% |
| 2023 | $3,074 0% | $24,225 +5% |
| 2022 | $3,076 +6% | $23,071 +5% |
| 2021 | $2,902 +2.7% | $21,973 +1.3% |
| 2020 | $2,825 -0.2% | $21,685 +5% |
| 2019 | $2,830 0% | $20,652 +5% |
| 2018 | $2,830 +4.8% | $19,668 +5% |
| 2017 | $2,701 +12.8% | $18,732 +5% |
| 2016 | $2,395 | $17,840 |
| 2015 | $2,395 -0.2% | $17,840 |
| 2014 | $2,400 | $17,840 +6% |
| 2013 | -- | $16,830 |
| 2012 | -- | $16,830 |
| 2011 | -- | $16,830 |
| 2010 | -- | $16,830 |
| 2009 | -- | $16,830 +7.9% |
| 2008 | -- | $15,593 +5% |
| 2007 | -- | $14,850 |
| 2006 | -- | $14,850 |
| 2005 | -- | $14,850 +5.2% |
| 2004 | $1,668 | $14,113 -5.1% |
| 2003 | -- | $14,877 +5% |
| 2002 | -- | $14,168 +1.6% |
| 2001 | -- | $13,947 |
| 2000 | -- | $13,947 |
Find assessor info on the county website
Monthly payment
Climate risks
Neighborhood: Patrick Henry
Nearby schools
Schools provided by the listing agent
- Elementary: Patrick Henry
- High: Edison
- District: Tulsa - Sch Dist (1)
Source: MLS Technology, Inc.. This data may not be complete. We recommend contacting the local school district to confirm school assignments for this home.
Similar homes
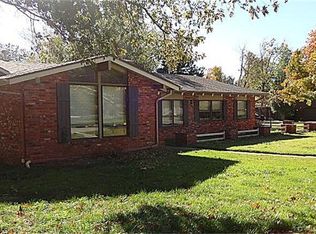
- $400,0003 bd2 ba2k sqft3738 E 45th St, Tulsa, OK 74135For Sale
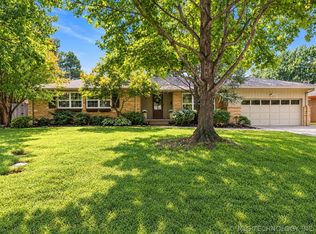 MLS ID #2637138, Holly Berry, Keller Williams Advantage. MLS Technology, Inc.
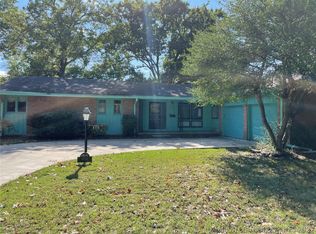
 - $424,9003 bd3 ba2.5k sqft3447 E 57th St S, Tulsa, OK 74135For SaleMLS ID #2637440, Tina Williams, Platinum Realty, LLC.. MLS Technology, Inc.
- $369,5003 bd2 ba1.9k sqft4157 E 47th St, Tulsa, OK 74135For Sale
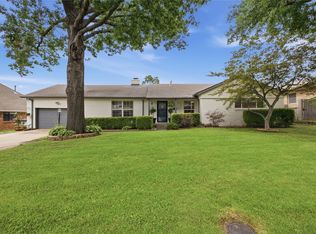 MLS ID #2626918, Ryan Glenn, Coldwell Banker Select. MLS Technology, Inc.
 - $--3 bd2 ba1.9k sqft5113 S Irvington Ave, Tulsa, OK 74135Auction
 Auction.com 2
