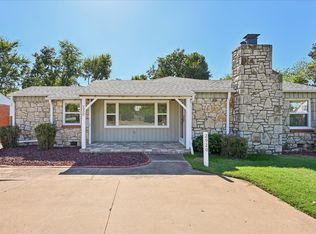
Fall in love with this completely gutted-to-the-studs, remodeled modern ranch. This home offers the appeal of a brand new feel with the character of an established neighborhood. Three bedrooms, 2 full bathrooms and a large 2 car garage in midtown! Have the peace of mind that comes with new windows, roof, electrical panel/wiring, ,Pex and PVC plumbing, HVAC/ducting, hot water tank and insulation, in addition to stylish finishes! Open floor plan with lots of natural light and outdoor views. Large kitchen with new cabinets, quartz counters and backsplash, walk in pantry and LG appliances. Beautiful refinished hardwoods and terrazzo-look tile through out. This home has plenty of storage, inside utility room and all new modern fixtures. Master bedroom has walk-in closet and a private bathroom with double sinks. Large backyard with covered patio is a great space for entertaining or having your morning coffee. Walking distance to Whiteside Park where you can enjoy the playground, tennis courts, walking trails, gym and pool. This home is a must see! Owner/Agent.
For sale
$325,000
3709 E 40th St S, Tulsa, OK 74135
3beds
1,400sqft
Single Family Residence
Built in 1955
8,232 Square Feet Lot
$-- Zestimate®
$232/sqft
$-- HOA
What's special
Stylish finishesAll new modern fixturesThree bedroomsPlenty of storageInside utility roomLg appliancesNew windows
- 1 day
- 497
- 41
Likely to sell faster than
Zillow last checked:
Listing updated:
Listed by:
Kendra Sims 918-798-2780,
Chinowth & Cohen
Source: MLS Technology, Inc.,MLS#: 2637205 Originating MLS: MLS Technology
Originating MLS: MLS TechnologyFacts & features
Interior
Bedrooms & bathrooms
- Bedrooms: 3
- Bathrooms: 2
- Full bathrooms: 2
Primary bedroom
- Description: Primary Bedroom,Private Bath,Walk-in Closet
- Level: First
Bedroom
- Description: Bedroom,
- Level: First
Bedroom
- Description: Bedroom,Walk-in Closet
- Level: First
Primary bathroom
- Description: Primary Bath,Bathtub,Double Sink,Full Bath,Vent
- Level: First
Bathroom
- Description: Hall Bath,Bathtub,Full Bath,Vent
- Level: First
Dining room
- Description: Dining Room,Combo w/ Living
- Level: First
Kitchen
- Description: Kitchen,Pantry
- Level: First
Living room
- Description: Living Room,
- Level: First
Utility room
- Description: Utility Room,Inside
- Level: First
Heating
- Central, Gas
Cooling
- Central Air
Appliances
- Included: Dishwasher, Disposal, Gas Water Heater, Oven, Range, Plumbed For Ice Maker
- Laundry: Washer Hookup, Gas Dryer Hookup
Features
- Other, Quartz Counters, Stone Counters, Ceiling Fan(s), Electric Oven Connection, Gas Range Connection
- Flooring: Tile, Wood
- Windows: Vinyl
- Basement: None,Crawl Space
- Has fireplace: No
Interior area
- Total structure area: 1,400
- Total interior livable area: 1,400 sqft
Property
Parking
- Total spaces: 2
- Parking features: Attached, Garage
- Attached garage spaces: 2
Features
- Levels: One
- Stories: 1
- Patio & porch: Covered, Patio, Porch
- Exterior features: Concrete Driveway, Lighting, Rain Gutters
- Pool features: None
- Fencing: Chain Link,Full,Other,Privacy
Lot
- Size: 8,232 Square Feet
- Features: None
Details
- Additional structures: Shed(s)
- Parcel number: 25325932109080
Construction
Type & style
- Home type: SingleFamily
- Architectural style: Ranch
- Property subtype: Single Family Residence
Materials
- Brick, Wood Frame
- Foundation: Crawlspace
- Roof: Asphalt,Fiberglass
Condition
- Year built: 1955
Utilities & green energy
- Sewer: Public Sewer
- Water: Public
- Utilities for property: Electricity Available, Natural Gas Available, Water Available
Green energy
- Energy efficient items: Insulation
Community & HOA
Community
- Features: Gutter(s)
- Security: No Safety Shelter, Smoke Detector(s)
- Subdivision: Marion Gardens
HOA
- Has HOA: No
Location
- Region: Tulsa
Financial & listing details
- Price per square foot: $232/sqft
- Tax assessed value: $148,099
- Annual tax amount: $2,115
- Date on market: 10/12/2026
- Cumulative days on market: 1 day
- Listing terms: Conventional,FHA,VA Loan
Estimated market value
Not available
Estimated sales range
Not available
Not available
Price history
| Date | Event | Price |
|---|---|---|
| 10/12/2026 | Listed for sale | $325,000+441.7%$232/sqft |
Source:  MLS Technology, Inc. #2637205 Report a problem MLS Technology, Inc. #2637205 Report a problem | ||
| 3/10/2026 | Sold | $60,000$43/sqft |
Source: Public Record Report a problem | ||
Public tax history
| Year | Property taxes | Tax assessment |
|---|---|---|
| 2025 | $2,049 +6.8% | $15,291 +3.2% |
| 2024 | $1,919 +5.3% | $14,816 +3.2% |
| 2023 | $1,822 -1.7% | $14,355 +3.2% |
| 2022 | $1,854 +4.2% | $13,908 -3.9% |
| 2021 | $1,780 +4.7% | $14,475 +3% |
| 2020 | $1,700 -1.9% | $14,053 +3% |
| 2019 | $1,732 +0% | $13,644 +11.4% |
| 2018 | $1,732 +3% | $12,246 -4.8% |
| 2017 | $1,682 +9.1% | $12,860 +3% |
| 2016 | $1,542 | $12,486 +3% |
| 2015 | $1,542 +3.1% | $12,122 |
| 2014 | $1,496 | $12,122 |
| 2013 | -- | $12,122 |
| 2012 | -- | $12,122 |
| 2011 | -- | $12,122 |
| 2010 | -- | $12,122 |
| 2009 | -- | $12,122 +2.8% |
| 2008 | -- | $11,793 +5% |
| 2007 | -- | $11,231 +1% |
| 2006 | -- | $11,124 +5% |
| 2005 | -- | $10,595 +5% |
| 2004 | $1,074 | $10,091 +5% |
| 2003 | -- | $9,611 +5% |
| 2002 | -- | $9,152 +5% |
| 2001 | -- | $8,717 |
| 2000 | -- | $8,717 |
Find assessor info on the county website
Monthly payment
Est. payment
Payment breakdown
Explore the cost of this home by adjusting the details. Changes won't be saved.Climate risks
Neighborhood: 74135
Nearby schools
Schools provided by the listing agent
- Elementary: Patrick Henry
- High: Edison
- District: Tulsa - Sch Dist (1)
Source: MLS Technology, Inc.. This data may not be complete. We recommend contacting the local school district to confirm school assignments for this home.
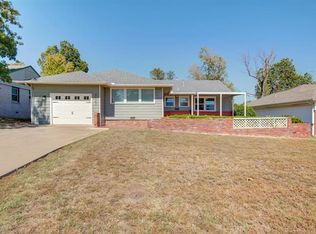

Similar homes
- $400,0003 bd2 ba2k sqft3738 E 45th St, Tulsa, OK 74135For Sale
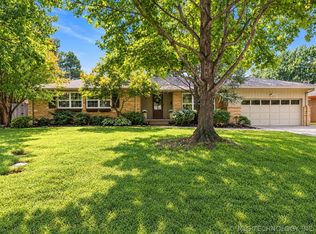 MLS ID #2637138, Holly Berry, Keller Williams Advantage. MLS Technology, Inc.
 - $290,0003 bd2 ba1.3k sqft5879 S Quebec Ave, Tulsa, OK 74135For Sale By Owner
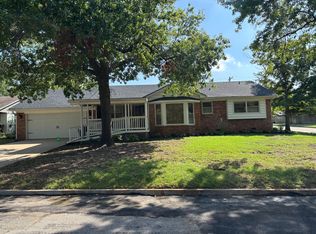
- $--3 bd2 ba1.9k sqft5113 S Irvington Ave, Tulsa, OK 74135Auction
 Auction.com 2
 - $319,5003 bd2 ba1.7k sqft2920 E 21st St, Tulsa, OK 74114For Sale
 MLS ID #2636510, Katy Kirkland, Chinowth & Cohen. MLS Technology, Inc.
